Andover RE
Powered by 
- 2
- Overview
- Description
- Property Details
- Location
- Facts & Features
- Getting Around
- Nearby Homes


Street View
$645,000
Monthly Est:$3,210
 5 Beds
 4 Baths
4 full baths
 4,400sqft
5263 Diehl Rd, Metamora, MI 48455
$645,000
$3,210/moEst:
Get Pre-Approved
Single Family Residence
Built in 2010
$-- HOA
7.09 acres lot
$147/sq.ft
Description
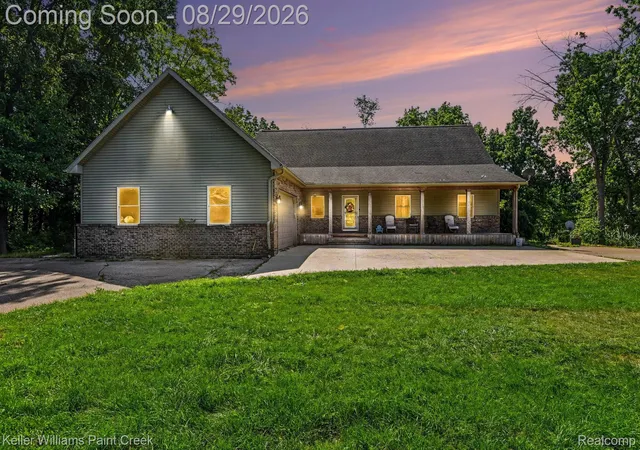
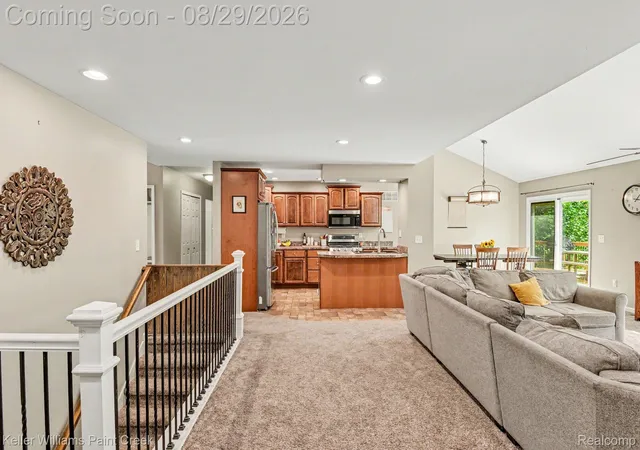
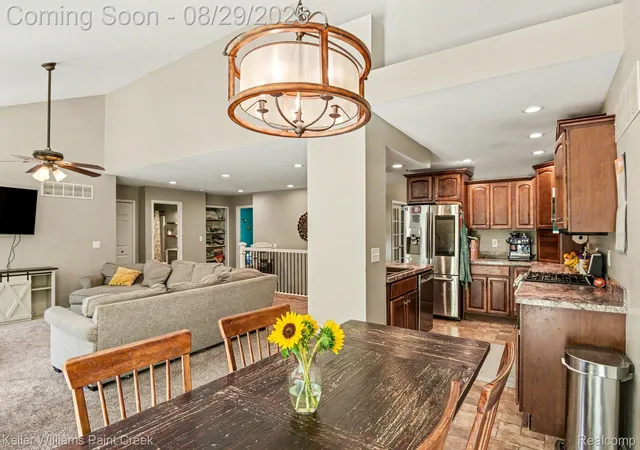
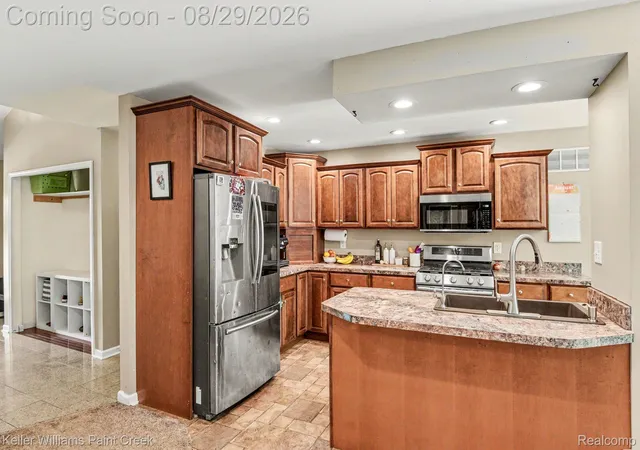
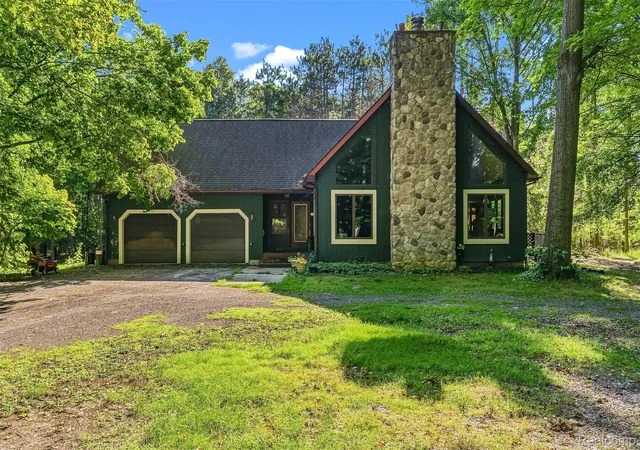
COME TAKE A LOOK! This is a truly unique, custom home with over 4,000 sq ft of finished living space spread across three levels, sitting on 7 wooded acres in the hills of Metamora, within the Goodrich school district. If you’re looking for privacy, space, and plenty of flexibility, this property has it all. The home could even provide an additional source of income, thanks to the completely separate second-floor apartment with its own private entrance. The second-floor suite has recently been updated with new cabinets and hardwood flooring & includes two mini-split A/C units. It features a large bedrm, full bath with laundry, full kitchen with a large pantry & a sitting area. It would also make a great space for extended family, guests, or anyone looking for their own private space. Main level offers three spacious beds, including a primary suite with two walk-in closets, along with two full baths. There is also a bright laundry/mudroom with a dog shower, and a door leading directly to an outdoor dog pen. For anyone working from home, there’s an office with French doors and hardwood flooring. The main living area is filled with natural light and features a vaulted ceiling, spacious great room, and an open kitchen and dining area. Step outside onto the deck where you can grill, entertain, or simply sit back and enjoy the surroundings. Finished walk-out basement includes a kitchenette and dining area, a wood-burning stove, family room with home theater system, workout/hobby area, a spacious bedroom with walk-in closet, and a full bath with shower & jetted tub. There’s also plenty of storage and doors leading directly to a stamped concrete patio. Outside, the property continues to impress. The 40x30 pole barn has 220-volt wiring for a mechanic’s workshop, skylights, and even a billiard table. Whether you’re relaxing on the patio, enjoying the deck, or sitting on the long, covered porch watching the sunset, you’ll appreciate the privacy and peace this property provides.
- Houzeo last checked: 0 minutes ago
- Listing updated: October 27, 2026 at 7:20 pm
- Listing Provided by: Dave Rayner (248) 660-5064 , Gwen Daubenmeyer | Keller Williams Paint Creek (248) 609-8000
- Source: Realcomp MLS-MI | MLS#: 20261068349

- Originating MLS: Realcomp II Ltd
Property Details
Status
Active
Type
Single Family Residence
No. of Stories
-
County
City
Neighborhood
--
Year Built
2010
HOA Fees
-
Finished Area
4,400 sqft
Lot Size
7.09 acres lot
Basement Area
- sqft
MLS Name
Realcomp MLS
MLS Number
20261068349
MLS Status
Active
Days on Market
66
Cumulative Days on Market
61
Open House

Continue Your Journey in App
Find your dream home, receive real-time updates, and many more!
Continue Your Journey in App
Find your dream home, receive real-time updates, and many more!
Location
Facts & Features
Rooms
Bedrooms & bathrooms
Bedrooms: 5
Bathrooms: 4
Interior
Exterior Features
Gutter Guard System
Heating
Forced Air, Propane
Interior Features
Jetted Tub
Cooling
Ceiling Fans, Central Air
Appliances
Dishwasher, Dryer, Free Standing Electric Range, Free Standing Gas Range, Free Standing Refrigerator, Microwave, Stainless Steel Appliances, Washer Dryer Stacked, Washer, Water Softener Owned
Sewer
Septic Tank
Construction
Year Built
Year Built: 2010
Home type
Single Family Residence
Foundation Details
Basement, Poured
Architectural Style
Ranch
Construction Materials
Vinyl Siding
Roof
Asphalt
Utilities & Energy
Pool Features
None
Laundry Features
Laundry Room
Water Source
Well
Basement
Daylight, Finished, Walk Out Access
Fireplace Features
Basement, Wood Burning Stove
Parking Features
Twoand Half Car Garage, Attached, Circular Driveway, Direct Access, Driveway, Electricityin Garage, Garage Door Opener, Oversized, Garage Faces Side
Other Features
Disclosures
Exclusions Exist, Restrictions, Taxes Homestead Exempt
Lot Features
Hilly Ravine, Wooded
Patio And Porch Features
Covered, Deck, Patio, Porch
Price History
| Date | Event | Price |
|---|---|---|
10/19/2026 Source: | Price Decreased | $650,000 -1.52% $148/sqft |
10/08/2026 Source: | Price Decreased | $660,000 -2.22% $150/sqft |
08/29/2026 Source: | Listed for Sale | $675,000 +4.65% $153/sqft |
08/29/2026 Source: | Price Decreased | $645,000 -4.44% $147/sqft |
08/27/2026 Source: | Coming Soon | $675,000 +32.35% $153/sqft |

Show more
Getting Around 5263 Diehl Rd
Bike Score®

Somewhat Bikeable
11/100
Walk Score®

Car-Dependent
2/100
Data provided by Redfin
Nearby Homes

Find Homes by Property Features in Metamora, MI
Nearby New Homes For Sale


Based on information from the Board/Association of REALTORS® (alternatively, from the Realcomp II Ltd. MLS) through Nov 01, 2026, 02:45AM. All information provided is deemed reliable, but is not guaranteed to be accurate and should be independently verified. IDX provided courtesy of Realcomp II Ltd. via Andover Real Estate & Houzeo, Copyright 2026 Realcomp II Ltd. Shareholders Any use of search facilities of data on the site, other than by a consumer looking to purchase real estate, is prohibited. IDX information is provided exclusively for consumers' personal, noncommercial use and may not be used for any purpose other than to identify prospective properties consumers may be interested in purchasing. The accuracy of all information, regardless of source, is not guaranteed or warranted. All information should be independently verified. Listing Information presented by local MLS brokerage: Andover Real Estate, local REALTOR®- Scott Rubin - (248)206-3666 . Any use of search facilities of data on the site, other than by a consumer looking to purchase real estate, is prohibited. © 2024 Realcomp II Ltd. MLS. All Rights Reserved.
 Advertising Broker: Andover Real Estate | Andover Real Estate
