Andover RE
Powered by 
- 0
- 6
- Overview
- Description
- Property Details
- Location
- HOA Management
- Facts & Features
- Getting Around
- Nearby Homes
 New Construction
Street View
$659,900
Monthly Est:$3,285
 5 Beds
 3 Baths
3 full baths
 3,146sqft
021 Medford Hl Dr, Metamora, MI 48455
$659,900
$3,285/moEst:
Get Pre-Approved
Single Family Residence
Built in 2026
$50/mo HOA
1.12 acres lot
$210/sq.ft
Description
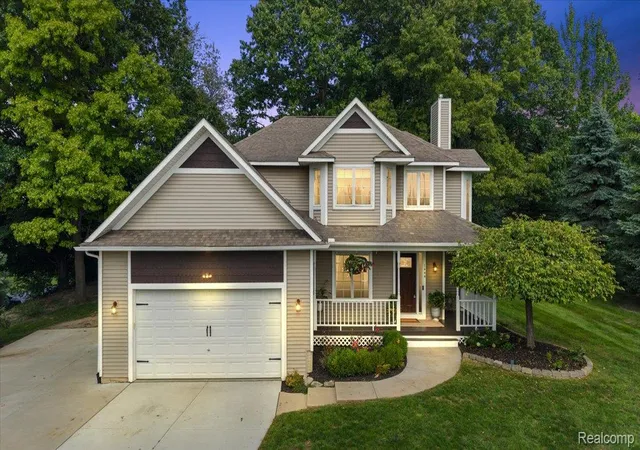
Let's build your dream home in Steeplechase a spectacular luxury residential community in the beautiful countryside of Metamora Township! Providing a Setting of sophisticated country elegance for the construction of your dream home just 22 miles north of Auburn Hills. Steeplechase is located in the legendary Metamora Hunt area and 1 mile south of the Village of Metamora and its Historic White Horse Inn. 1 acre home sites are available with an extraordinary 295-acre environment of hills and valleys filled with mature hardwood and evergreen trees, deer, fox, wild turkey and pheasant. All home sites are adjacent to wooded open spaces. Several homesites offer walk out lower levels! This listing is for our Popular model the Rockford with an additional first-floor bedroom and a covered patio! This well thought out home has all the space exactly where you want it:) 5 Bedrooms all with walk in closets. The primary Suite is entered through French Doors and is on the opposite side from the other bedrooms for added privacy. Plus, the Laundry Room is upstairs! The first floor offers open concept living from the Kitchen to Great Room with a Dining Room, and Two Flex Rooms:) Ideal for Home Offices, Kids' Playroom etc. The Rockford has a spacious mudroom and excellent walk-in pantry. The covered patio will be perfect to relaxing after a long day at work! The 8'6" Basement can be made taller and includes a 15-year waterproof warranty:)This high efficiency home has It all. Buy new for all the latest building techniques and warranties! Wait until you see our Included features:) Please drive though the community and see how breath taking it is:) all photos from Rockford Model in Independence Township:) this listing is for lot 21. Other lots available:)
- Houzeo last checked: 12 hours ago
- Listing updated: October 6, 2026 at 6:59 pm
- Listing Provided by: Terri Thiede (248) 390-5087 | National Realty Centers, Inc (248) 724-1234
- Source: Realcomp MLS-MI | MLS#: 20261077795

- Originating MLS: Realcomp II Ltd
Property Details
Status
Active
Type
Single Family Residence
No. of Stories
-
County
City
Neighborhood
--
Year Built
2026
HOA Fees
$50/mo
Finished Area
3,146 sqft
Lot Size
1.12 acres lot
Basement Area
- sqft
MLS Name
Realcomp MLS
MLS Number
20261077795
MLS Status
Active
Days on Market
12
Cumulative Days on Market
11

Continue Your Journey in App
Find your dream home, receive real-time updates, and many more!
Download App
Continue Your Journey in App
Find your dream home, receive real-time updates, and many more!
Location
HOA Management
N/A
HOA Fees
$600/ Annually
Amenities
 Amenities and services may be covered by one or multiple associations and service providers.
 Insurance
Disclaimer: Amenities are based on third-party information and may vary; buyers must independently verify all amenities, as information is deemed reliable but not guaranteed.
Facts & Features
Rooms
Bedrooms & bathrooms
Bedrooms: 5
Bathrooms: 3
Interior
Heating
Forced Air, Natural Gas
Appliances
Dishwasher, Disposal, Exhaust Fan, Energy Star Qualified Dishwasher, Free Standing Electric Range, Microwave, Plumbed For Ice Maker, Self Cleaning Oven, Stainless Steel Appliances, Vented Exhaust Fan
Interior Features
Entrance Foyer, High Speed Internet, Programmable Thermostat
Exterior Features
Lighting
Sewer
Septic Tank
Cooling
Central Air
Construction
Year Built
Year Built: 2026
Home type
Single Family Residence
Property Condition
Const Start Upon Sale, New Construction
Construction Materials
Brick, Other, Stone
Roof
Asphalt, Energystar Shingles
Foundation Details
Basement, Drainage System, Poured, Sealed Foundation, Sump Pump
Architectural Style
Colonial
Utilities & Energy
Water Source
Well
Laundry Features
Gas Dryer Hookup
Electric
Volts220, Circuit Breakers
Utilities
Cable Available, Underground Utilities
Parking Features
Three Car Garage, Attached, Driveway, Electricityin Garage, Garage Faces Side, Side Entrance
Security Features
Carbon Monoxide Detectors, Smoke Detectors
Fireplace Features
Gas, Great Room
Basement
Full, Unfinished
Pool Features
None
Other Features
Lot Features
Wooded
Disclosures
Exclusions Exist, Taxes Not Homestead Exempt
Patio And Porch Features
Covered
Subdivision Name
Steeplechase Site Condo Plan
Price History
| Date | Event | Price |
|---|---|---|
09/25/2026 Source: | Listed for Sale | $659,900 $210/sqft |

Nearby Homes

Find Homes by Property Features in Metamora, MI
Nearby New Homes For Sale


Based on information from the Board/Association of REALTORS® (alternatively, from the Realcomp II Ltd. MLS) through Oct 07, 2026, 06:00AM. All information provided is deemed reliable, but is not guaranteed to be accurate and should be independently verified. IDX provided courtesy of Realcomp II Ltd. via Andover Real Estate & Houzeo, Copyright 2026 Realcomp II Ltd. Shareholders Any use of search facilities of data on the site, other than by a consumer looking to purchase real estate, is prohibited. IDX information is provided exclusively for consumers' personal, noncommercial use and may not be used for any purpose other than to identify prospective properties consumers may be interested in purchasing. The accuracy of all information, regardless of source, is not guaranteed or warranted. All information should be independently verified. Listing Information presented by local MLS brokerage: Andover Real Estate, local REALTOR®- Scott Rubin - (248)206-3666 . Any use of search facilities of data on the site, other than by a consumer looking to purchase real estate, is prohibited. © 2024 Realcomp II Ltd. MLS. All Rights Reserved.
 Advertising Broker: Andover Real Estate | Andover Real Estate