

- Overview
- Description
- Property Details
- Location
- HOA Management
- Facts & Features
- Getting Around
- Nearby Homes

 3D Tour

$679,000
Monthly Est:$3,380
 5 Beds

3 full baths + 1 half bath
 3,759sqft
5035 Hidden Ridge Dr, Hadley Township Lapeer, MI 48455
$679,000
$3,380/moEst:
Single Family Residence
Built in 2007
$29.17/mo HOA
3.21 acres lot
$181/sq.ft
Description
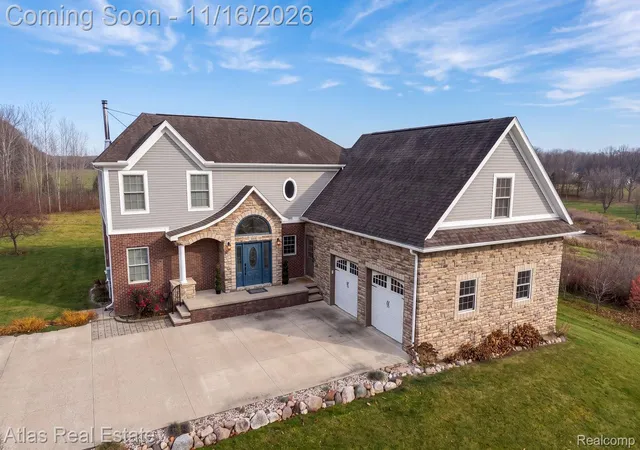
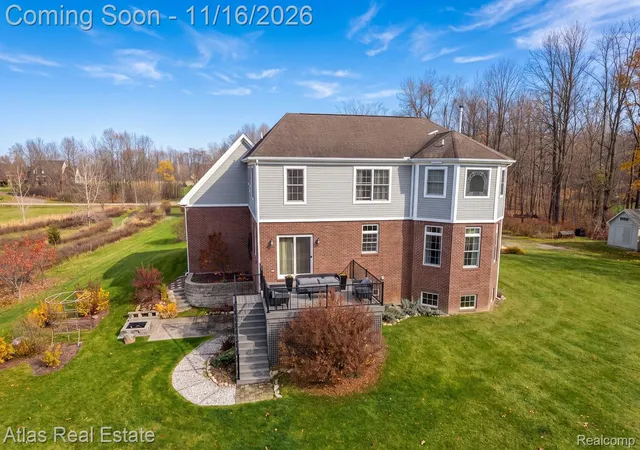
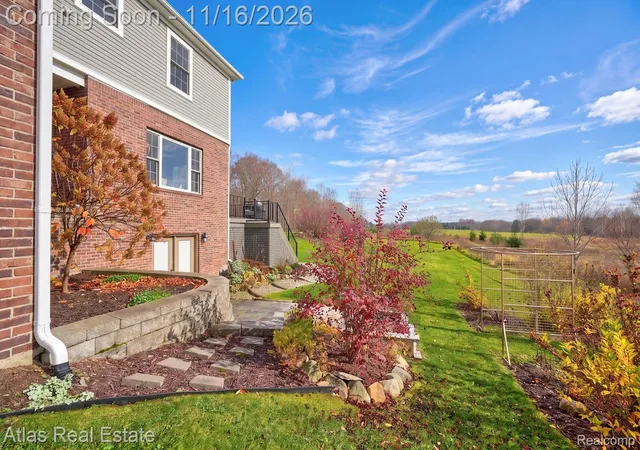
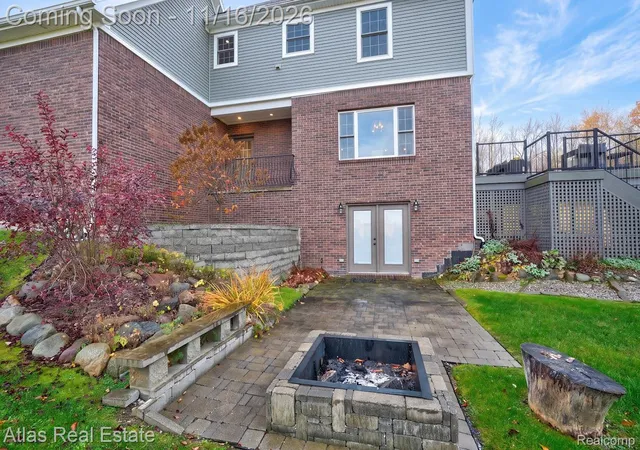
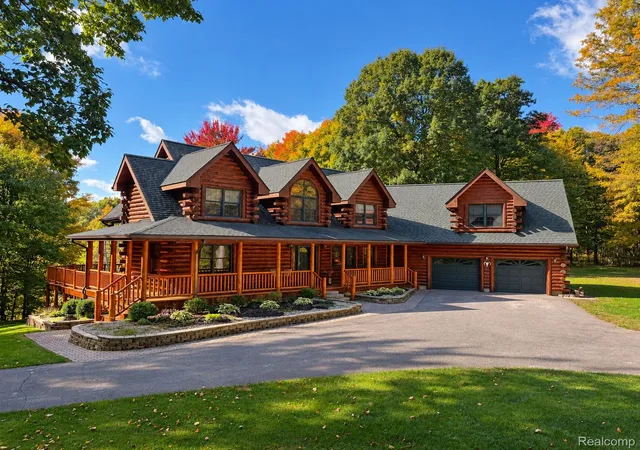
Welcome to this exceptional 5-bedroom, 4-bath custom-built estate tucked away on a private road near the end of a quiet cul-de-sac. Offering an incredible blend of luxury, privacy, thoughtful craftsmanship, this remarkable property is surrounded by 3.21 acres-backs up to an additional 35 privately owned acres that cannot be developed! Enjoy access to walking trails and a wonderful opportunity for the enthusiast or bow hunter. Every detail of this impressive home has been thoughtfully designed, featuring 2x6 construction, solid-core doors, custom lighted closets, beautiful wood and grand bathroom vanities, and an expansive 3,759 sq ft of living space, plus over 400 additional sq ft of unfinished walkout basement. Energy efficiency meets luxury with geothermal heating and cooling. The inviting main floor features a welcoming design with a spacious living room, a NEW versatile first-floor bedroom/ private office, and a gourmet kitchen show casing upgraded maple cabinetry, soft-close drawers, black stainless appliances and a pantry. The primary suite offers peaceful private retreat, complete with a beautifully customized organized closet and a spacious, naturally light-filled bath featuring a jetted soaking tub and separate ceramic shower. The 2nd-floor offers 3 additional well-appointed bedrooms and the convenient 2nd-floor laundry. The spectacular finished walkout adds even more incredible living and entertaining space, complete with a featuring custom wet bar, cabinets and wine cellar. The lower-level bath offers heated flooring and is prepped for an additional shower. Step outside and enjoy the composite deck, perfect for relaxing, or simply taking in the peaceful & natural beauty of this exceptional property. The oversized insulated 2.5-car garage with a metal workshop. Lots of room for a pole barn. Starlink has been installed. Enjoy the country living with the highly regarded Goodrich School District! A property that must be seen to be fully appreciated!
- Houzeo last checked: 8 minutes ago
- Listing updated: November 16, 2026 at 12:02 pm
- Listing Provided by: Renee Higdon (810) 636-3400 | Atlas Real Estate (810) 636-3400
- Source: Realcomp MLS-MI | MLS#:

- Originating MLS: Realcomp II Ltd
Property Details
Status
Active
Type
Single Family Residence
No. of Stories
-
County
City
Neighborhood
--
Year Built
2007
HOA Fees
$29.17/mo
Finished Area
3,759 sqft
Lot Size
3.21 acres lot
Basement Area
- sqft
MLS Name
Realcomp MLS
MLS Number
20261090976
MLS Status
Active
Days on Market
9
Cumulative Days on Market
3
Continue Your Journey in App
Find your dream home, receive real-time updates, and many more!
Location
HOA Management
N/A
HOA Fees
$350/ Annually
Amenities
 Amenities and services may be covered by one or multiple associations and service providers.
Snow Removal
 Snow Removal
Insurance
 Insurance
Other
 Other
Disclaimer: Amenities are based on third-party information and may vary; buyers must independently verify all amenities, as information is deemed reliable but not guaranteed.
Facts & Features
Rooms
Bedrooms & bathrooms
Bedrooms: 5
Bathrooms: 4
Interior
Interior Features
Entrance Foyer, High Speed Internet, Jetted Tub, Programmable Thermostat, Wet Bar
Appliances
Bar Fridge, Dishwasher, Disposal, Dryer, Electric Cooktop, Free Standing Electric Oven, Free Standing Electric Range, Free Standing Refrigerator, Microwave, Stainless Steel Appliances, Vented Exhaust Fan, Washer, Water Purifier Owned, Water Softener Owned
Exterior Features
Balcony
Cooling
Ceiling Fans, Central Air
Sewer
Septic Tank
Heating
Geothermal, Heat Pump
Construction
Year Built
Year Built: 2007
Home type
Single Family Residence
Property Condition
Platted Sub
Roof
Asphalt
Architectural Style
Colonial
Construction Materials
Brick, Stone, Vinyl Siding
Foundation Details
Basement, Block, Sump Pump
Utilities & Energy
Laundry Features
Electric Dryer Hookup, Laundry Room
Fireplace Features
Basement, Epa Certified Wood Stove, Family Room
Security Features
Smoke Detectors
Pool Features
None
Basement
Finished, Full, Walk Out Access
Parking Features
Twoand Half Car Garage, Attached, Direct Access, Electricityin Garage, Garage Door Opener, Side Entrance, Workshop In Garage
Water Source
Well
Other Features
Disclosures
Taxes Homestead Exempt
Lot Features
Dead End Street
Patio And Porch Features
Deck, Patio, Porch
Price History
| Date | Event | Price |
|---|---|---|
11/16/2026 Source: | Listed for Sale | $679,000 $181/sqft |
11/13/2026 Source: | Coming Soon | $679,000 +4.48% $181/sqft |
11/07/2026 Source: | Listing Removed | $649,900 $173/sqft |
09/11/2026 Source: | Price Decreased | $649,900 -2.99% $173/sqft |
08/27/2026 Source: | Price Decreased | $669,900 -0.74% $178/sqft |


Show more
Find Homes by Property Features in Hadley Township Lapeer, MI
Nearby New Homes For Sale


Based on information from the Board/Association of REALTORS® (alternatively, from the Realcomp II Ltd. MLS) through Nov 19, 2026, 08:45PM. All information provided is deemed reliable, but is not guaranteed to be accurate and should be independently verified. IDX provided courtesy of Realcomp II Ltd. via Andover Real Estate & Houzeo, Copyright 2026 Realcomp II Ltd. Shareholders Any use of search facilities of data on the site, other than by a consumer looking to purchase real estate, is prohibited. IDX information is provided exclusively for consumers' personal, noncommercial use and may not be used for any purpose other than to identify prospective properties consumers may be interested in purchasing. The accuracy of all information, regardless of source, is not guaranteed or warranted. All information should be independently verified. Listing Information presented by local MLS brokerage: Andover Real Estate, local REALTOR®- Scott Rubin - (248)206-3666 . Any use of search facilities of data on the site, other than by a consumer looking to purchase real estate, is prohibited. © 2024 Realcomp II Ltd. MLS. All Rights Reserved.
 Advertising Broker: Andover Real Estate | Andover Real Estate