- Overview
- Description
- Property Details
- Location
- HOA Management
- Facts & Features
- Getting Around
- Nearby Homes




$374,000
Monthly Est:$1,862
 3 Beds
 2 Baths
2 full baths
 1,651sqft
5264 Greenheart Ave, Mount Dora, FL 32757
$374,000
$1,862/moEst:
Get Pre-Approved
Single Family Residence
Built in 2022
$103/mo HOA
8,829 sqft lot
$227/sq.ft
Description
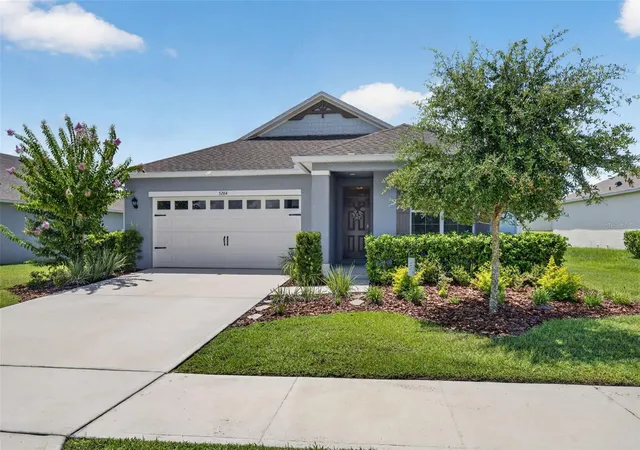
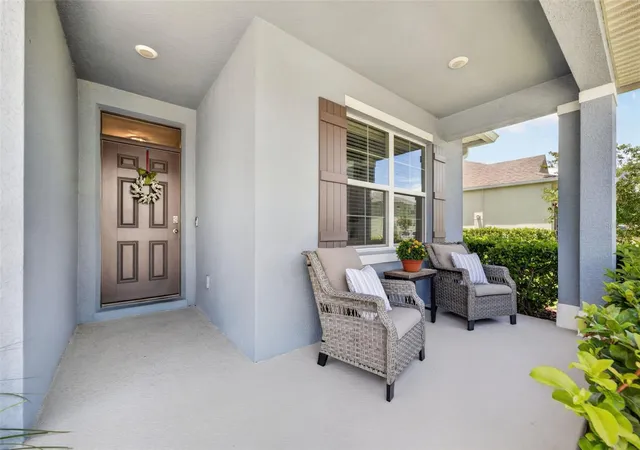
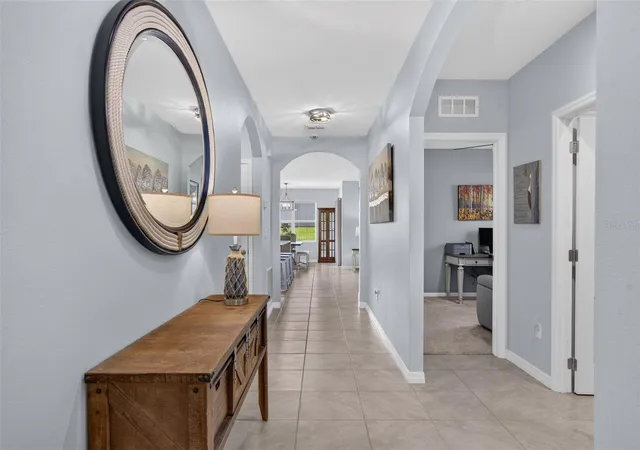
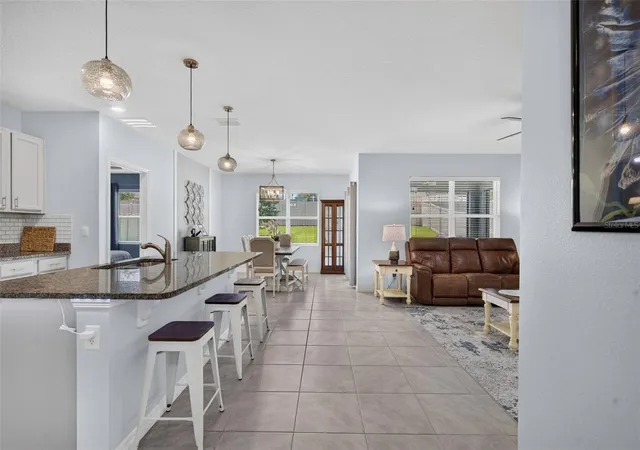
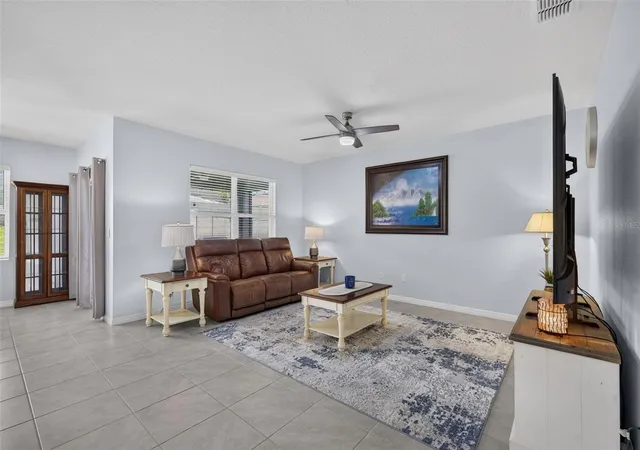
NEW PRICE! Enjoy MODEL HOME STYLE without the price tag! This METICULOUSLY maintained 3 bedroom, 2 bath single-story home offers sophistication and charm LOCATED JUST MINUTES FROM HISTORIC DOWNTOWN MOUNT DORA. As you step inside, you’re greeted with a light and bright, open-style layout designed for both relaxed living and effortless entertaining. The flow is seamless with 2 bedrooms just off the hallway (one is currently used as an office w/a decorative fireplace). Then it opens into the Family Room and Kitchen. The kitchen offers stylish cabinetry, granite countertops and upgraded lighting. The island is large enough to seat 3 and the custom pantry is a chef’s dream. The adjacent generous-sized family room helps create a balance of style, space, and everyday functionality. The dining area has a beautiful model-grade accent wall with designer lighting and is large enough for a to seat 6+. The primary bedroom offers views of the EXPANSIVE FENCED BACKYARD. The SPA-INSPIRED ensuite bath boasts sophistication with an upgraded shower and double vanity sinks. There’s a generous sized walk in closet too. The BACKYARD offers an ambiance of peace that allows you to sit back and enjoy a favorite meal or beverage in your screened patio accented by brick pavers. It’s a great place to view a fantastic sunset sky! Additional home features include….smart home security system, house gutters, remote controlled ceiling fans, attic stairs, inside laundry room with built in cabinets, and tilt-in windows (easy for cleaning). The house is 3 DOORS FROM THE COMMUNITY CENTER where all residents enjoy convenient amenities including a sparkling pool, 2 playgrounds, fitness course and walking trails. You’ll love the convenience of being just minutes from the vibrant shops, dining, and waterfront charm of Historic Downtown Mount Dora. The coveted Round Lake Charter school is just around the corner, and less than a 3 minute drive. And for golfers, you’re close to the renowned Country Club of Mount Dora which is open to the public. Orlando and Winter Garden are an easy 35 minute drive making it a prime location to still enjoy the peacefulness of country living and still be connected to the bustle of the city. Make it a priority NOT to miss this one, schedule your viewing today!
- Houzeo last checked: 11 minutes ago
- Listing updated: September 30, 2026 at 12:04 pm
- Listing Provided by: Heather Frazee (321) 689-9465 | FANNIE HILLMAN & ASSOCIATES (407) 644-1234
- Source: Stellar MLS-FL | MLS#: O6423917

Property Details
Status
Active
Type
Single Family Residence
No. of Stories
-
County
City
Neighborhood
--
Year Built
2022
HOA Fees
$103/mo
Finished Area
1,651 sqft
Lot Size
8,829 sqft lot
Basement Area
- sqft
MLS Name
Stellar MLS
MLS Number
O6423917
MLS Status
Active
Days on Market
91
Cumulative Days on Market
72

Continue Your Journey in App
Find your dream home, receive real-time updates, and many more!
Download App
Continue Your Journey in App
Find your dream home, receive real-time updates, and many more!
Location
HOA Management
TBD
HOA Fees
$103.33/ Monthly
Amenities
 Amenities and services may be covered by one or multiple associations and service providers.
 Pool
Pool
Disclaimer: Amenities are based on third-party information and may vary; buyers must independently verify all amenities, as information is deemed reliable but not guaranteed.
Facts & Features
Rooms
Bedrooms & bathrooms
Bedrooms: 3
Bathrooms: 2
Living Room
Level: First
Area: 192.00 Square Feet
Dimensions: 16x12
Primary Bedroom
Level: First
Area: 192.40 Square Feet
Dimensions: 14.8x13
Dining Room
Level: First
Area: 180.00 Square Feet
Dimensions: 15x12
Kitchen
Level: First
Area: 98.01 Square Feet
Dimensions: 12.1x8.1
Bedroom 2
Level: First
Area: 127.33 Square Feet
Dimensions: 11.9x10.7
Bedroom 3
Level: First
Area: 127.33 Square Feet
Dimensions: 11.9x10.7
Interior
Cooling
Central Air
Window Features
Blinds
Appliances
Built In Oven, Cooktop, Dishwasher, Disposal, Dryer, Microwave, Range, Refrigerator, Washer
Interior Features
Ceiling Fans(s), Eat In Kitchen, Kitchen/family Room Combo, Primary Bedroom Main Floor, Solid Surface Counters, Split Bedroom, Walk In Closet(s)
Flooring
Ceramic Tile
Exterior Features
Private Yard, Rain Gutters, Sidewalk
Sewer
Public Sewer
Heating
Central, Electric
Construction
Year Built
Year Built: 2022
Home type
Single Family Residence
Foundation Details
Slab
Construction Materials
Block
Roof
Shingle
Architectural Style
Florida
Utilities & Energy
Laundry Features
Inside, Laundry Room, Washer Hookup
Utilities
Cable Available, Electricity Connected, Public, Sprinkler Meter
Fireplace Features
Decorative, Electric
Parking Features
Driveway, Garage Door Opener
Water Source
Public
Other Features
Lot Features
Landscaped, Sidewalk, Paved
Patio And Porch Features
Enclosed, Patio, Rear Porch, Screened
Community Features
Clubhouse, Fitness Center, Playground, Pool, Sidewalks
Vegetation
Trees/landscaped
Subdivision Name
Timberwalk
Price History
| Date | Event | Price |
|---|---|---|
09/28/2026 Source: | Price Decreased | $374,000 -1.06% $227/sqft |
09/10/2026 Source: | Listing Removed | $378,000 $229/sqft |
09/10/2026 Source: | Listed for Sale | $378,000 -0.53% $229/sqft |
08/11/2026 Source: | Price Decreased | $380,000 -1.81% $230/sqft |
08/03/2026 Source: | Price Decreased | $387,000 -0.51% $234/sqft |

Show more
Nearby Homes










Find Homes by Property Features in Mount Dora, FL
Nearby New Homes For Sale

Based on information from Stellar MLS® through Oct 10, 2026, 01:30PM as submitted to and distributed by MLS GRID. All data is obtained from various sources and may not have been verified by the broker or MLS GRID. Supplied Open House Information is subject to change without notice. All information should be independently reviewed and verified for accuracy. Properties may or may not be listed by the office/agent presenting the information. IDX information is provided exclusively for consumers’ personal non-commercial use. It may not be used for any purpose other than to identify prospective properties consumers may be interested in purchasing. The data is deemed reliable but is not guaranteed by MLS GRID. The use of the MLS GRID Data may be subject to an end-user license agreement prescribed by the Member Participant’s applicable MLS, if any, and as amended from time to time. © 2026 Stellar MLS. All Rights Reserved.
 Advertising Broker: Fred McGill | Simple Showing, Inc