- Overview
- Description
- Property Details
- Location
- Facts & Features
- Getting Around
- Nearby Homes

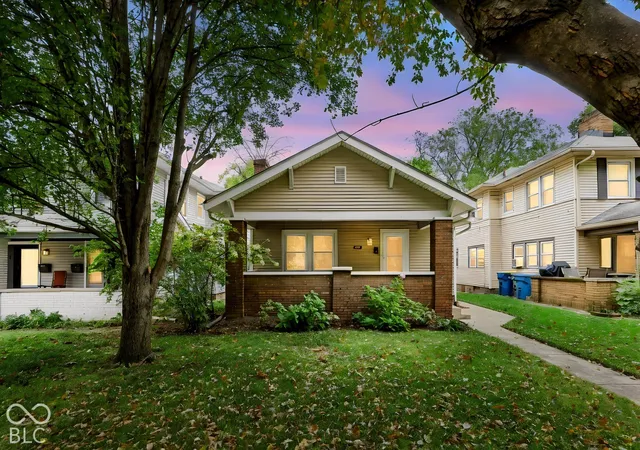
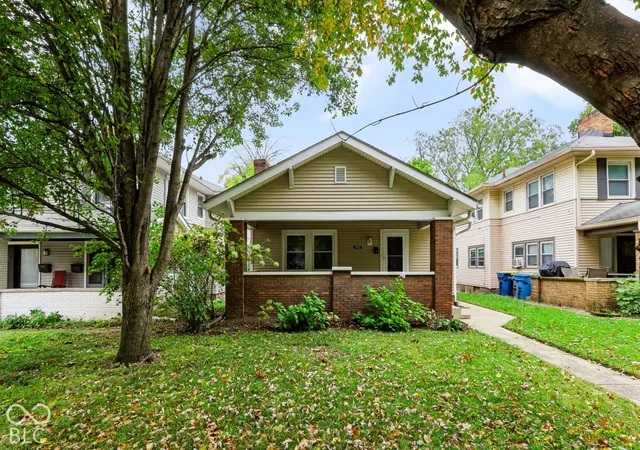
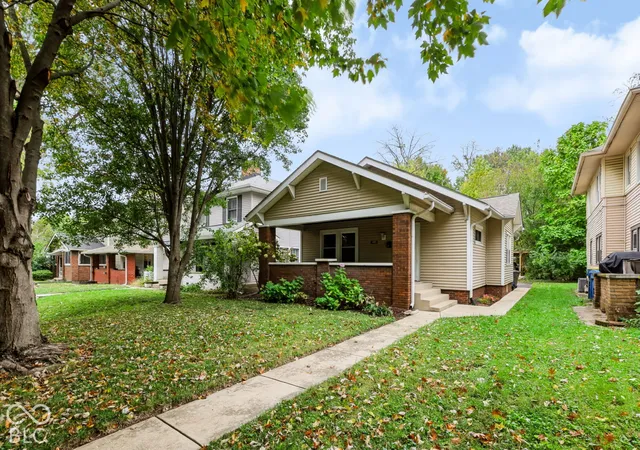
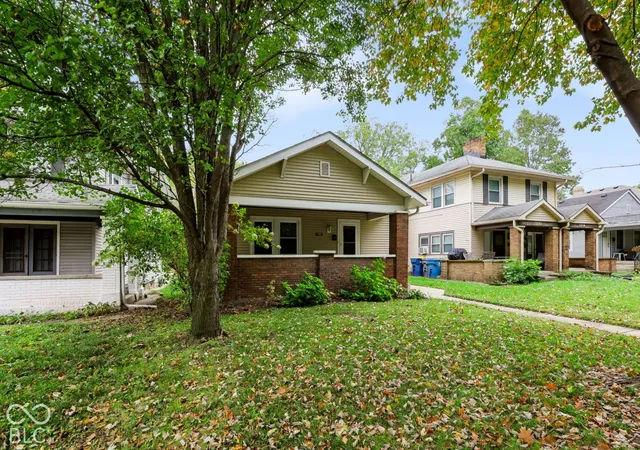


$350,000
Monthly Est:$1,742
 2 Beds
 2 Baths
2 full baths
 1,610sqft
5265 N College Ave, Indianapolis, IN 46220
$350,000
$1,742/moEst:
Get Pre-Approved
Single Family Residence
Built in 1920
$-- HOA
5,009 sqft lot
$217/sq.ft
Description
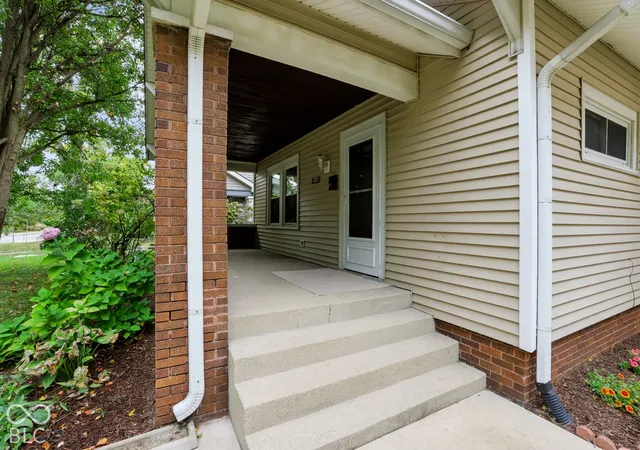
Classic Meridian-Kessler Charm with Dual-Living & House-Hacking Potential! Welcome to this updated 1920s bungalow in the heart of Midtown/SoBro, offering exceptional character, turn-key updates, and rare multi-generational or rental income versatility. The main level boasts beautifully refinished original hardwood floors, crown molding, classic built-in features, four ceiling fans throughout the main level, and a cozy gas fireplace insert for effortless warmth and ambiance. The main kitchen features brand-new granite countertops, a glass-top range, a built-in microwave, and a dishwasher, complemented by main-floor high-efficiency laundry. Relax and unwind on the covered front porch-a classic Midtown staple-overlooking tree-lined College Avenue. Flexible Lower-Level Suite (Airbnb / Guest / Tenant Ready): The fully finished basement includes its own dedicated exterior access with separate locks, making it an ideal setup for a short-term rental, long-term tenant, or private guest suite. This space features a second living room, a full second kitchen with new granite countertops, a full bath, a second washer/dryer set, a large window, and flexible space previously utilized as a 3rd bedroom or home office. Key Upgrades & Specs: Major Capital Improvements: Brand-new roof (2026), vinyl siding and soffits, double-pane vinyl windows, updated electrical, updated plumbing, central A/C, and gas heat. Parking & Storage: Dedicated paved off-street parking behind the home plus ample front street parking. Excellent storage with multiple closets, including a walk-in closet. Unbeatable Walkable Location: Positioned half a block from the 52nd Street Red Line station and steps from the Monon Trail. Walk to over 28 local spots including The Fresh Market, Fat Dan's, The Jazz Kitchen, Yats, Twenty Tap, The Aristocrat, The Red Key Tavern, and Mama Carolla's. Just minutes to Butler University, Broad Ripple Village, and 54th Street Shops.
- Houzeo last checked: 11 minutes ago
- Listing updated: October 22, 2026 at 10:18 pm
- Listing Provided by: Garrett Lickliter | Lickliter Realty Services LLC (317) 214-6688
- Source: Metropolitan Indianapolis Board of REALTORS (MIBOR) MLS-IN as distributed by MLS GRID | MLS#: 22132723

Property Details
Status
Active
Type
Single Family Residence
No. of Stories
-
County
City
Neighborhood
Year Built
1920
HOA Fees
-
Finished Area
1,610 sqft
Lot Size
5,009 sqft lot
Basement Area
- sqft
MLS Name
Metropolitan Indianapolis Board of REALTORS (MIBOR) MLS
MLS Number
22132723
MLS Status
Active
Days on Market
10
Cumulative Days on Market
2

Continue Your Journey in App
Find your dream home, receive real-time updates, and many more!
Continue Your Journey in App
Find your dream home, receive real-time updates, and many more!
Location
Facts & Features
Rooms
Bedrooms & bathrooms
Bedrooms: 2
Bathrooms: 2
Living Room
Level: Main
Area: 253.00 Square Feet
Dimensions: 11x23
Dining Room
Level: Main
Area: 156.00 Square Feet
Dimensions: 12x13
Kitchen
Level: Main
Area: 110.00 Square Feet
Dimensions: 10x11
Master Bedroom
Level: Main
Area: 110.00 Square Feet
Dimensions: 10x11
Bedroom 2
Level: Main
Area: 110.00 Square Feet
Dimensions: 10x11
Family Room
Level: Basement
Area: 392.00 Square Feet
Dimensions: 28x14
Office
Level: Basement
Area: 156.00 Square Feet
Dimensions: 13x12
Interior
Appliances
Gas Cooktop, Dishwasher, Dryer, Gas Water Heater, Micro Hood, Electric Oven, Refrigerator, Washer
Window Features
Vinyl Windows
Flooring
Hardwood
Cooling
Central Air
Interior Features
Paddle Fan, In Law Floorplan
Heating
Forced Air
Construction
Year Built
Year Built: 1920
Home type
Single Family Residence
Construction Materials
Vinyl With Brick
Architectural Style
Bungalow
Foundation Details
Block
Utilities & Energy
Fireplace Features
Insert, Living Room
Water Source
Public
Basement
Apartment, Daylight, Finished
Parking Features
None, Detached
Other Features
Patio And Porch Features
Covered
Subdivision Name
Peerless Realty Co's
Price History
| Date | Event | Price |
|---|---|---|
10/21/2026 Source: | Listed for Sale | $350,000 $217/sqft |

Meridian Kessler Ranks #14 in Indianapolis, IN


Homes

Rental Prices

Median Home Price
Nearby Homes
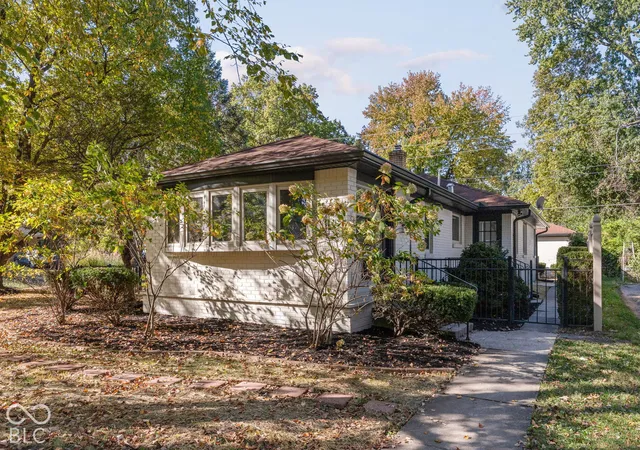
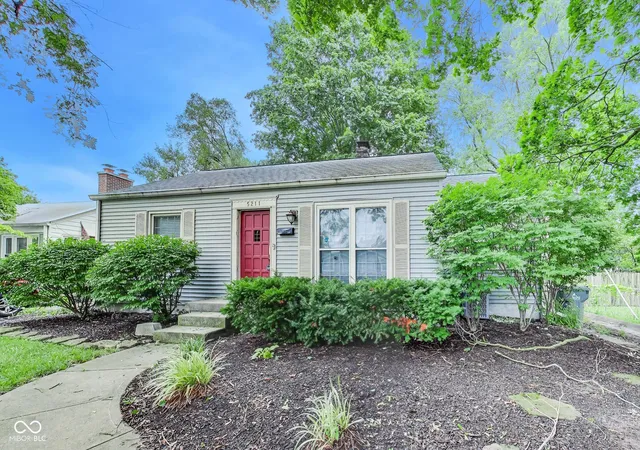
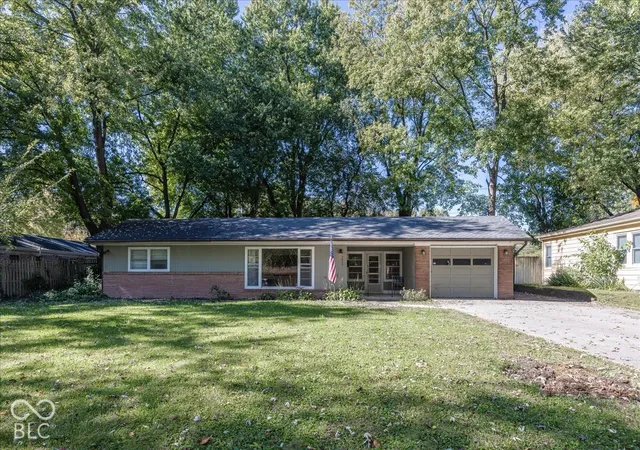
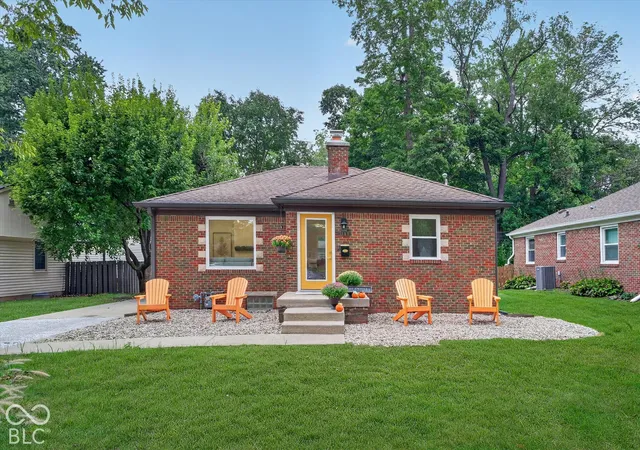
Find Homes by Property Features in Indianapolis, IN
Nearby New Homes For Sale

Based on information from MIBOR REALTOR® Association through Oct 31, 2026, 11:00PM. The Broker Listing Cooperative® listing service's Listing information is deemed reliable but is not guaranteed accurate by the Broker Listing Cooperative® listing service. All data is obtained from various sources and may not have been verified by broker or Broker Listing Cooperative listing service. Supplied Open House Information is subject to change without notice. All information should be independently reviewed and verified for accuracy. Properties may or may not be listed by the office/agent presenting the information.. All Rights Reserved. © 2026 MIBOR REALTOR® Association.
 Advertising Broker: Jonah Hartsburg | Hoosier Hub Realty
