- Overview
- Description
- Property Details
- Location
- HOA Management
- Facts & Features
- Getting Around
- Nearby Homes



$469,999
Monthly Est:$2,339
 5 Beds
 4 Baths
3 full baths + 1 half bath
 3,305sqft
5267 White Egret Ln, Lakeland, FL 33811
$469,999
$2,339/moEst:
Get Pre-Approved
Single Family Residence
Built in 2018
$6.25/mo HOA
6,364 sqft lot
$142/sq.ft
Description
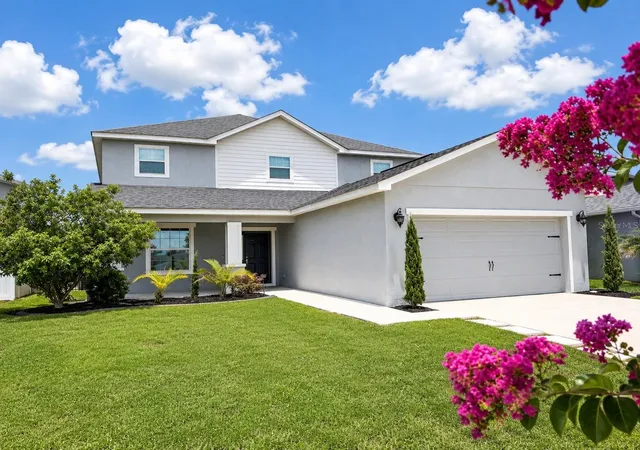
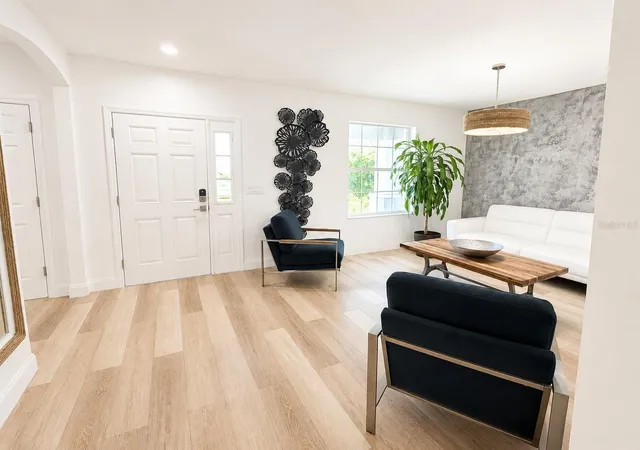
MOVE-IN READY and PRICED TO SELL! Welcome to this meticulously updated 5-bedroom, 3.5-bath home in the highly sought-after Towne Park Estates community. Offering over two levels of beautifully designed living space, this home features a first-floor flex room, two spacious upstairs lofts, and a first-floor primary suite with sliding glass doors leading to the screened lanai.
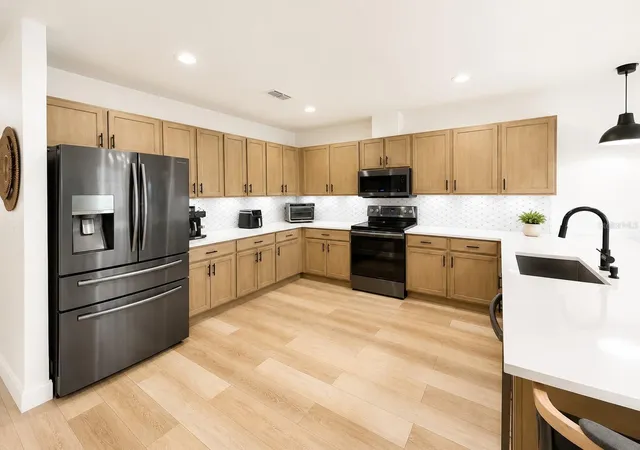
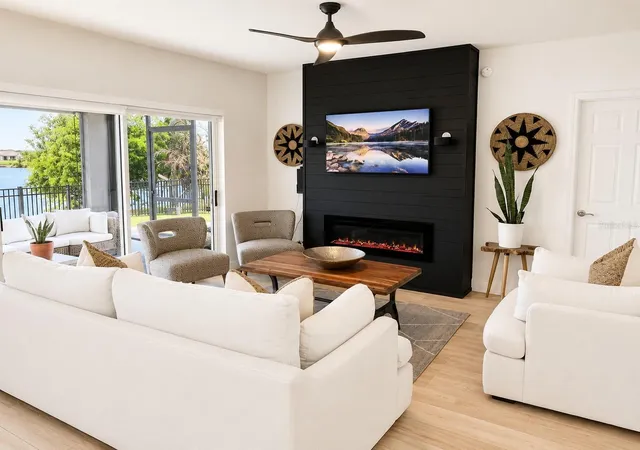
Designed with both style and functionality in mind, the open-concept floor plan has been extensively updated with brand-new waterproof laminate flooring throughout the first floor, new carpet upstairs, fresh interior paint, modern accent walls, updated lighting, new ceiling fans, new blinds, upgraded 5½-inch baseboards, and new stair railings. The first-floor bathrooms, including the primary bathroom, have been beautifully remodeled with contemporary finishes, creating a true owner's retreat.
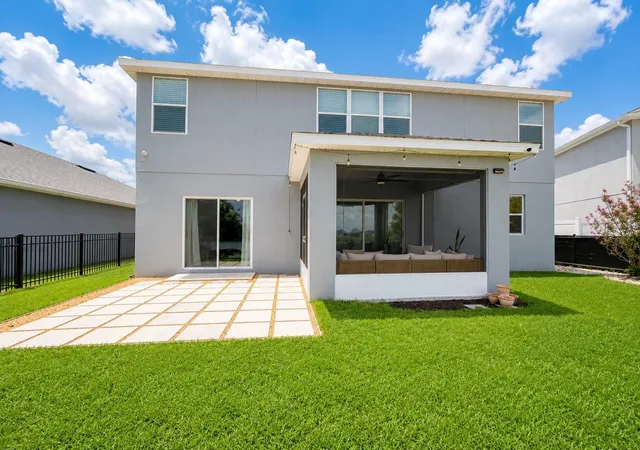
Step outside to your private, fully fenced backyard overlooking the lake, where you'll enjoy breathtaking sunset views from the screened lanai featuring roller shades for added privacy and an extended paver patio perfect for entertaining. The spacious backyard offers plenty of room to add a future pool, while the lake allows kayaking, paddleboarding, and electric boats for endless outdoor enjoyment. This is one of the few homes on the lake featuring three second-story loft windows that showcase spectacular water views.
Additional features include an extended garage, Samsung washer and dryer, Nest security cameras and system, and approximately 480 square feet of matching waterproof flooring that will convey to the new owner for future projects.
Towne Park Estates offers residents a community pool, playground, and sidewalks while maintaining low HOA and CDD fees. Conveniently located in the desirable George Jenkins High School district with easy access to I-4, shopping, dining, medical facilities, Tampa, Orlando, and Florida's beautiful Gulf Coast beaches, this home truly offers the best of location and lifestyle.
Schedule your private showing today and experience everything this exceptional home has to offer!
- Houzeo last checked: 8 minutes ago
- Listing updated: October 25, 2026 at 6:06 pm
- Listing Provided by: Diana Acosta (914) 562-3386 , Ray Colon | TRUE FLORIDA REALTY LLC (863) 337-9667
- Source: Stellar MLS-FL | MLS#: L4963829

Property Details
Status
Active
Type
Single Family Residence
No. of Stories
2
County
City
Neighborhood
--
Year Built
2018
HOA Fees
$6.25/mo
Finished Area
3,305 sqft
Lot Size
6,364 sqft lot
Basement Area
- sqft
MLS Name
Stellar MLS
MLS Number
L4963829
MLS Status
Active
Days on Market
94
Cumulative Days on Market
90

Continue Your Journey in App
Find your dream home, receive real-time updates, and many more!
Continue Your Journey in App
Find your dream home, receive real-time updates, and many more!
Location
HOA Management
Highland Community Management
HOA Fees
$75/ Annually
Amenities
 Amenities and services may be covered by one or multiple associations and service providers.
 Pool
 Park Playground
 Club House
Disclaimer: Amenities are based on third-party information and may vary; buyers must independently verify all amenities, as information is deemed reliable but not guaranteed.
Facts & Features
Rooms
Bedrooms & bathrooms
Bedrooms: 5
Bathrooms: 4
Interior
Interior Features
Ceiling Fans(s), Open Floorplan, Primary Bedroom Main Floor, Tray Ceiling(s), Walk In Closet(s)
Cooling
Central Air
Appliances
Dishwasher, Dryer, Microwave, Range, Refrigerator, Washer
Heating
Central
Sewer
Public Sewer
Flooring
Carpet, Luxury Vinyl
Construction
Year Built
Year Built: 2018
Home type
Single Family Residence
Foundation Details
Slab
Roof
Shingle
Construction Materials
Stucco
Utilities & Energy
Fireplace Features
Decorative, Electric
Association Amenities
Clubhouse, Playground, Pool
Parking Features
Driveway, Electric Vehicle Charging Station(s)
Laundry Features
Laundry Room, Upper Level
Water Source
Public
Utilities
Cable Available, Electricity Available, Water Available
Other Features
Subdivision Name
Towne Park Estates
Community Features
Clubhouse, Dog Park, Golf Carts Ok, Park, Playground, Pool
Patio And Porch Features
Covered, Front Porch, Rear Porch, Screened
Price History
| Date | Event | Price |
|---|---|---|
10/01/2026 Source: | Price Change | $469,999 $142/sqft |
07/27/2026 Source: | Listed for Sale | $470,000 $142/sqft |
07/27/2026 Source: | Price Increased | $470,000 +14587.50% $142/sqft |
06/26/2026 Source: | Listing Removed | $3,200 $1/sqft |
06/17/2026 Source: | Listed for Sale | $3,200 -99.38% $1/sqft |

Show more
Getting Around 5267 White Egret Ln
Bike Score®

Somewhat Bikeable
25/100
Walk Score®

Car-Dependent
2/100
Data provided by Redfin
Nearby Homes
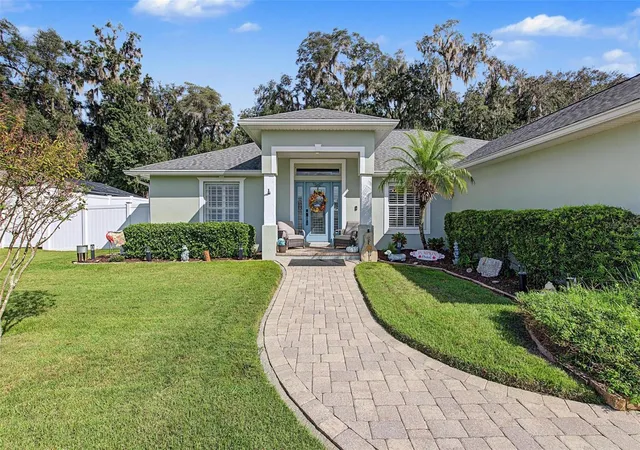
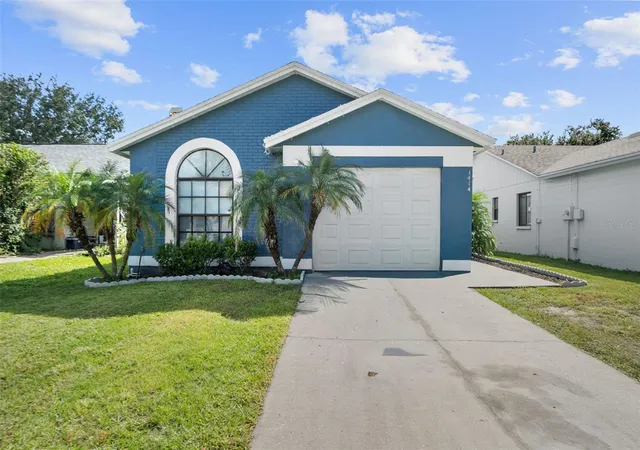
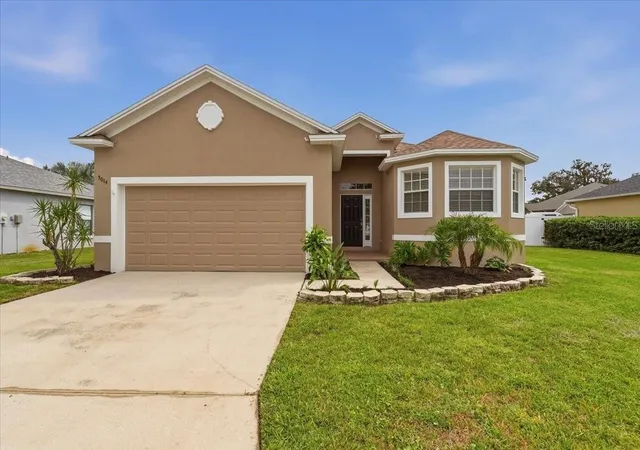
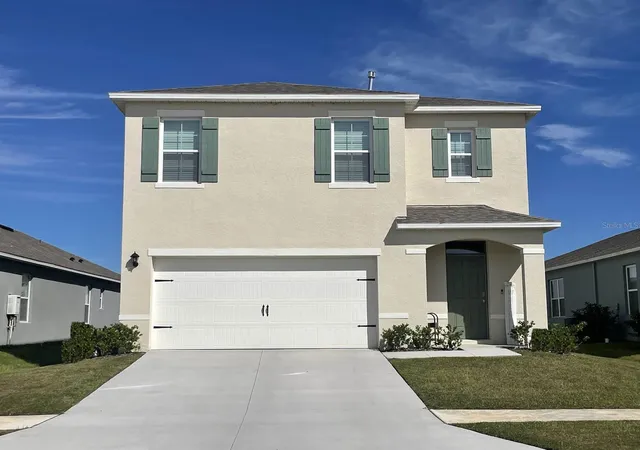
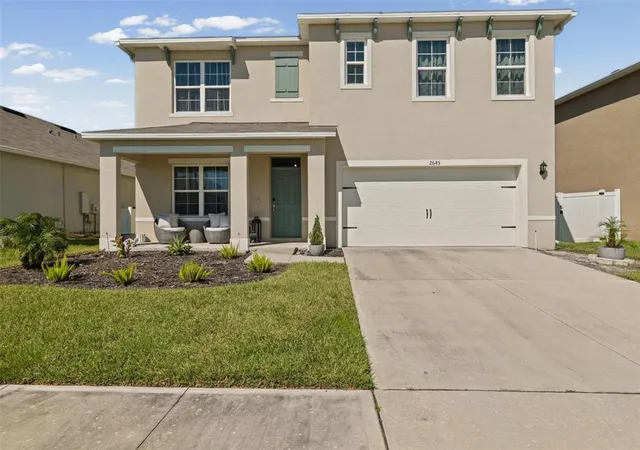
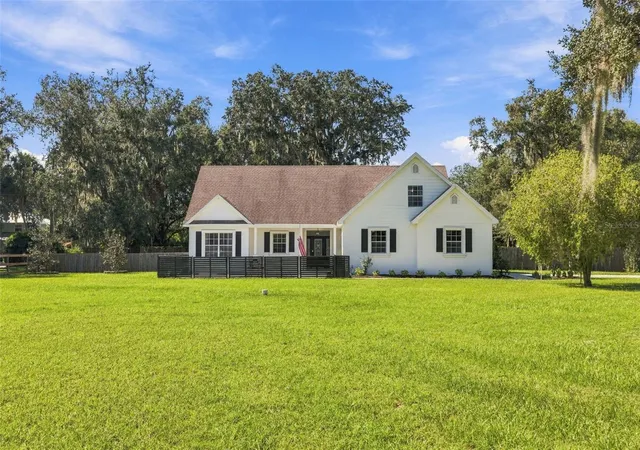
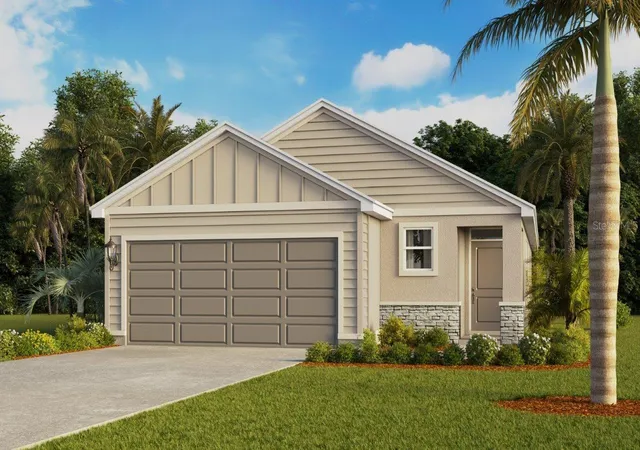
Find Homes by Property Features in Lakeland, FL
Nearby New Homes For Sale

Based on information from Stellar MLS® through Oct 30, 2026, 02:00AM as submitted to and distributed by MLS GRID. All data is obtained from various sources and may not have been verified by the broker or MLS GRID. Supplied Open House Information is subject to change without notice. All information should be independently reviewed and verified for accuracy. Properties may or may not be listed by the office/agent presenting the information. IDX information is provided exclusively for consumers’ personal non-commercial use. It may not be used for any purpose other than to identify prospective properties consumers may be interested in purchasing. The data is deemed reliable but is not guaranteed by MLS GRID. The use of the MLS GRID Data may be subject to an end-user license agreement prescribed by the Member Participant’s applicable MLS, if any, and as amended from time to time. © 2026 Stellar MLS. All Rights Reserved.
 Advertising Broker: Fred McGill | Simple Showing, Inc
