- Overview
- Description
- Property Details
- Location
- HOA Management
- Facts & Features
- Getting Around
- Nearby Homes


$569,900
Monthly Est:$2,837
 3 Beds
 2 Baths
2 full baths
 2,354sqft
5268 Pebble Beach Blvd, Winter Haven, FL 33884
$569,900
$2,837/moEst:
Get Pre-Approved
Single Family Residence
Built in 2007
$5/mo HOA
8,268 sqft lot
$242/sq.ft
Description
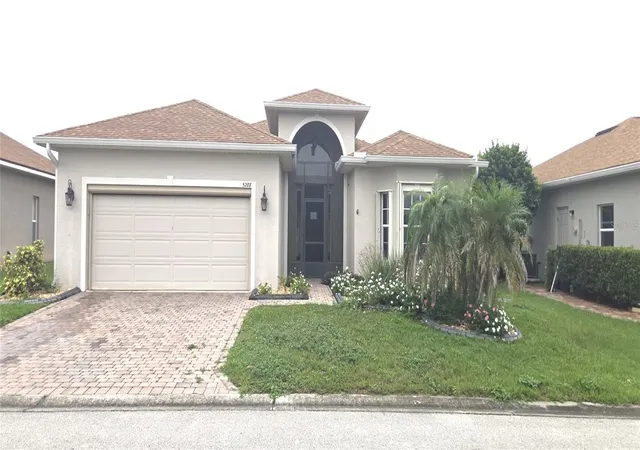
****.AMAZING LAKE FRONT PROPERTY****** NEW PRICE OPPORTUNITY of $10,000 FOR THE DISTINGUISHED BUYER****ONE OF A KIND HOME, WITH A ONE OF A KIND VIEW...TO COMPLIMENT THE BUYER WITH A DESIGNER LIFESTYLE....EXPERIENCE THIS BEAUTIFUL DESIGNER HOME in the PREMIER Active 55+ Community in LAKE ASHTON. You will LOVE THE EXPANSIVE WATER VIEW OVER THE LAKE . The EXTENDED VERANDA OFFERING AN AMAZING VIEW, LOOKING TOWARDS THE CLUBHOUSE and OVER THE GOLF COURSE with FRONTAGE ON the 2ND GREEN of the WEST COURSE...and the SUNSETS are GORGEOUS. This amazing DESIGNER CUSTOM BUILT HOME has everything you are looking for..... From the Beautiful Front Door, the Amazing Stone Accent on the front corners of the house, Gutters on the Front, Side and Back of the home and the Enclosed Screened Entrance ... To the exceptional entrance with High Ceilings, and offering Coffered and Tray Ceilings in the Great Room and Master Bedroom. You will be awed by the Beautiful Designer Features that this home offers, that gives it an elegance that you will admire and enjoy for years to come. ..."You" are going to save thousands on this property because the CDD DEBT IS COMPLETELY PAID IN FULL! The OPEN FLOOR PLAN sets the stage for seamless living combined with elegance. HOME IS MOVE-IN READY. Some of the many designer upgrades in this home include: Large 20" Diagonal Tile throughout the home in most rooms with excellent upgraded carpeting in the bedrooms, the Gourmet Kitchen with Stainless Steel Appliances, which is open to the Great Room, 42" All Wood Cherry Cabinets w/ crown molding "bump up and out cabinets, high end Tile Backsplash (2022) New Range (2022) Dishwasher (2023) Stainless Steel Refrigerator, Custom Pendant lights over the Kitchen Bar that looks into the GREAT ROOM, and beautiful Granite that completes the designers influence. The Exterior of the house has been Painted in 2025. This floor plan allows easy access to the extended Veranda through the 3 Sliding glass doors which opens from the Great Room into the Large SCREENED Veranda (14 X 34). The Expanded Den creates a comfortable reading or gathering room for friends and family. The Master Bedroom boasts of a Tray Ceiling and sliders with Silhouette Vertical Blinds that lead to the Expanded Veranda. Throughout the house you will enjoy Designer Ceiling Fans, Window Tinting, Vertical Cellular Blinds at the Kitchen and Great Room Sliders, also Designer upgrades in the bathrooms that compliment the Master Bathroom Suite. Other important upgrades are the NEW ROOF in JULY 2025, Newer Water Heater in 2020, and the A/C is only 6 years old. The 2 car + Golf Cart garage with the added MOTORIZED SCREEN on the garage door along with the added protection with the insulated Garage Doors. Also, the large garage adds additional storage and leads into the inside laundry giving added room for the Washer and Dryer and Walk in Pantry.
Enjoy the Active Lifestyle in Lake Ashton that sets this community apart from other communities in the Central Florida area.
2 Large Clubhouses, 3 Natural Lakes, 2 Private Golf Courses, Bowing Alley, Movie Theater, Tennis, Pickleball, Basketball court indoor, 2 Pools, 1 indoor and 1 outdoor Pool with Hot Tubs, Sauna, 2 Fitness Centers, Cards, Crafts, Entertainment, Fishing, Boating and close to stores, shopping, and lots or Restaurants. Call today for your private tour and see how much this Active Lifestyle Community will add to your health and enjoyment during these Golden Years.
- Houzeo last checked: 5 minutes ago
- Listing updated: October 8, 2026 at 5:42 pm
- Listing Provided by: Barb Wiechmann (863) 255-9130 | ROOST REALTY GROUP LLC (863) 398-0267
- Source: Stellar MLS-FL | MLS#: L4960893

Property Details
Status
Active
Type
Single Family Residence
No. of Stories
-
County
City
Neighborhood
Year Built
2007
HOA Fees
$5/mo
Finished Area
2,354 sqft
Lot Size
8,268 sqft lot
Basement Area
- sqft
MLS Name
Stellar MLS
MLS Number
L4960893
MLS Status
Active
Days on Market
186
Cumulative Days on Market
183

Continue Your Journey in App
Find your dream home, receive real-time updates, and many more!
Download App
Continue Your Journey in App
Find your dream home, receive real-time updates, and many more!
Location
HOA Management
Manager
HOA Fees
$60/ Annually
Amenities
 Amenities and services may be covered by one or multiple associations and service providers.
 Security Gate
 Maintenance
 Pool
Pool
 Club House
 Basket Ball
 Security Guard
 Gym
Gym
 Spa
Spa
 Bike Trails
 Tennis
 Storage
 Golf
Golf
 Sports Court
Recreation Facilities
Management
Optional Additional Fees
Recreational Facilities
Other
Disclaimer: Amenities are based on third-party information and may vary; buyers must independently verify all amenities, as information is deemed reliable but not guaranteed.
Facts & Features
Rooms
Bedrooms & bathrooms
Bedrooms: 3
Bathrooms: 2
Great Room
Level: First
Area: 483.00 Square Feet
Dimensions: 21x23
Den
Level: First
Area: 180.00 Square Feet
Dimensions: 15x12
Kitchen
Level: First
Area: 192.00 Square Feet
Dimensions: 16x12
Dinette
Level: First
Area: 144.00 Square Feet
Dimensions: 12x12
Dining Room
Level: First
Primary Bedroom
Level: First
Area: 238.00 Square Feet
Dimensions: 17x14
Primary Bathroom
Level: First
Area: 100.00 Square Feet
Dimensions: 10x10
Bedroom 2
Level: First
Area: 168.00 Square Feet
Dimensions: 12x14
Bedroom 3
Level: First
Area: 156.00 Square Feet
Dimensions: 12x13
Balcony/Porch/Lanai
Level: First
Area: 840.00 Square Feet
Dimensions: 24x35
Interior
Cooling
Central Air
Heating
Central, Electric, Heat Pump
Exterior Features
Lighting, Private Mailbox, Rain Gutters, Sprinkler Metered
Interior Features
Ceiling Fans(s), Coffered Ceiling(s), Eat In Kitchen, High Ceilings, Kitchen/family Room Combo, L Dining, Living Room/dining Room Combo, Open Floorplan, Primary Bedroom Main Floor, Solid Surface Counters, Solid Wood Cabinets, Split Bedroom, Thermostat, Tray Ceiling(s), Walk In Closet(s), Window Treatments
Flooring
Brick, Carpet, Ceramic Tile
Window Features
Shades, Shutters, Window Treatments
Appliances
Convection Oven, Dishwasher, Disposal, Dryer, Electric Water Heater, Exhaust Fan, Microwave, Range, Refrigerator, Washer
Sewer
Public Sewer
Construction
Year Built
Year Built: 2007
Home type
Single Family Residence
Roof
Shingle
Foundation Details
Slab
Construction Materials
Block, Stone, Stucco
Utilities & Energy
Laundry Features
Inside, Laundry Room
Association Amenities
Basketball Court, Clubhouse, Fence Restrictions, Fitness Center, Gated, Golf Course, Maintenance, Optional Additional Fees, Other, Pickleball Court(s), Pool, Racquetball, Recreation Facilities, Sauna, Security, Shuffleboard Court, Spa/hot Tub, Storage, Tennis Court(s), Trail(s)
Utilities
Bb/hs Internet Available, Cable Available, Electricity Connected, Public, Sewer Connected, Sprinkler Meter, Underground Utilities, Water Connected
Water Source
Public
Other Features
Patio And Porch Features
Covered, Enclosed, Front Porch, Patio, Rear Porch, Screened
Vegetation
Mature Landscaping, Trees/landscaped
Subdivision Name
Lake Ashton West Ph 01
Community Features
Clubhouse, Deed Restrictions, Dog Park, Fitness Center, Gated Community Guard, Golf Carts Ok, Golf, Pool, Racquetball, Restaurant, Tennis Court(s), Street Lights
Lot Features
Landscaped, Level, Near Marina, Paved
Price History
| Date | Event | Price |
|---|---|---|
04/08/2026 Source: | Listed for Sale | $579,900 +1.75% $246/sqft |
04/08/2026 Source: | Price Decreased | $569,900 -4.86% $242/sqft |
09/02/2025 Source: | Listing Removed | $599,000 $254/sqft |
03/04/2025 Source: | Listed for Sale | $599,000 $254/sqft |

Nearby Homes
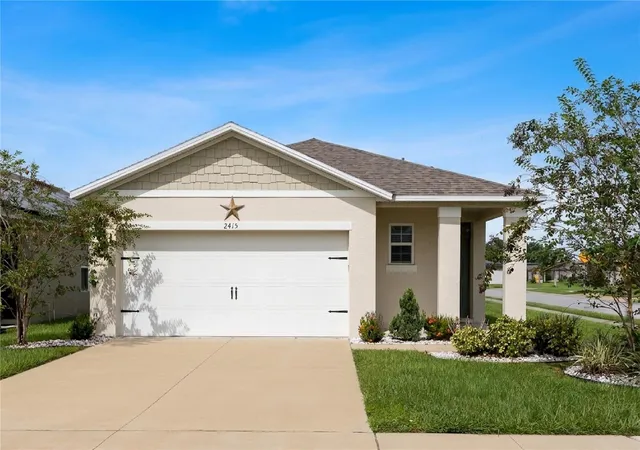
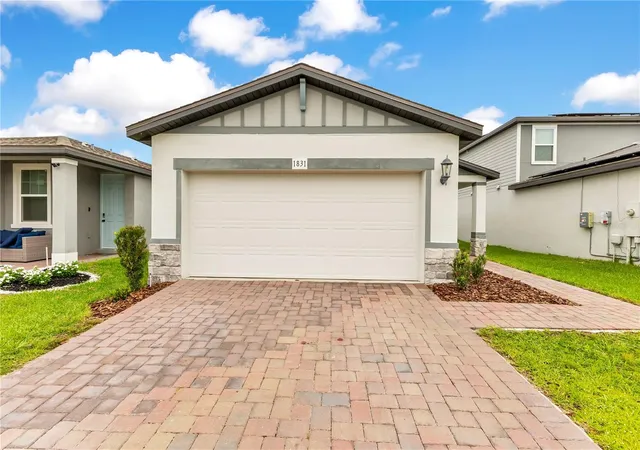
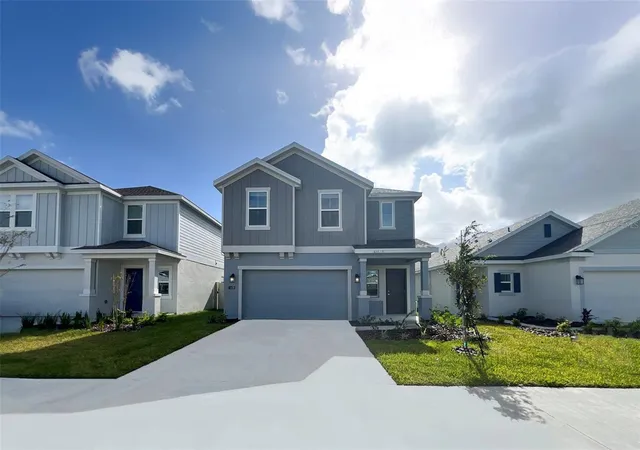
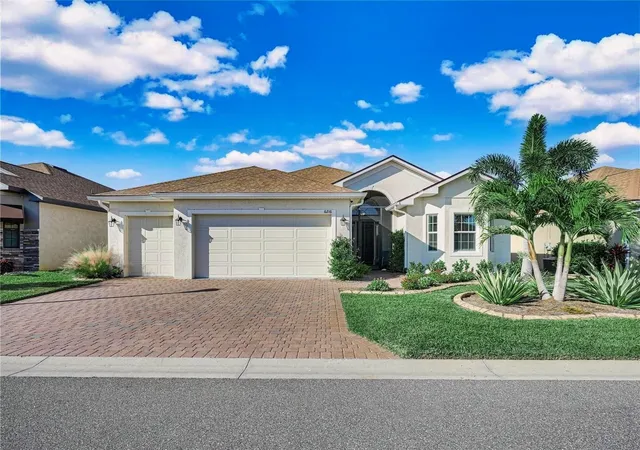
Find Homes by Property Features in Winter Haven, FL
Nearby New Homes For Sale

Based on information from Stellar MLS® through Oct 12, 2026, 02:00AM as submitted to and distributed by MLS GRID. All data is obtained from various sources and may not have been verified by the broker or MLS GRID. Supplied Open House Information is subject to change without notice. All information should be independently reviewed and verified for accuracy. Properties may or may not be listed by the office/agent presenting the information. IDX information is provided exclusively for consumers’ personal non-commercial use. It may not be used for any purpose other than to identify prospective properties consumers may be interested in purchasing. The data is deemed reliable but is not guaranteed by MLS GRID. The use of the MLS GRID Data may be subject to an end-user license agreement prescribed by the Member Participant’s applicable MLS, if any, and as amended from time to time. © 2026 Stellar MLS. All Rights Reserved.
 Advertising Broker: Fred McGill | Simple Showing, Inc