- Overview
- Description
- Property Details
- Location
- HOA Management
- Facts & Features
- Getting Around
- Nearby Homes


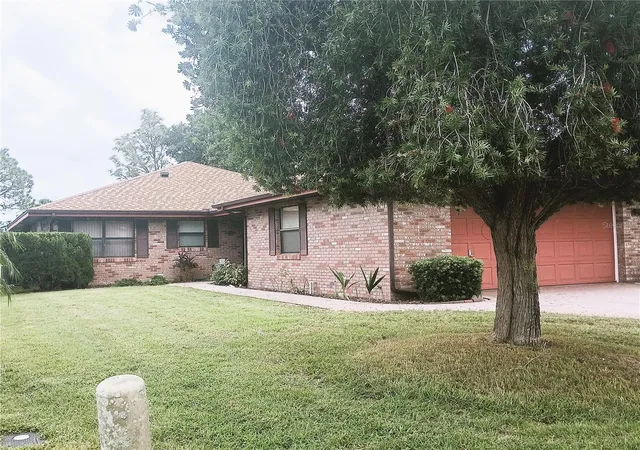


$286,000
Monthly Est:$1,424
 2 Beds
 2 Baths
2 full baths
 1,429sqft
575 Saint Andrews Rd, Winter Haven, FL 33884
$286,000
$1,424/moEst:
Get Pre-Approved
Single Family Residence
Built in 1988
$136.83/mo HOA
6,120 sqft lot
$200/sq.ft
Description
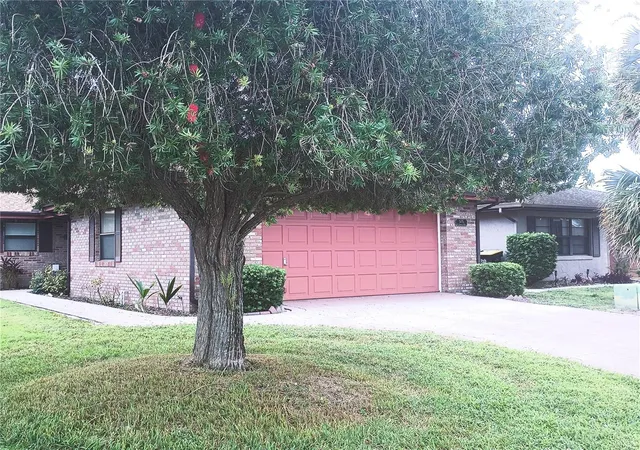
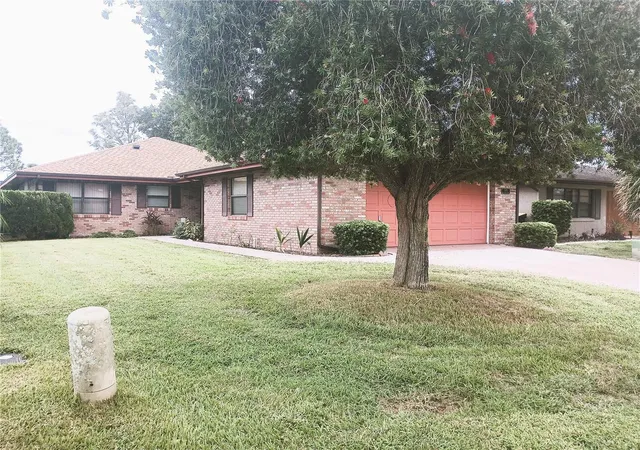
Golf Course Living with Total Peace of Mind! Welcome to your worry-free oasis on the green. Nestled within this beautiful, gated community of Cypresswood Golf and Country Club, this beautifully maintained 2-bedroom, 2-bathroom golf-front home offers the perfect blend of active resort living and quiet tranquility. Imagine waking up, stepping onto your private patio, and sipping your morning coffee while looking out over pristine, rolling fairway. What truly sets this home apart is that every major expense has already been taken care of for you. You can move in with absolute confidence, knowing you won't have to worry about costly upgrades or repairs for years to come. Recent premium updates include:
•Brand New HVAC System (2024): Brand new inside and out for peak energy efficiency.
•New Roof & Structural Updates (2022): Completely replaced roof, overhang, and facia boards.
•Total Peace of Mind (2021): The entire home was fully re-plumbed.
•Modern Conveniences: Updated kitchen and bathroom fixtures, a new garage
•Modern Conveniences: Updated kitchen and bathroom fixtures, a new garage door opener, a new garbage disposal, and upgraded GFCI outlets.
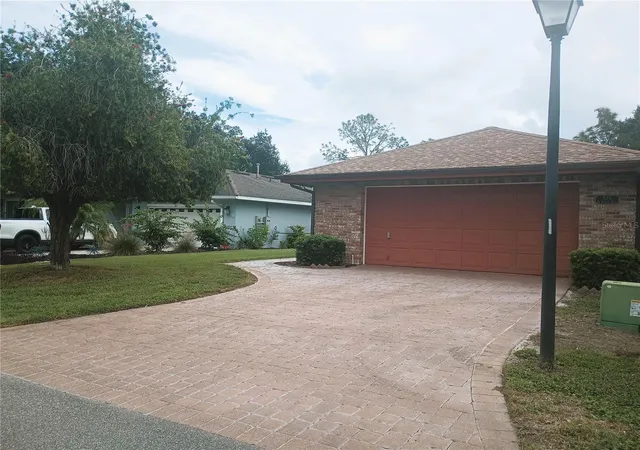
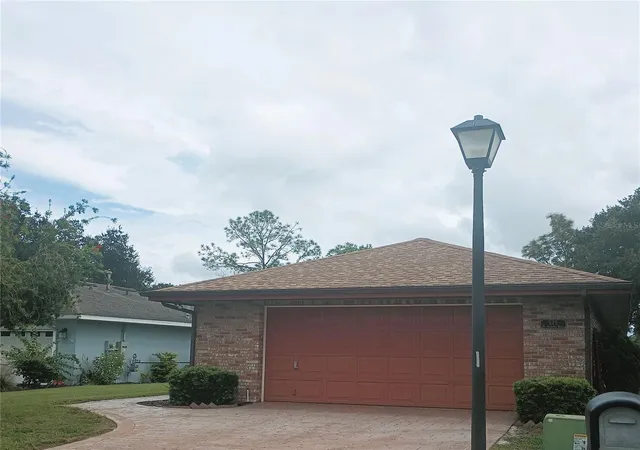
Storage is never an issue with the massive 23x23 oversized garage—offering ample space for your vehicles, workshop, and of course, your golf cart. Opportunities in Cypresswood like this do not last long. Don’t wait to start living your dream golf-course lifestyle—call today to schedule your private showing!
- Houzeo last checked: 21 minutes ago
- Listing updated: October 6, 2026 at 10:51 am
- Listing Provided by: Elaine Sanders (863) 860-6692 | HOUSE OF GLASS REAL ESTATE PM (863) 940-3756
- Source: Stellar MLS-FL | MLS#: L4965545

Property Details
Status
Active
Type
Single Family Residence
No. of Stories
-
County
City
Neighborhood
--
Year Built
1988
HOA Fees
$136.83/mo
Finished Area
1,429 sqft
Lot Size
6,120 sqft lot
Basement Area
- sqft
MLS Name
Stellar MLS
MLS Number
L4965545
MLS Status
Active
Days on Market
2
Cumulative Days on Market
1

Continue Your Journey in App
Find your dream home, receive real-time updates, and many more!
Download App
Continue Your Journey in App
Find your dream home, receive real-time updates, and many more!
Location
HOA Management
John Kahanca
HOA Fees
$1,642/ Annually
Disclaimer: Amenities are based on third-party information and may vary; buyers must independently verify all amenities, as information is deemed reliable but not guaranteed.
Facts & Features
Rooms
Bedrooms & bathrooms
Bedrooms: 2
Bathrooms: 2
Living Room
Level: First
Area: 336.00 Square Feet
Dimensions: 14x24
Dining Room
Level: First
Area: 90.00 Square Feet
Dimensions: 10x9
Kitchen
Level: First
Primary Bedroom
Level: First
Area: 70.00 Square Feet
Dimensions: 10x7
Primary Bathroom
Level: First
Bedroom 1
Level: First
Area: 143.00 Square Feet
Dimensions: 11x13
Bathroom 1
Level: First
Area: 50.00 Square Feet
Dimensions: 10x5
Interior
Sewer
Public Sewer
Cooling
Central Air
Interior Features
Attic Ventilator, Ceiling Fans(s), Living Room/dining Room Combo, Solid Wood Cabinets, Thermostat, Walk In Closet(s)
Exterior Features
Rain Gutters
Window Features
Aluminum Frames, Blinds
Flooring
Carpet, Ceramic Tile
Appliances
Dishwasher, Disposal, Exhaust Fan, Gas Water Heater, Ice Maker, Microwave, Range, Range Hood, Refrigerator
Heating
Central
Construction
Year Built
Year Built: 1988
Home type
Single Family Residence
Foundation Details
Block, Slab
Property Condition
Completed
Roof
Shingle
Construction Materials
Brick
Architectural Style
Patio Home, Traditional
Utilities & Energy
Parking Features
Driveway, Garage Door Opener
Laundry Features
In Garage
Water Source
Public
Utilities
Cable Available, Electricity Available, Electricity Connected, Natural Gas Available, Natural Gas Connected, Sewer Connected, Underground Utilities, Water Available, Water Connected
Security Features
Fire Alarm
Other Features
Patio And Porch Features
Covered, Front Porch, Patio
Community Features
Clubhouse, Deed Restrictions, Gated Community Guard, Golf, Pool, Racquetball, Restaurant, Street Lights
Vegetation
Mature Landscaping, Trees/landscaped
Subdivision Name
Cypresswood Patio Homes
Lot Features
Landscaped, On Golf Course, Paved
Price History
| Date | Event | Price |
|---|---|---|
10/05/2026 Source: | Listed for Sale | $286,000 +14.40% $200/sqft |
03/19/2023 Source: | Price Increased | $250,000 +0.04% $175/sqft |
02/08/2023 Source: | Sold | $249,900 $175/sqft |

Nearby Homes
Find Homes by Property Features in Winter Haven, FL
Nearby New Homes For Sale

Based on information from Stellar MLS® through Oct 08, 2026, 08:45AM as submitted to and distributed by MLS GRID. All data is obtained from various sources and may not have been verified by the broker or MLS GRID. Supplied Open House Information is subject to change without notice. All information should be independently reviewed and verified for accuracy. Properties may or may not be listed by the office/agent presenting the information. IDX information is provided exclusively for consumers’ personal non-commercial use. It may not be used for any purpose other than to identify prospective properties consumers may be interested in purchasing. The data is deemed reliable but is not guaranteed by MLS GRID. The use of the MLS GRID Data may be subject to an end-user license agreement prescribed by the Member Participant’s applicable MLS, if any, and as amended from time to time. © 2026 Stellar MLS. All Rights Reserved.
 Advertising Broker: Fred McGill | Simple Showing, Inc