- Overview
- Description
- Property Details
- Location
- HOA Management
- Facts & Features
- Getting Around
- Nearby Homes




$599,000
Monthly Est:$2,981
 4 Beds
 5 Baths
4 full baths + 1 half bath
 2,855sqft
5269 Kildare Pl, Saint Cloud, FL 34771
$599,000
$2,981/moEst:
Get Pre-Approved
Single Family Residence
Built in 2024
$173/mo HOA
4,080 sqft lot
$210/sq.ft
Description
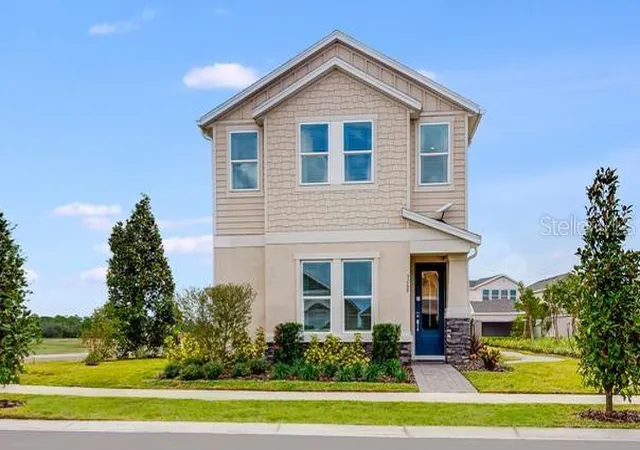
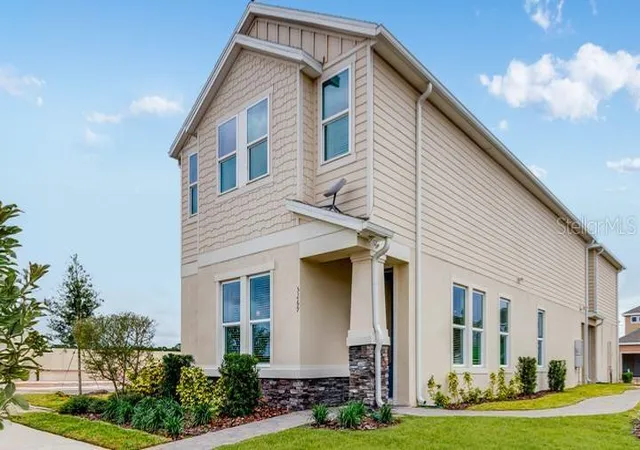
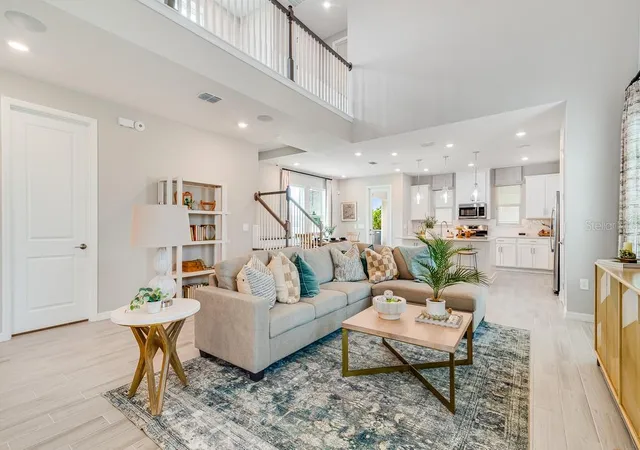
What's Special: Corner Lot | Close to Park | Game Room | Secondary Bedroom with Attached Bath. New Construction - February Completion! Built by America's Most Trusted Home Builder. This model home purchase includes our Model Leaseback Program. This program is perfect for buyers who want to purchase now but aren’t ready to move. Contact seller for more term details on leasing your home back. When the lease is up, you move in! Model leaseback terms vary by model home. Please see a Community Sales Manager for additional details. Restrictions may apply.
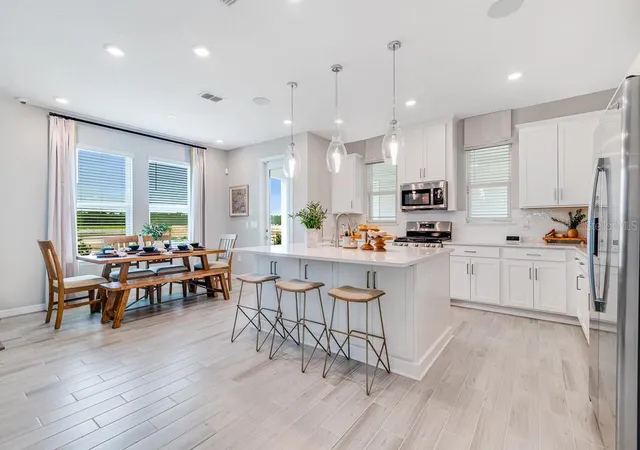
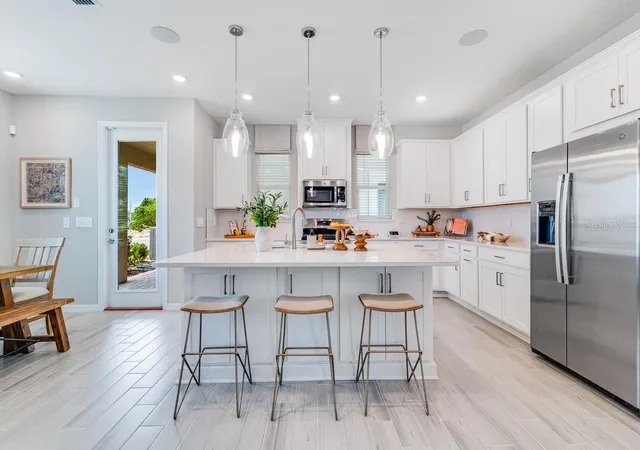
Welcome to the Baldwin at 5269 Kildare Place in The Waters as Center Lake Ranch. Discover the charming oasis within the stunning Baldwin bungalow at The Waters at Center Lake Ranch. This 2,855 sq. ft. two-story model home features 4 bedrooms, 4.5 bathrooms, and a 2-car detached garage, offering inviting living spaces perfect for entertaining and relaxation with a game room with wet bar. Enter through the foyer into the spacious great room, passing by the formal dining room. The designer kitchen overlooks this area, complemented by a sunny lanai at the back, ideal for outdoor revitalization under the Florida sun. Upstairs, the exceptional owner's suite boasts an impressive bath with a dual-sink vanity and spacious shower. The second floor also includes secondary bedrooms, bathrooms, and a laundry room, all sharing the space with your private haven, overlooking the first floor through an elegant overlook. Additional Highlights Include: Game room with wet bar and full bath, bedroom 4 with full bath in place of flex, shower at bath 3, covered extended lanai, and 8' interior doors. MLS#O6384165
Model Home Prices exclude furniture, decorative accessories, and closing costs and already include any lot premium, Seller installed options and upgrades; Buyer-selected options are no longer available. For financed buyers, lender restrictions on leasebacks for certain lenders may apply. No representation of any kind is made or implied regarding the Model Home’s future value or benefits, or availability of financing for a leaseback transaction. See Model Home Purchase Agreement, Model Home Addendum, Model Home Leaseback Agreement and, if applicable Non-Realty Bill of Sale Addendum (for furniture and any other non-realty personal property sold separately in select model homes) for details. Model homes subject to prior sale.
- Houzeo last checked: 1 hour ago
- Listing updated: August 21, 2026 at 8:39 pm
- Listing Provided by: Michelle Campbell (407) 756-5025 | TAYLOR MORRISON REALTY OF FLORIDA INC (407) 756-5025
- Source: Stellar MLS-FL | MLS#: O6384165

Property Details
Status
Pending
Type
Single Family Residence
No. of Stories
-
County
City
Neighborhood
--
Year Built
2024
HOA Fees
$173/mo
Finished Area
2,855 sqft
Lot Size
4,080 sqft lot
Basement Area
- sqft
MLS Name
Stellar MLS
MLS Number
O6384165
MLS Status
Pending
Days on Market
230
Cumulative Days on Market
153

Continue Your Journey in App
Find your dream home, receive real-time updates, and many more!
Download App
Continue Your Journey in App
Find your dream home, receive real-time updates, and many more!
Location
HOA Management
Castle Group
HOA Fees
$172.78/ Monthly
Amenities
 Amenities and services may be covered by one or multiple associations and service providers.
 Park Playground
 Pool
Pool
 Basket Ball
Disclaimer: Amenities are based on third-party information and may vary; buyers must independently verify all amenities, as information is deemed reliable but not guaranteed.
Facts & Features
Rooms
Bedrooms & bathrooms
Bedrooms: 4
Bathrooms: 5
Great Room
Level: First
Primary Bedroom
Level: First
Bedroom 2
Level: First
Kitchen
Level: First
Dining Room
Level: First
Bedroom 3
Level: First
Bedroom 4
Level: First
Game Room
Level: Second
Interior
Sewer
Public Sewer
Cooling
Central Air
Flooring
Carpet, Tile
Heating
Central
Appliances
Dishwasher, Disposal, Microwave, Range, Tankless Water Heater
Interior Features
High Ceilings, Open Floorplan
Construction
Year Built
Year Built: 2024
Home type
Single Family Residence
Architectural Style
Bungalow
Foundation Details
Slab
Property Condition
Completed
Construction Materials
Block, Stucco
Roof
Shingle
Utilities & Energy
Water Source
Public
Parking Features
Driveway, Garage Door Opener
Laundry Features
Inside
Utilities
Bb/hs Internet Available, Cable Available, Electricity Available, Fiber Optics, Natural Gas Available, Natural Gas Connected, Sewer Available, Sprinkler Recycled, Underground Utilities, Water Available
Association Amenities
Basketball Court, Playground, Pool
Other Features
Subdivision Name
The Waters At Center Lake Ranch
Community Features
Dog Park, Playground, Pool, Street Lights
Lot Features
Corner Lot
Price History
| Date | Event | Price |
|---|---|---|
07/23/2026 Source: #MFRO6384165 | Pending | $599,000 $210/sqft |
06/28/2026 Source: | Price Decreased | $599,000 -10.48% $210/sqft |
02/20/2026 Source: | Price Increased | $669,109 +11.70% $234/sqft |
02/20/2026 Source: | Listed for Sale | $599,000 $210/sqft |

Nearby Homes
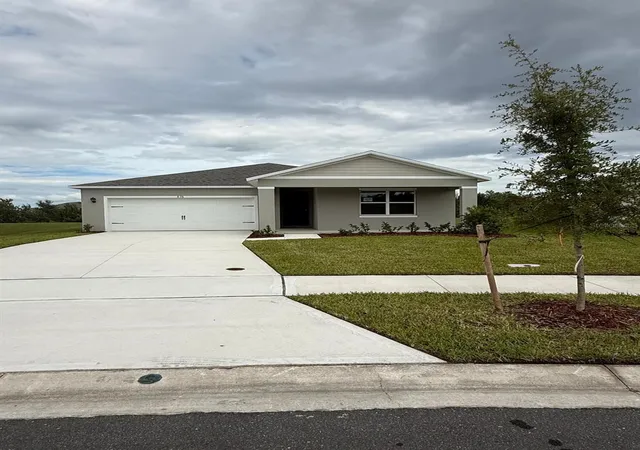
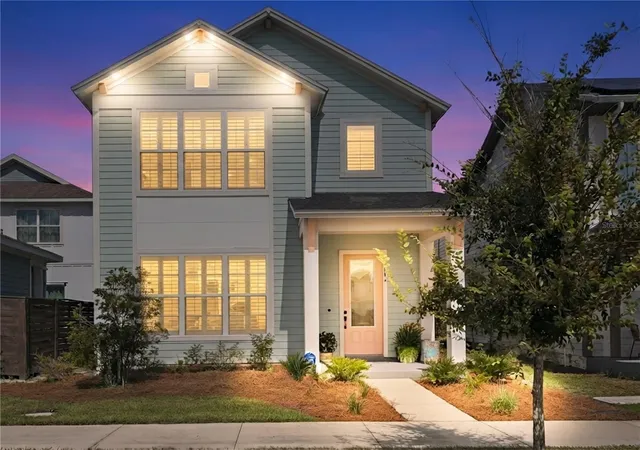
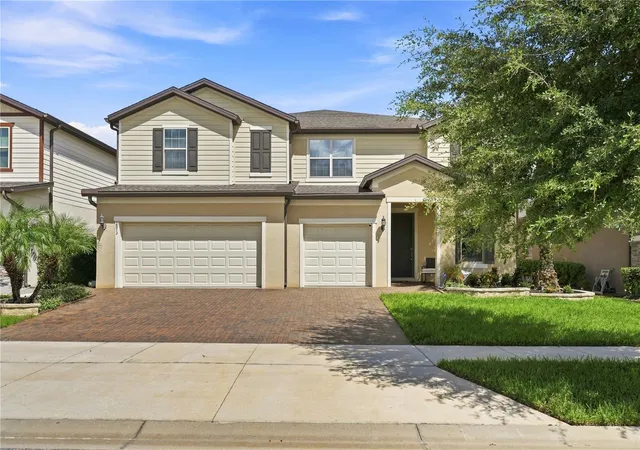
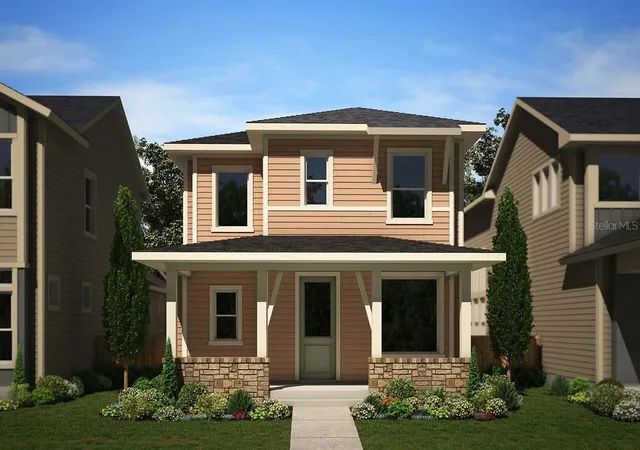
Find Homes by Property Features in Saint Cloud, FL
Nearby New Homes For Sale

Based on information from Stellar MLS® through Oct 08, 2026, 11:00AM as submitted to and distributed by MLS GRID. All data is obtained from various sources and may not have been verified by the broker or MLS GRID. Supplied Open House Information is subject to change without notice. All information should be independently reviewed and verified for accuracy. Properties may or may not be listed by the office/agent presenting the information. IDX information is provided exclusively for consumers’ personal non-commercial use. It may not be used for any purpose other than to identify prospective properties consumers may be interested in purchasing. The data is deemed reliable but is not guaranteed by MLS GRID. The use of the MLS GRID Data may be subject to an end-user license agreement prescribed by the Member Participant’s applicable MLS, if any, and as amended from time to time. © 2026 Stellar MLS. All Rights Reserved.
 Advertising Broker: Fred McGill | Simple Showing, Inc