Realty Solution
Powered by 
- 29
- Overview
- Description
- Property Details
- Location
- Facts & Features
- Getting Around
- Nearby Homes
 New Construction

Street View
Listed by: Paige Ogden (310) 907-6517 DRE #02060052, Emma Russell DRE #02007330 | Pardee Properties (310) 907-6517
$6,995,000
Monthly Est:$34,817
 4 Beds
 4 Baths
3 full baths + 1 half bath
 3,136sqft
527 7th Street, Santa Monica, CA 90402
$6,995,000
$34,817/moEst:
Get Pre-Approved
Single Family Residence
Built in 2015
$-- HOA
7,498 sqft lot
$2,231/sq.ft
Description
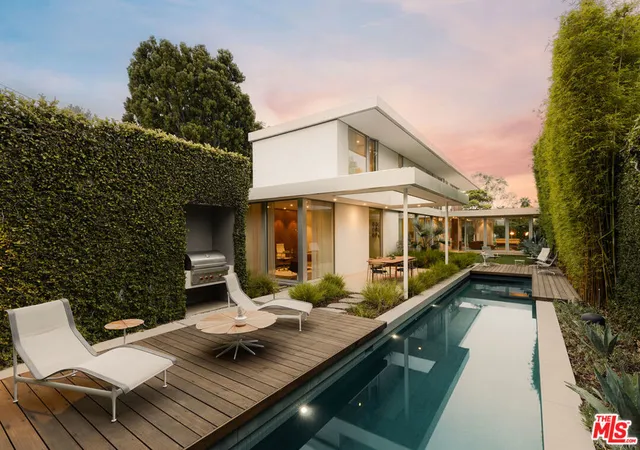
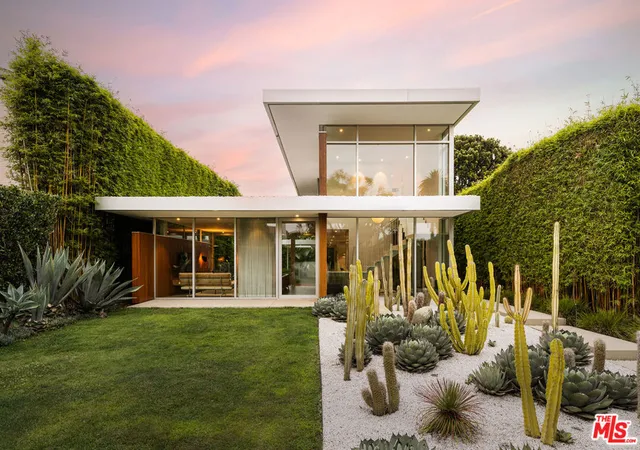
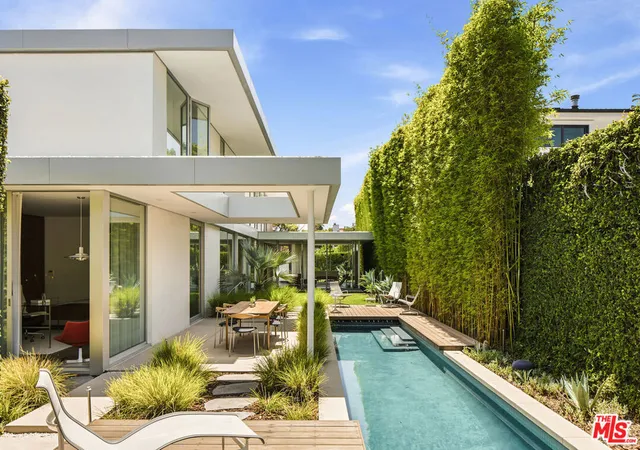
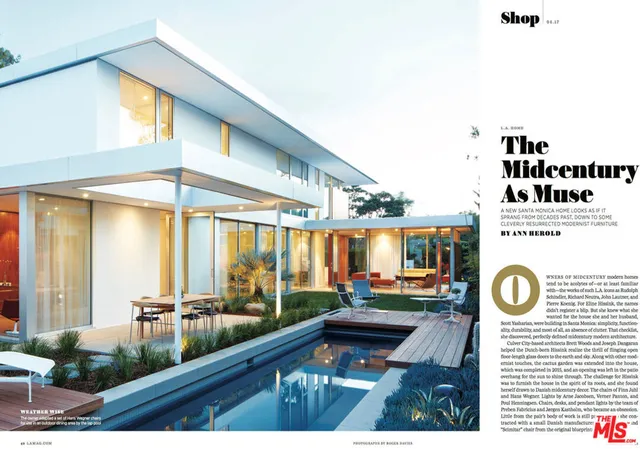
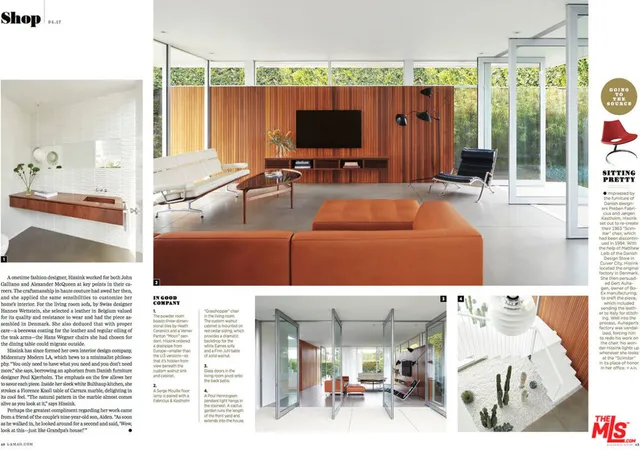
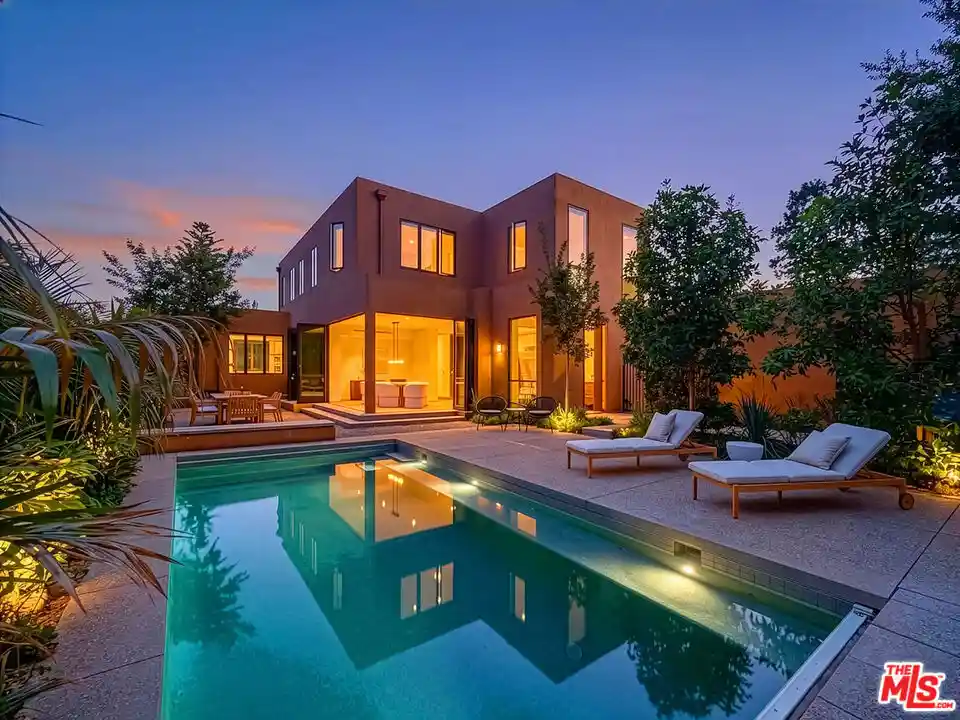
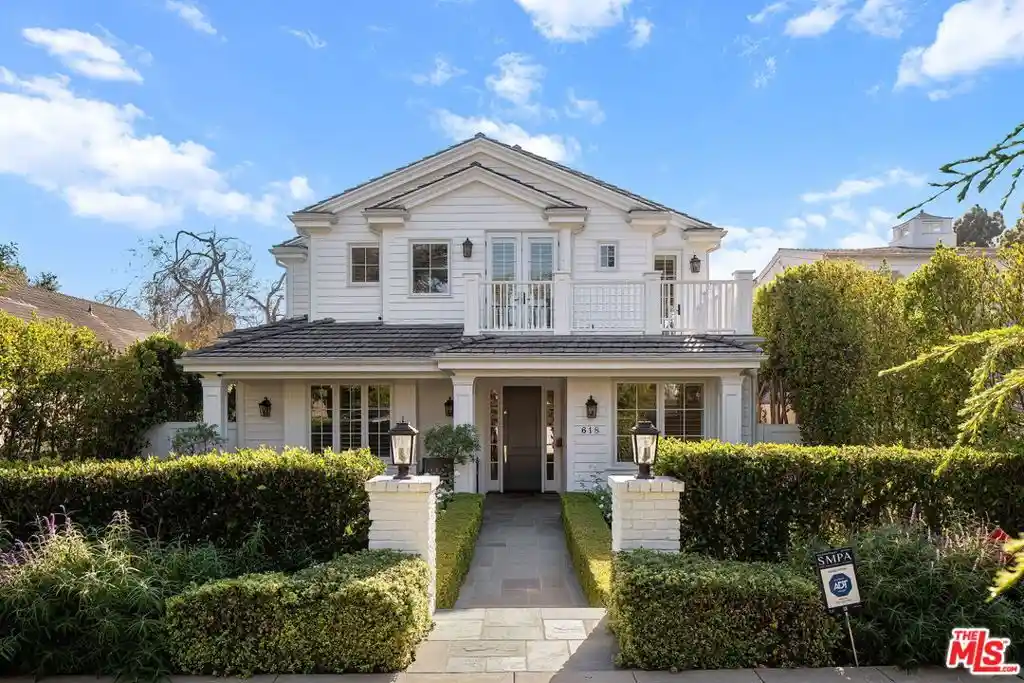
This exceptional ground-up residence by Woods + Dangaran, completed in 2015, is a masterful expression of California mid-century modernism, where architecture, landscape, and light exist in complete harmony. Hidden behind soaring bamboo hedges in Santa Monica's coveted North of Montana neighborhood, the home reveals itself with quiet confidence, unfolding through a carefully choreographed sequence of spaces that celebrate openness, privacy, and an effortless connection to the outdoors. Every line has been thoughtfully composed and every proportion carefully considered. Expansive walls of glass, warm cedar detailing, polished concrete floors, rich hardwoods, and crisp white planes create a timeless material palette that is both restrained and inviting. Natural light animates the interiors throughout the day, while eleven skylights wash the second floor in soft daylight, enhancing the home's quiet, gallery-like atmosphere. Carefully framed views of sculptural gardens, tranquil courtyards, and open sky dissolve the boundary between indoors and out. Designed as a carefully choreographed sequence of interconnected spaces, the home unfolds from sophisticated entertaining areas to intimate private retreats, with each room revealing a new relationship to the surrounding landscape through landscaped courtyards, garden terraces, and expansive walls of glass. At its center, a serene pool courtyard serves as the home's focal point, enveloped by mature bamboo, architectural succulents, and specimen cacti to create a private, resort-inspired sanctuary where the landscape is every bit as intentional as the architecture itself. The kitchen is a study in understated luxury, appointed with custom Bulthaup cabinetry, a complete suite of Gaggenau appliances including integrated refrigeration, convection oven, a built-in coffee system, a wine refrigerator that holds 41 bottles, and a warming drawer, all complemented by Dornbracht fixtures and thoughtfully curated European finishes. Positioned at the heart of the home, it anchors the surrounding living and entertaining spaces while maintaining the clean restraint that defines the architecture. Beyond the public spaces, the private quarters embrace the same philosophy of quiet luxury. The primary suite serves as a peaceful retreat, where warm wood detailing, soft natural light, and tranquil garden outlooks create an atmosphere of calm. Thoughtfully positioned for privacy, it embodies the home's seamless dialogue between architecture and landscape, offering a sanctuary that feels both intimate and deeply connected to its surroundings. Throughout the home, iconic lighting by Poul Henningsen, Verner Panton, Arne Jacobsen, and Fabricius & Kastholm reinforces the residence's enduring design pedigree, where every material, fixture, and finish has been selected with extraordinary intention. Rarely does a home achieve such a harmonious balance of architectural pedigree, material integrity, and everyday livability. More than a residence, this is a meticulously crafted work of architecture, recognized in The LA Times and LA Magazine, that embodies the enduring principles of California mid-century modernism while offering an exceptional lifestyle in one of Santa Monica's most coveted neighborhoods.
- Houzeo last checked: 5 minutes ago
- Listing updated: September 23, 2026 at 8:52 pm
- Source: California Regional MLS-CA | MLS#: 26852273

Property Details
Status
Active
Type
Single Family Residence
No. of Stories
2
County
City
Neighborhood
Year Built
2015
HOA Fees
-
Finished Area
3,136 sqft
Lot Size
7,498 sqft lot
Basement Area
- sqft
MLS Name
California Regional MLS
MLS Number
26852273
MLS Status
Active
Days on Market
100

Continue Your Journey in App
Find your dream home, receive real-time updates, and many more!
Continue Your Journey in App
Find your dream home, receive real-time updates, and many more!
Location
Facts & Features
Rooms
Bedrooms & bathrooms
Bedrooms: 4
Bathrooms: 4
Interior
Window Features
Double Pane Windows, Skylights
Flooring
Tile, Wood
Interior Features
Separate Formal Dining Room, Eat In Kitchen, High Ceilings, Living Room Deck Attached, Open Floorplan, Recessed Lighting, Walk In Closets
Appliances
Built In, Dishwasher, Disposal, Microwave, Oven, Range, Refrigerator, Range Hood, Dryer, Washer
Sewer
Other
Heating
Central, Radiant, Zoned
Construction
Year Built
Year Built: 2015
Home type
Single Family Residence
Architectural Style
Mid Century Modern
Utilities & Energy
Security Features
Carbon Monoxide Detectors, Smoke Detectors
Parking Features
Door Multi, Garage, Private
Laundry Features
Inside, Laundry Room, Upper Level
Fireplace Features
None
Pool Features
Heated, In Ground
Other Features
Lot Features
Front Yard, Lawn, Landscaped, Yard
Disclosures
Coastal Commission Restrictions, Coastal Zone
Patio And Porch Features
Open, Patio
Price History
| Date | Event | Price |
|---|---|---|
08/12/2026 Source: | Listed for Sale | $7,495,000 +7.15% $2,390/sqft |
07/20/2026 Source: | Price Decreased | $6,995,000 -12.01% $2,231/sqft |
07/20/2026 Source: | Coming Soon | $7,950,000 $2,535/sqft |
07/20/2026 Source: | Listed for Sale | $7,950,000 $2,535/sqft |

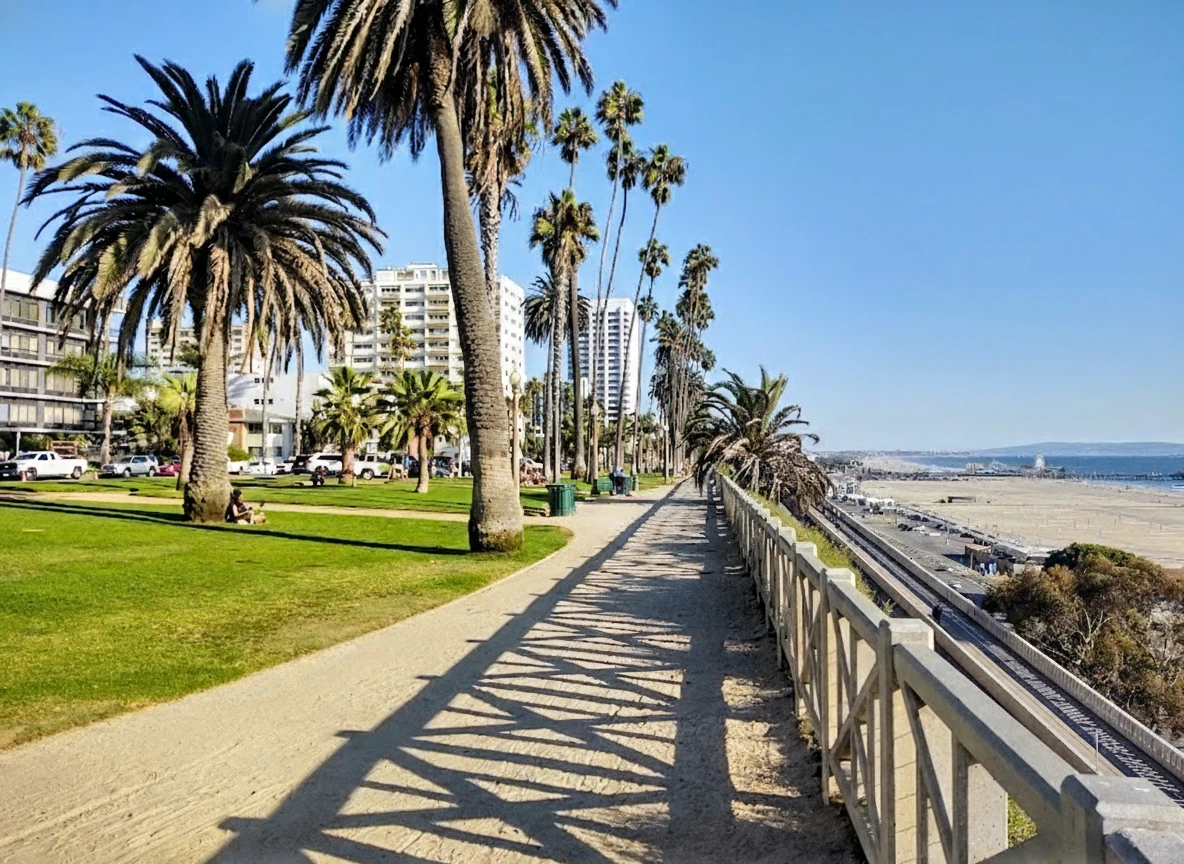
North of Montana Ranks #2 in Santa Monica, CA

Homes

Rental Prices

Median Home Price
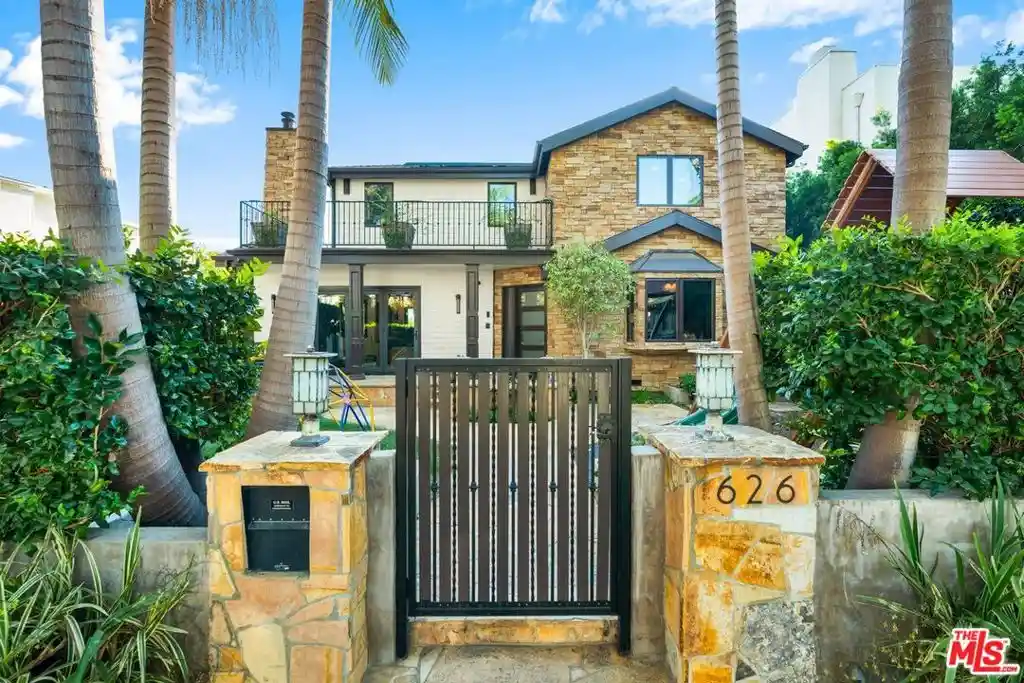
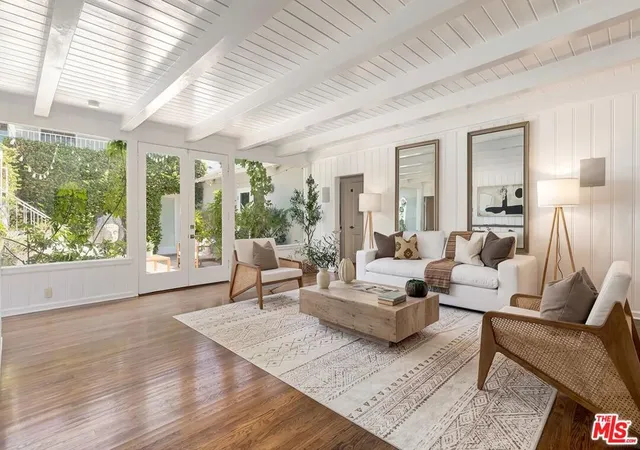
Nearby Homes



Find Homes by Property Features in Santa Monica, CA
Nearby New Homes For Sale


Based on information from California Regional Multiple Listing Service, Inc. as of Oct 31, 2026, 02:00PM and /or other sources. All data, including all measurements and calculations of area, is obtained from various sources and has not been, and will not be, verified by broker or MLS. All information should be independently reviewed and verified for accuracy. Properties may or may not be listed by the office/agent presenting the information. Information being provided is for consumers’ personal, non-commercial use and may not be used for any purpose other than to identify prospective properties consumers may be interested in purchasing. This website may not include listings or property addresses of sellers who have directed their listing brokers to withhold their listing or their property address from display on the Internet. © 2026 California Regional Multiple Listing Service. All Rights Reserved.
 Advertising Broker: William Johnson DRE #01463271 | William Johnson Brokerage
