Realty Solution
Powered by 
- 0
- 1
- Overview
- Description
- Property Details
- Location
- Facts & Features
- Getting Around
- Nearby Homes
 New Construction


Street View
Listed by: David Berg (310) 500-3931 DRE #01481236, F. Ron Smith DRE #00961954 | Compass (310) 500-3931
$13,998,000
Monthly Est:$69,673
 6 Beds
 8 Baths
6 full baths + 2 half baths
 8,008sqft
528 Marguerita Ave, Santa Monica, CA 90402
$13,998,000
$69,673/moEst:
Get Pre-Approved
Single Family Residence
Built in 2026
$-- HOA
11,046 sqft lot
$1,748/sq.ft
Description
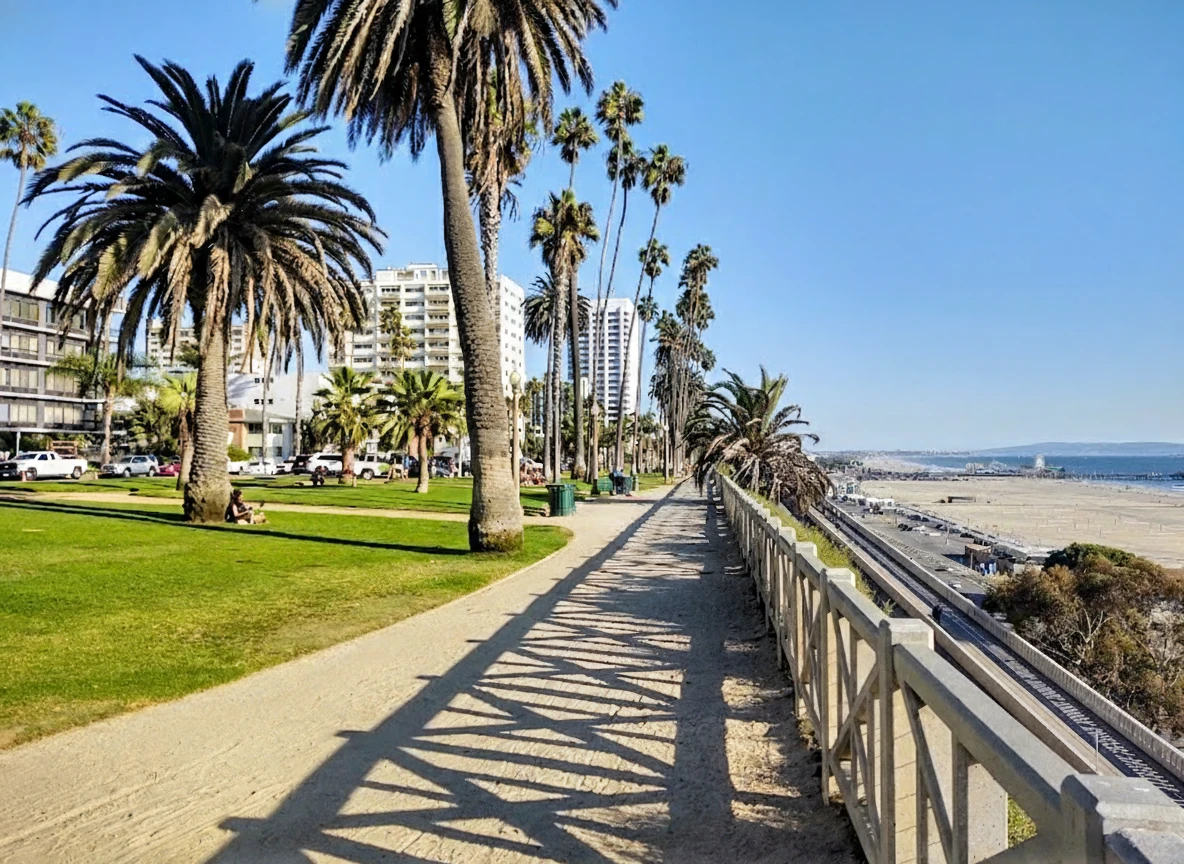
Morning walks through Palisades Park, afternoons by the ocean, and evenings spent enjoying a private resort-like setting define life at this newly constructed contemporary estate in Santa Monica's prestigious North of Montana neighborhood. Positioned on one of the area's most desirable tree-lined streets, just blocks from the beach, the residence pairs striking architectural design with the effortless indoor-outdoor lifestyle that makes coastal California so sought after. Spanning 8,008 square feet on an expansive 11,046-square-foot lot, the six-bedroom, eight-bathroom home is a study in modern luxury. Soaring ceilings, warm wood floors, curated finishes, and walls of Fleetwood glass create a sense of openness and light throughout. The main level unfolds with intention, flowing from formal living and dining spaces into a spectacular family room with a floor-to-ceiling stone fireplace. Designed for both everyday living and grand-scale entertaining, the chef's kitchen is as beautiful as it is functional. Custom DOCA cabinetry from Spain, striking stone surfaces, and a full suite of Miele appliances, including double ovens, a built-in espresso machine, gas cooktop, and temperature-controlled wine storage, are complemented by a convenient butler's pantry. A private bedroom suite on the main level offers flexibility for guests or use as an executive office. A floating staircase and private elevator connect all levels of the home. Upstairs, three beautifully appointed bedroom suites provide comfort and privacy, anchored by an exceptional primary retreat. Overlooking the backyard from its private balcony, the suite offers a boutique-style dressing room and a spa-inspired bath featuring dual vanities, a soaking tub, and an oversized dual shower designed for daily rejuvenation. The lower level is equally dedicated to both entertainment and wellness. Gather in the recreation lounge with custom built-ins and a wet bar, enjoy movie nights in the home theater, or recharge in the dedicated wellness suite featuring a fitness studio, sauna, and steam room. Outside, the grounds feel like a personal haven in the middle of the city. A tranquil front garden framed by mature olive trees surrounds a reflecting pool, creating a memorable approach. In the backyard, mature hedging provides exceptional privacy for a resort-caliber setting complete with an infinity-edge pool and spa, outdoor kitchen, expansive lounge areas, and a manicured lawn designed for both relaxation and entertaining. Every detail has been thoughtfully considered, from premium home tech including Crestron Home Automation, surround sound, automatic shades, and advanced climate control to the fully outfitted guest house and gated parking, including a detached two-car garage and carport. Rarely does a newly built residence combine this level of design, technology, wellness, and location. Moments from Palisades Park, Montana Avenue, acclaimed restaurants, boutique shopping, and the beach, this is a home that captures the very best of refined living in Santa Monica.
- Houzeo last checked: 3 minutes ago
- Listing updated: October 6, 2026 at 7:14 am
- Source: California Regional MLS-CA | MLS#: 26869325

Property Details
Status
Active
Type
Single Family Residence
No. of Stories
3
County
City
Neighborhood
Year Built
2026
HOA Fees
-
Finished Area
8,008 sqft
Lot Size
11,046 sqft lot
Basement Area
- sqft
MLS Name
California Regional MLS
MLS Number
26869325
MLS Status
Active
Days on Market
9

Continue Your Journey in App
Find your dream home, receive real-time updates, and many more!
Download App
Continue Your Journey in App
Find your dream home, receive real-time updates, and many more!
Location
Facts & Features
Rooms
Bedrooms & bathrooms
Bedrooms: 6
Bathrooms: 8
Interior
Flooring
Tile, Wood
Heating
Central, Fireplaces
Appliances
Barbecue, Built In, Double Oven, Dishwasher, Gas Cooktop, Disposal, Microwave, Refrigerator, Range Hood, Dryer, Washer
Cooling
Central Air
Window Features
Custom Coverings, Double Pane Windows, Skylights
Interior Features
Wet Bar, Breakfast Bar, Separate Formal Dining Room, Elevator, High Ceilings, Open Floorplan, Recessed Lighting, Smart Home, Dressing Area, Walk In Pantry, Walk In Closets
Construction
Year Built
Year Built: 2026
Home type
Single Family Residence
Architectural Style
Contemporary
Utilities & Energy
Security Features
Security Gate, Gated Community, Key Card Entry
Fireplace Features
Family Room, Gas, Living Room
Parking Features
Carport, Door Multi, Electric Gate, Garage, Side By Side
Laundry Features
Laundry Room
Pool Features
Infinity, In Ground
Other Features
Community Features
Gated
Patio And Porch Features
Covered, Open, Patio
Lot Features
Back Yard, Front Yard, Lawn, Landscaped, Secluded, Yard
Price History
| Date | Event | Price |
|---|---|---|
09/28/2026 Source: | Price Increased | $13,998,000 +13898.00% $1,748/sqft |
08/07/2026 Source: | Off Market | $100,000 $12/sqft |
08/07/2026 Source: | Listed for Sale | $100,000 -99.35% $12/sqft |
06/25/2026 Source: | Off Market | $15,495,000 $1,935/sqft |
06/25/2026 Source: | Listed for Sale | $15,495,000 -3.13% $1,935/sqft |

Show more
North of Montana Ranks #2 in Santa Monica, CA

Homes

Rental Prices

Median Home Price
Getting Around 528 Marguerita Ave
Bike Score®

Biker's Paradise
97/100
Walk Score®

Very Walkable
79/100
Transit Score®

Good Transit
50/100
Data provided by Redfin
Nearby Homes


Find Homes by Property Features in Santa Monica, CA
Nearby New Homes For Sale


Based on information from California Regional Multiple Listing Service, Inc. as of Oct 09, 2026, 12:45AM and /or other sources. All data, including all measurements and calculations of area, is obtained from various sources and has not been, and will not be, verified by broker or MLS. All information should be independently reviewed and verified for accuracy. Properties may or may not be listed by the office/agent presenting the information. Information being provided is for consumers’ personal, non-commercial use and may not be used for any purpose other than to identify prospective properties consumers may be interested in purchasing. This website may not include listings or property addresses of sellers who have directed their listing brokers to withhold their listing or their property address from display on the Internet. © 2026 California Regional Multiple Listing Service. All Rights Reserved.
 Advertising Broker: William Johnson DRE #01463271 | William Johnson Brokerage