Realty Solution
Powered by 
- 3
- Overview
- Description
- Property Details
- Location
- Facts & Features
- Getting Around
- Nearby Homes




Listed by: Shelton Wilder (310) 997-7059 DRE #01979656 | Christie's International Real Estate SoCal (310) 893-6223
$6,898,000
Monthly Est:$34,334
 5 Beds
 5 Baths
3 full baths + 2 half baths
 4,746sqft
712 San Lorenzo St, Santa Monica, CA 90402
$6,898,000
$34,334/moEst:
Get Pre-Approved
Single Family Residence
Built in 1949
$-- HOA
7,038 sqft lot
$1,453/sq.ft
Description
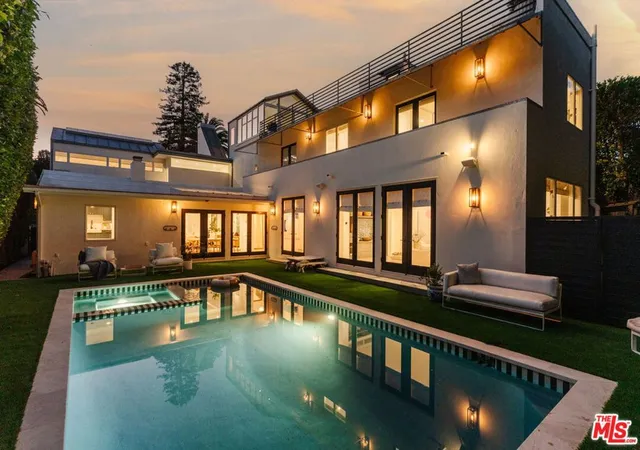
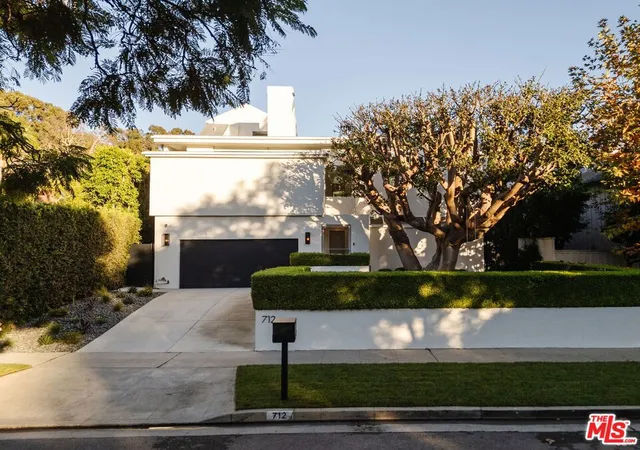
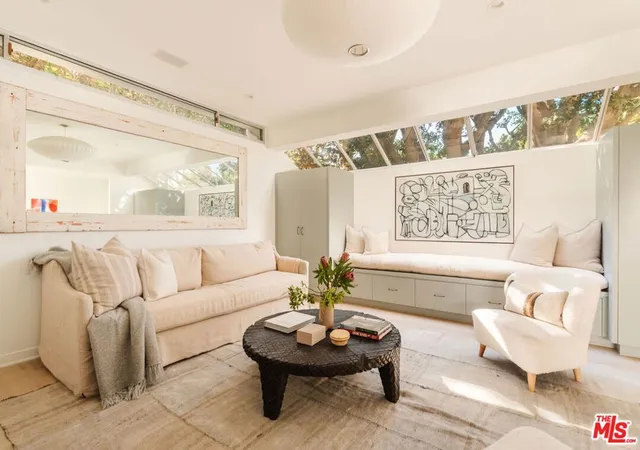
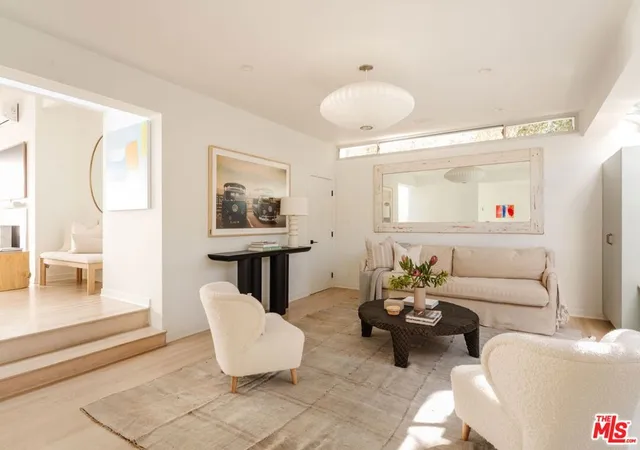
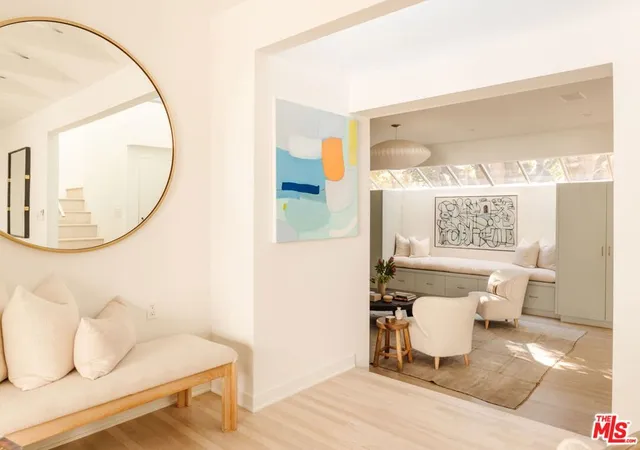
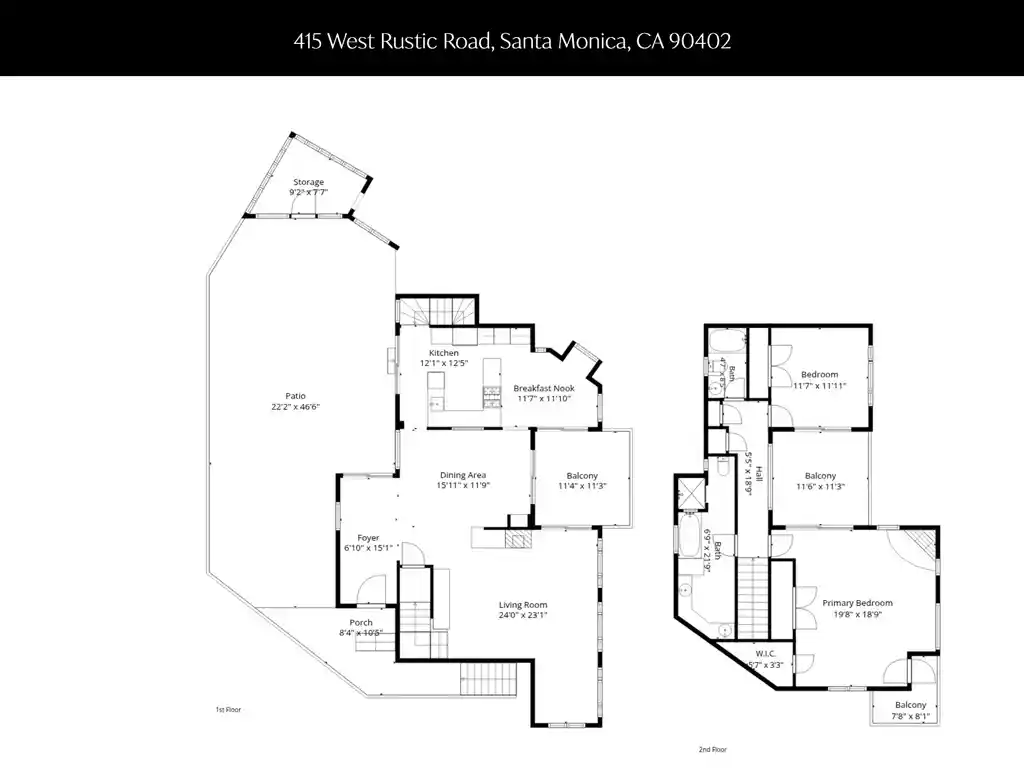
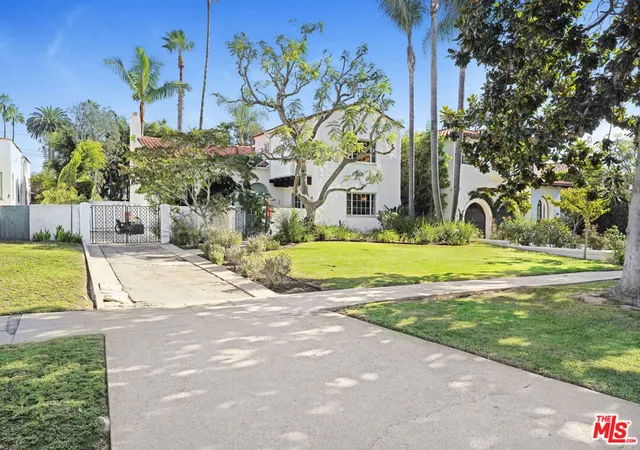
Tucked away on one of Santa Monica Canyon's most enchanting tree-lined streets, this 4,746-square-foot modern residence offers an exceptional blend of coastal luxury, privacy, and California living. Renovated in 2022, the home features curated finishes, designer lighting by Herman Miller and Louis Poulsen, and a brand-new pool and spa completed in October 2026. Walls of windows and skylights fill the interiors with natural light, and a rooftop deck captures sweeping canyon views. Designed for both everyday living and entertaining, the layout pairs a private primary retreat with a separate wing for children, guests, or extended family. The spacious primary suite features a spa-inspired bathroom and access to two private offices. One opens to the rooftop deck and includes its own powder room, making it the ultimate work-from-home space. Two bedrooms on the main level share a full bathroom, while the second-story wing offers two more bedrooms and a full bath, with flexibility for guests, an au pair, or additional children's rooms. All three full bathrooms have heated floors, and zoned climate control keeps every room comfortable year-round. A main-level powder room and a bonus playroom or family room round out the home. At the heart of the home, the chef's kitchen features a professional Wolf range with charbroiler, griddle, and double ovens, two full-size Sub-Zero refrigerators, a Sub-Zero beverage fridge, a built-in ice maker, and a built-in Miele coffee machine. A commercial-grade gym on the lower level offers a private fitness space without ever leaving home. Outside, a fenced grassy front yard with a swing offers space to play. The private backyard is made for entertaining, with the heated pool and spa and an outdoor shower for rinsing off after a day at the beach. Moments from Canyon Elementary School, the iconic Santa Monica Stairs, the beach, and the beloved shops and restaurants along West Channel Road and Montana Avenue, this exceptional home offers the tranquility of Santa Monica Canyon with the very best of coastal living.
- Houzeo last checked: 40 minutes ago
- Listing updated: November 5, 2026 at 7:48 pm
- Source: California Regional MLS-CA | MLS#: 26105970

Property Details
Status
Active
Type
Single Family Residence
No. of Stories
3
County
City
Neighborhood
--
Year Built
1949
HOA Fees
-
Finished Area
4,746 sqft
Lot Size
7,038 sqft lot
Basement Area
- sqft
MLS Name
California Regional MLS
MLS Number
26105970
MLS Status
Active
Days on Market
1
Open House

Continue Your Journey in App
Find your dream home, receive real-time updates, and many more!
Continue Your Journey in App
Find your dream home, receive real-time updates, and many more!
Location
Facts & Features
Rooms
Bedrooms & bathrooms
Bedrooms: 5
Bathrooms: 5
Interior
Heating
Central, Wall Furnace
Appliances
Dishwasher, Disposal, Microwave, Refrigerator, Dryer, Washer
Interior Features
Ceiling Fans
Flooring
Wood
Cooling
Central Air
Construction
Year Built
Year Built: 1949
Home type
Single Family Residence
Architectural Style
Contemporary
Utilities & Energy
Laundry Features
Inside, In Garage
Fireplace Features
Family Room
Pool Features
Heated, In Ground
Parking Features
Door Multi, Driveway, Garage
Other Features
Patio And Porch Features
Rooftop
Price History
| Date | Event | Price |
|---|---|---|
06/30/2026 Source: | Listed for Sale | $44,000 +11.39% $9/sqft |
06/30/2026 Source: | Off Market | $39,500 -99.10% $8/sqft |
02/09/2022 Source: | Price Increased | $4,400,000 +7.32% $927/sqft |
08/04/2020 Source: | Sold | $4,100,000 $864/sqft |

Nearby Homes

Find Homes by Property Features in Santa Monica, CA
Nearby New Homes For Sale


Based on information from California Regional Multiple Listing Service, Inc. as of Nov 06, 2026, 07:00AM and /or other sources. All data, including all measurements and calculations of area, is obtained from various sources and has not been, and will not be, verified by broker or MLS. All information should be independently reviewed and verified for accuracy. Properties may or may not be listed by the office/agent presenting the information. Information being provided is for consumers’ personal, non-commercial use and may not be used for any purpose other than to identify prospective properties consumers may be interested in purchasing. This website may not include listings or property addresses of sellers who have directed their listing brokers to withhold their listing or their property address from display on the Internet. © 2026 California Regional Multiple Listing Service. All Rights Reserved.
 Advertising Broker: William Johnson DRE #01463271 | William Johnson Brokerage
