- Overview
- Description
- Property Details
- Location
- Facts & Features
- Getting Around
- Nearby Homes
 New Construction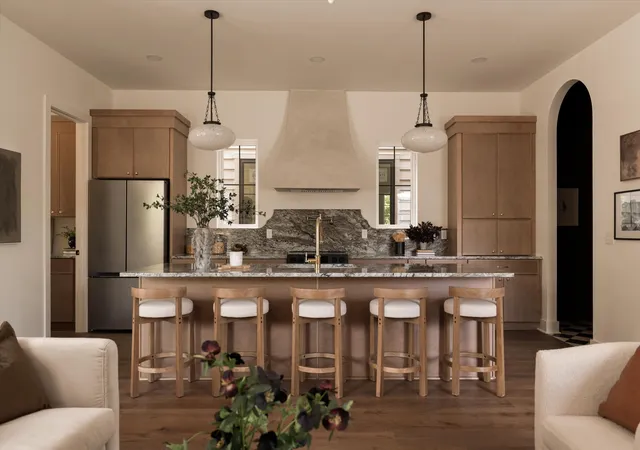
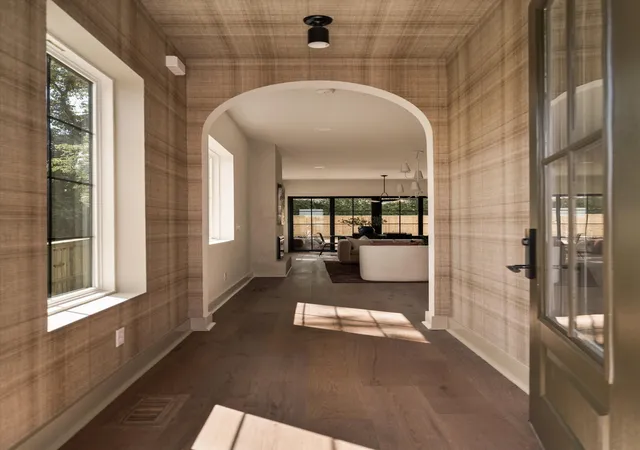

Street View
$795,000
Monthly Est:$3,957
 4 Beds
 4 Baths
3 full baths + 1 half bath
 2,240sqft
527 Elaine Ave, Nashville, TN 37209
$795,000
$3,957/moEst:
Get Pre-Approved
Single Family Residence
Built in 2026
$-- HOA
0.21 acre lot
$355/sq.ft
Description
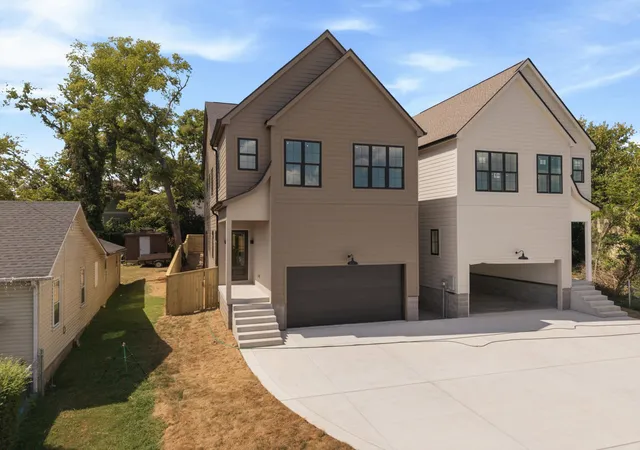
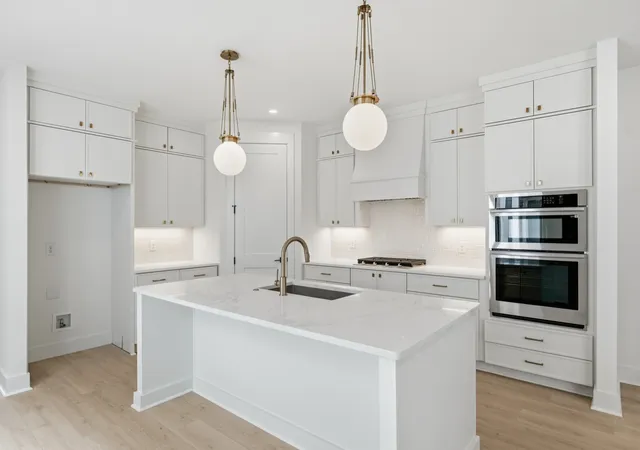
MÚLTIPLE OFFERS!!Brand new in Charlotte Park, but anything but builder basic. This thoughtfully designed 4-bedroom, 3.5-bath home pairs warm, elevated finishes with a floor plan made for the way you actually live. From the moment you step inside, arched openings, natural textures, wide-plank hardwoods, statement lighting, and unexpected design moments give the home a custom feel throughout. The main living space is open, bright, and made for entertaining, with a sleek fireplace, oversized windows, and dramatic black-framed sliding doors connecting the interior to a covered back patio and fully fenced yard. At the center of it all, the kitchen makes a statement with warm wood cabinetry, stone countertops and backsplash, brass accents, a custom plaster-style range hood, and an oversized island with seating for five. Just off the kitchen, a dedicated pantry provides an impressive amount of additional cabinetry, counter space, and storage. Upstairs, the spacious primary suite feels like a retreat with windows on multiple sides, a tray ceiling, and a beautifully finished bath featuring a large walk-in shower, double vanity, designer tile, and a seriously impressive custom walk-in closet. Three additional bedrooms offer flexibility for family, guests, or additional workspace, while a dedicated main-level office makes working from home easy. Even the functional spaces were given attention here — from the moody drop zone with built-in storage and checkerboard flooring to the designer powder bath, curated lighting, and thoughtful architectural details throughout. Outside, enjoy a covered patio overlooking the private fenced backyard, plus an attached garage and off-street parking. All of this in Charlotte Park, putting you minutes from The Nations, Rock Harbor Marina, the Cumberland River, West Nashville favorites, and an easy drive into Downtown.
- Houzeo last checked: 6 minutes ago
- Listing updated: September 13, 2026 at 7:01 pm
- Listing Provided by: Jaden Ismael Porto (615) 579-5376 DRE #362578 | William Wilson Homes (615) 267-3922
- Source: Nashville (RealTracs Mid) MLS-TN | MLS#: 3541039

Property Details
Status
Active Under Contract
Type
Single Family Residence
No. of Stories
2
County
City
Neighborhood
Year Built
2026
HOA Fees
-
Finished Area
2,240 sqft
Lot Size
0.21 acre lot
Basement Area
- sqft
MLS Name
Nashville (RealTracs Mid) MLS
MLS Number
3541039
MLS Status
Under Contract - Showing
Days on Market
28

Continue Your Journey in App
Find your dream home, receive real-time updates, and many more!
Download App
Continue Your Journey in App
Find your dream home, receive real-time updates, and many more!
Location
Facts & Features
Rooms
Bedrooms & bathrooms
Bedrooms: 4
Bathrooms: 4
Interior
Appliances
Oven, Range, Dishwasher, Microwave, Refrigerator, Stainless Steel Appliance(s)
Cooling
Central Air
Heating
Central
Flooring
Other, Tile
Sewer
Public Sewer
Construction
Year Built
Year Built: 2026
Home type
Single Family Residence
Construction Materials
Block, Hardboard Siding
Utilities & Energy
Utilities
Water Available
Parking Features
Garage Faces Front
Water Source
Public
Basement
Crawl Space
Other Features
Subdivision Name
Nall/cockrill
Price History
| Date | Event | Price |
|---|---|---|
09/10/2026 Source: | Contingent (Active Under Contract) | $795,000 $355/sqft |
09/03/2026 Source: | Coming Soon | $795,000 +528.46% $355/sqft |
05/09/2024 Source: | Sold | $126,500 $56/sqft |


Robertson Ranks #77 in Nashville, TN


Homes

Rental Prices

Median Home Price
Nearby Homes
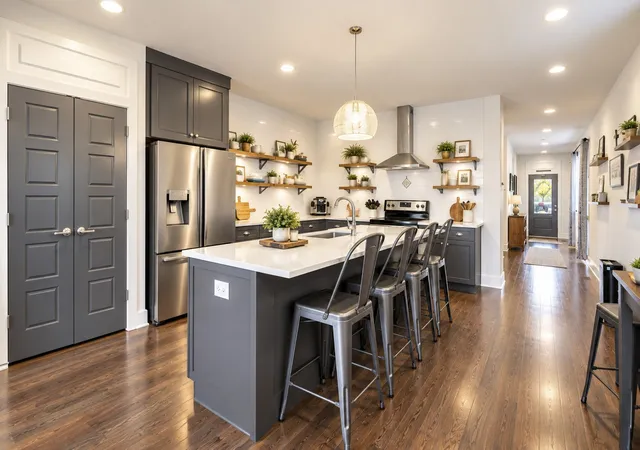
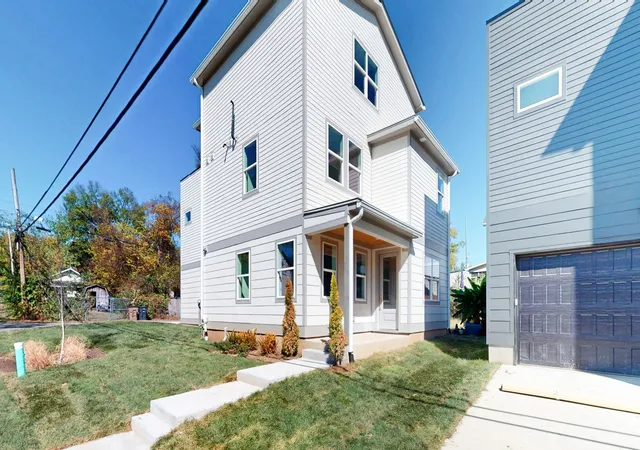
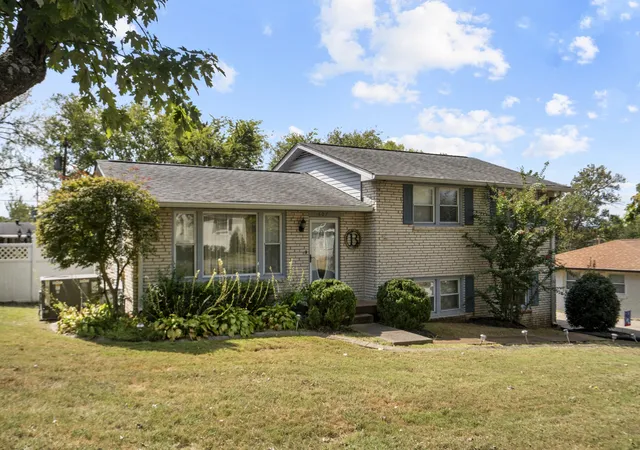

Find Homes by Property Features in Nashville, TN
Nearby New Homes For Sale

Based on information from Realtracs® through Oct 09, 2026, 03:45AM. Data courtesy of Realtracs® MLS as distributed by MLS GRID. Some IDX listings have been excluded from this website. All data is obtained from various sources and may not have been verified by the broker or MLS GRID. Supplied Open House Information is subject to change without notice. All information should be independently reviewed and verified for accuracy. Properties may or may not be listed by the office/agent presenting the information. IDX information is provided exclusively for consumers’ personal, noncommercial use. It may not be used for any purpose other than to identify prospective properties consumers may be interested in purchasing. The data is deemed reliable but is not guaranteed by MLS GRID. The use of the MLS GRID Data may be subject to an end-user license agreement prescribed by Realtracs® MLS. © 2026 RealTracs Solutions. All Rights Reserved. Angela Fowler Real Estate, LLC | 423.320.4620 | afowler@catt.com Mailing Address: 452 Kailors Cove Cir, Ringgold, GA 30736
 Advertising Broker: Angela Fowler | Angela Fowler Real Estate, LLC.