- Overview
- Description
- Property Details
- Location
- HOA Management
- Facts & Features
- Getting Around
- Nearby Homes



$675,000
Monthly Est:$3,360
 3 Beds
 2 Baths
2 full baths
 2,416sqft
527 Luna Bella Ln, New Smyrna Beach, FL 32168
$675,000
$3,360/moEst:
Get Pre-Approved
Single Family Residence
Built in 2017
$102.08/mo HOA
10,880 sqft lot
$279/sq.ft
Description
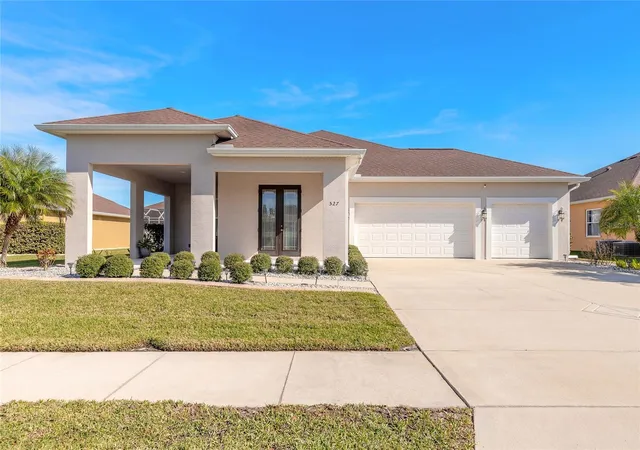
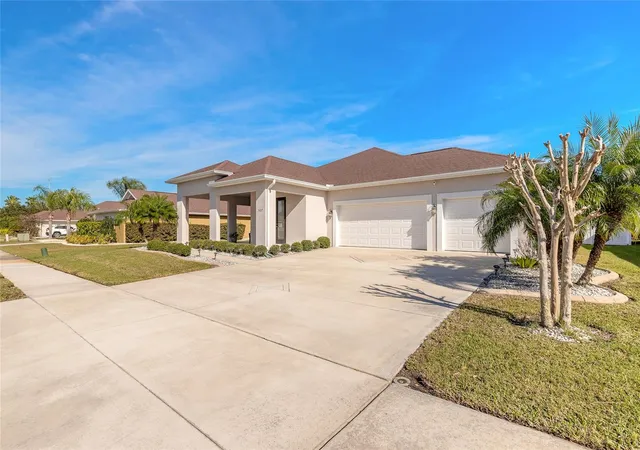
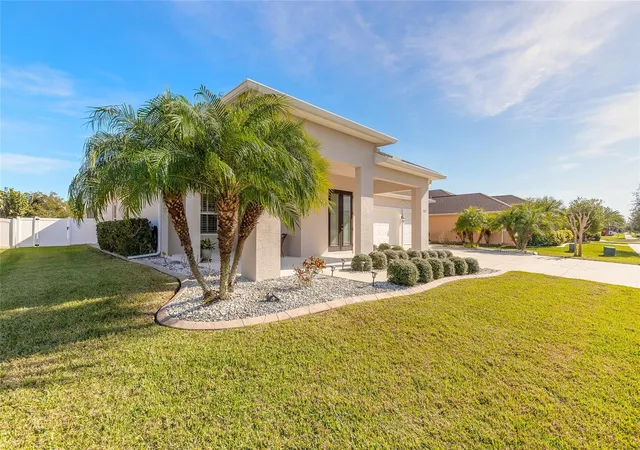
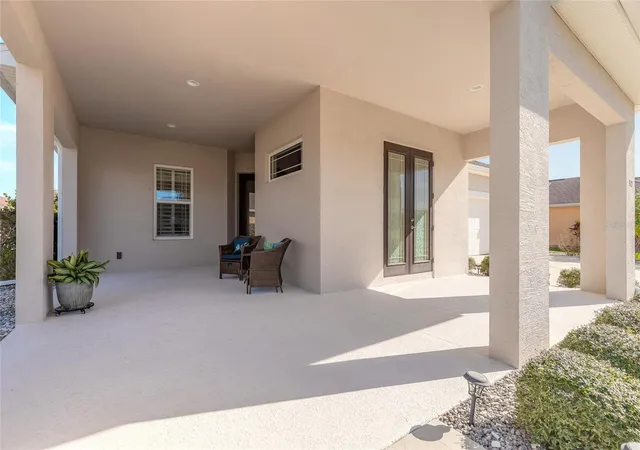
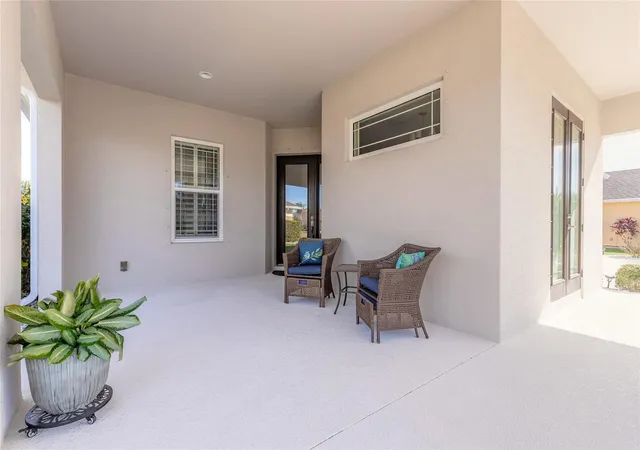
Situated in the highly desirable Promenade Parke neighborhood of New Smyrna Beach, this meticulously maintained home offers three bedrooms, two bathrooms, and solid concrete block construction designed for comfort and durability. A three-car garage adds value with room for your golf cart living. Inside, tile flooring throughout creates a cohesive and open feel with this open floor plan. The main living space is both inviting and elegant, highlighted by a tray ceiling with crown molding and expansive sliding glass doors that lead directly to the lanai, filling the home with natural light. At the center of the home, the kitchen impresses with a large island, granite countertops, and high-end stainless steel appliances. In the main living area, a beautifully matched cabinet bar with beverage refrigerator adds both style and convenience. The generous primary suite includes a spacious en-suite bathroom with walk-in shower and a large walk-in closet. The front-facing office is accented by expansive French doors to the exterior, creating a bright and inviting workspace. Two tubular skylights flood the home with beautiful natural light, creating a bright and inviting atmosphere. Designed for effortless indoor-outdoor living, the screened lanai features a beautiful heated pool with water features enhancing your living experience. The backyard offers a peaceful green space that adds privacy and a tranquil backdrop surrounded by vinyl fencing. Just minutes from the celebrated beaches of New Smyrna Beach and the shops, dining, and entertainment of Flagler Avenue and Canal Street. This exceptional home delivers both elegance and functionality in a premier location—an ideal opportunity to enjoy the lifestyle Venetian Bay living has for you. Interior and exterior Audio and Video surveillance on premises.
- Houzeo last checked: 10 minutes ago
- Listing updated: October 7, 2026 at 11:37 am
- Listing Provided by: Scott Steger (386) 547-2212 , Gina Steger | EXIT REAL ESTATE PROPERTY SOL (386) 763-3008
- Source: Stellar MLS-FL as distributed by MLS GRID | MLS#: NS1089153

Property Details
Status
Active
Type
Single Family Residence
No. of Stories
-
County
City
Neighborhood
--
Year Built
2017
HOA Fees
$102.08/mo
Finished Area
2,416 sqft
Lot Size
10,880 sqft lot
Basement Area
- sqft
MLS Name
Stellar MLS
MLS Number
NS1089153
MLS Status
Active
Days on Market
63
Cumulative Days on Market
214

Continue Your Journey in App
Find your dream home, receive real-time updates, and many more!
Continue Your Journey in App
Find your dream home, receive real-time updates, and many more!
Location
HOA Management
Cam Pros of Florida, LLC./Laura Simonette
HOA Fees
$1,225/ Annually
Disclaimer: Amenities are based on third-party information and may vary; buyers must independently verify all amenities, as information is deemed reliable but not guaranteed.
Facts & Features
Rooms
Bedrooms & bathrooms
Bedrooms: 3
Bathrooms: 2
Primary Bedroom
Level: First
Area: 252.00 Square Feet
Dimensions: 18x14
Bedroom 1
Level: First
Area: 182.00 Square Feet
Dimensions: 13x14
Bedroom 2
Level: First
Area: 168.00 Square Feet
Dimensions: 12x14
Living Room
Level: First
Area: 483.00 Square Feet
Dimensions: 21x23
Dining Room
Level: First
Area: 130.00 Square Feet
Dimensions: 10x13
Kitchen
Level: First
Area: 120.00 Square Feet
Dimensions: 8x15
Office
Level: First
Area: 216.00 Square Feet
Dimensions: 12x18
Interior
Exterior Features
Hurricane Shutters, Private Yard, Rain Gutters
Cooling
Central Air
Sewer
Public Sewer
Flooring
Tile
Interior Features
Built In Features, Ceiling Fans(s), Crown Molding, Dry Bar, High Ceilings, Open Floorplan, Primary Bedroom Main Floor, Solid Wood Cabinets, Stone Counters, Thermostat, Tray Ceiling(s), Walk In Closet(s), Window Treatments
Appliances
Bar Fridge, Dishwasher, Disposal, Electric Water Heater, Microwave, Range, Refrigerator
Window Features
Drapes, Shutters
Heating
Central
Construction
Year Built
Year Built: 2017
Home type
Single Family Residence
Foundation Details
Slab
Roof
Shingle
Construction Materials
Block
Utilities & Energy
Utilities
Public
Laundry Features
Electric Dryer Hookup, Laundry Room, Washer Hookup
Pool Features
Child Safety Fence, Deck, Heated, In Ground, Salt Water, Screen Enclosure
Water Source
Public
Other Features
Patio And Porch Features
Enclosed, Front Porch, Rear Porch
Community Features
Community Mailbox, Fitness Center, Golf Carts Ok, Golf, Playground, Pool, Restaurant, Sidewalks, Tennis Court(s)
Subdivision Name
Promenade Parke
Price History
| Date | Event | Price |
|---|---|---|
09/02/2026 Source: | Listed for Sale | $675,000 -5.59% $279/sqft |
09/02/2026 Source: | Price Decreased | $715,000 -0.56% $296/sqft |
07/20/2026 Source: | Listing Removed | $719,000 $298/sqft |
05/26/2026 Source: | Price Decreased | $719,000 -2.71% $298/sqft |
05/11/2026 Source: | Price Decreased | $739,000 -1.34% $306/sqft |

Show more
Nearby Homes











Find Homes by Property Features in New Smyrna Beach, FL
Nearby New Homes For Sale

Based on information from Stellar MLS® through Nov 05, 2026, 12:15AM as submitted to and distributed by MLS GRID. All data is obtained from various sources and may not have been verified by the broker or MLS GRID. Supplied Open House Information is subject to change without notice. All information should be independently reviewed and verified for accuracy. Properties may or may not be listed by the office/agent presenting the information. IDX information is provided exclusively for consumers’ personal non-commercial use. It may not be used for any purpose other than to identify prospective properties consumers may be interested in purchasing. The data is deemed reliable but is not guaranteed by MLS GRID. The use of the MLS GRID Data may be subject to an end-user license agreement prescribed by the Member Participant’s applicable MLS, if any, and as amended from time to time. © 2026 Stellar MLS. All Rights Reserved.
 Advertising Broker: Fred McGill | Simple Showing, Inc
