- Overview
- Description
- Property Details
- Location
- Facts & Features
- Getting Around
- Nearby Homes



$313,000
Monthly Est:$1,558
 6 Beds
 3 Baths
3 full baths
 3,120sqft
527 S Liberty St, Waynesboro, GA 30830
$313,000
$1,558/moEst:
Get Pre-Approved
Single Family Residence
Built in 1881
$-- HOA
0.4 acre lot
$100/sq.ft
Description
Residential OR Commercial.
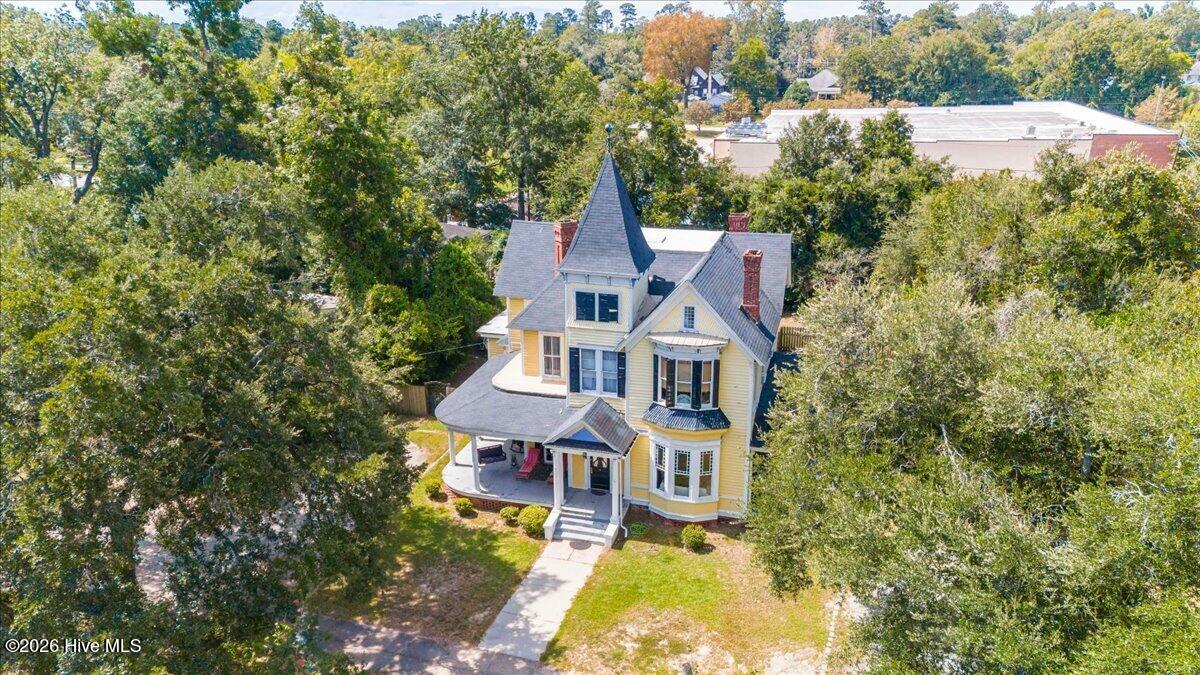
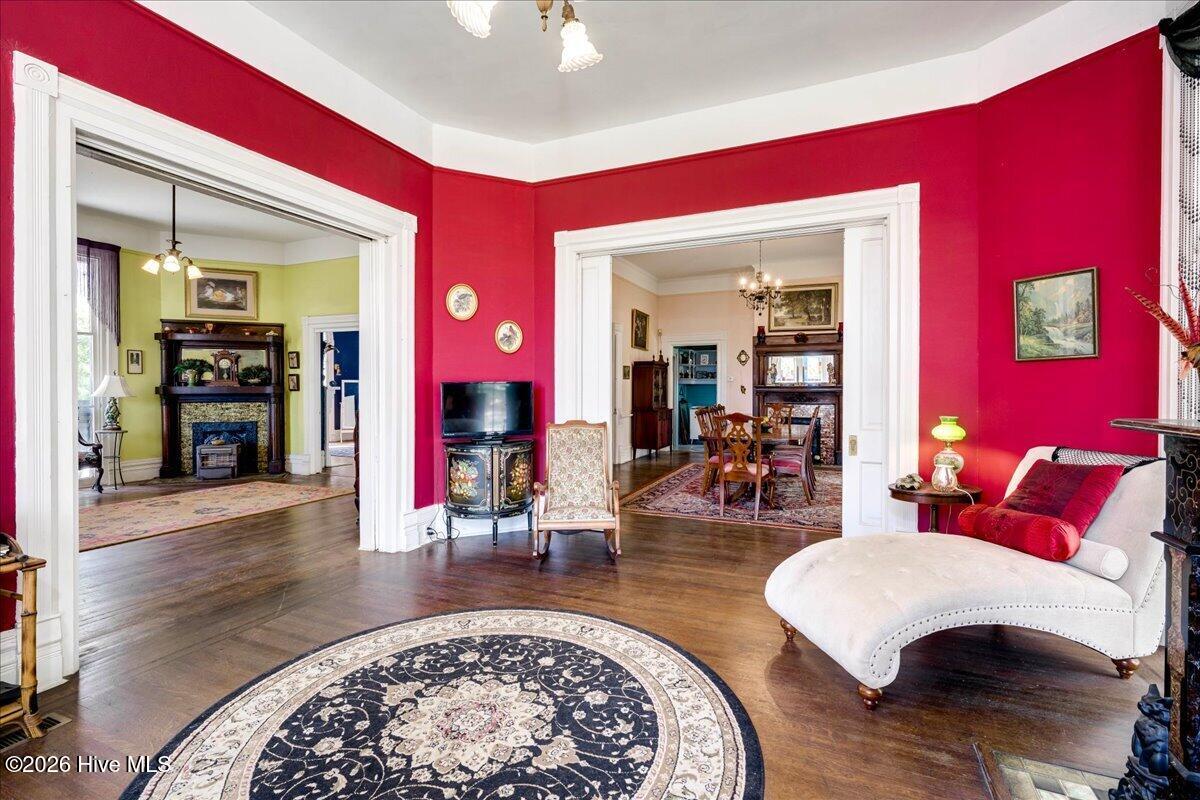
Big Historic House with Bigger Personality. This 1881 Queen Anne has so many possibilities - 6 Bedroom Home, Restaurant, Antique Store, Funky Boutique, Charming Bed & Breakfast ... the prospects are endless.
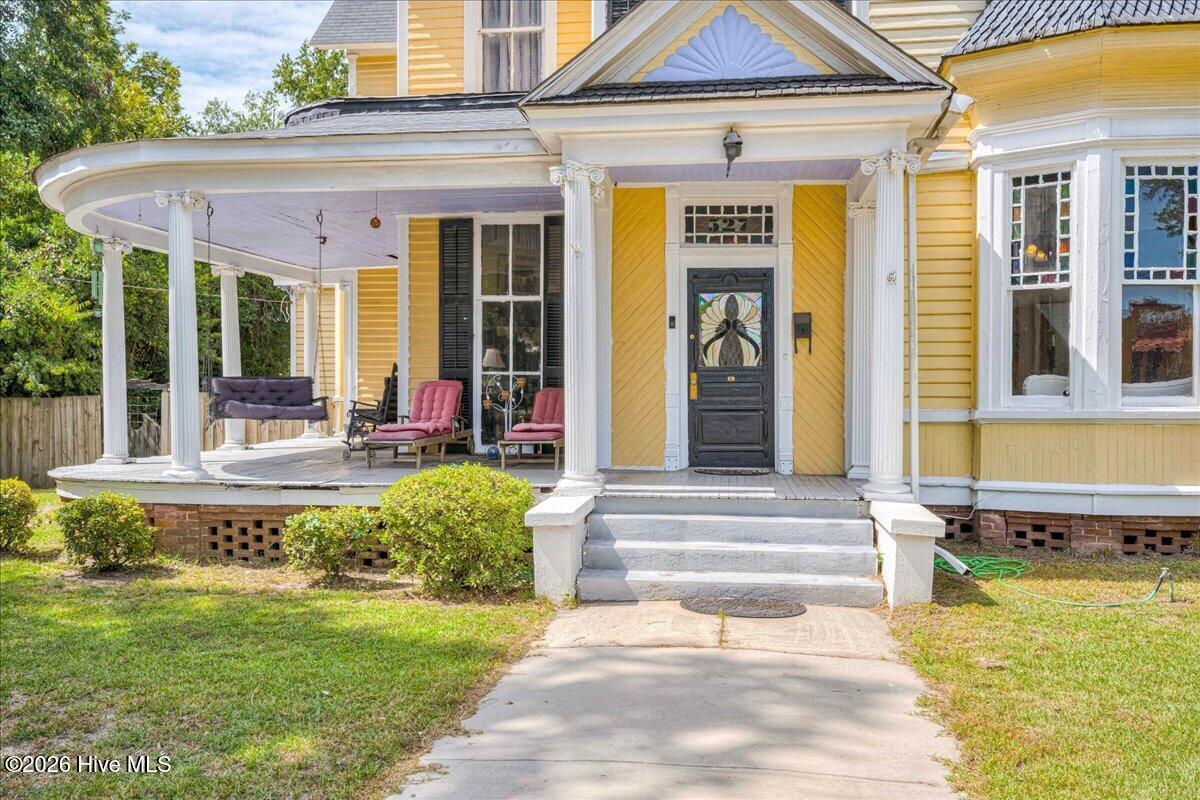
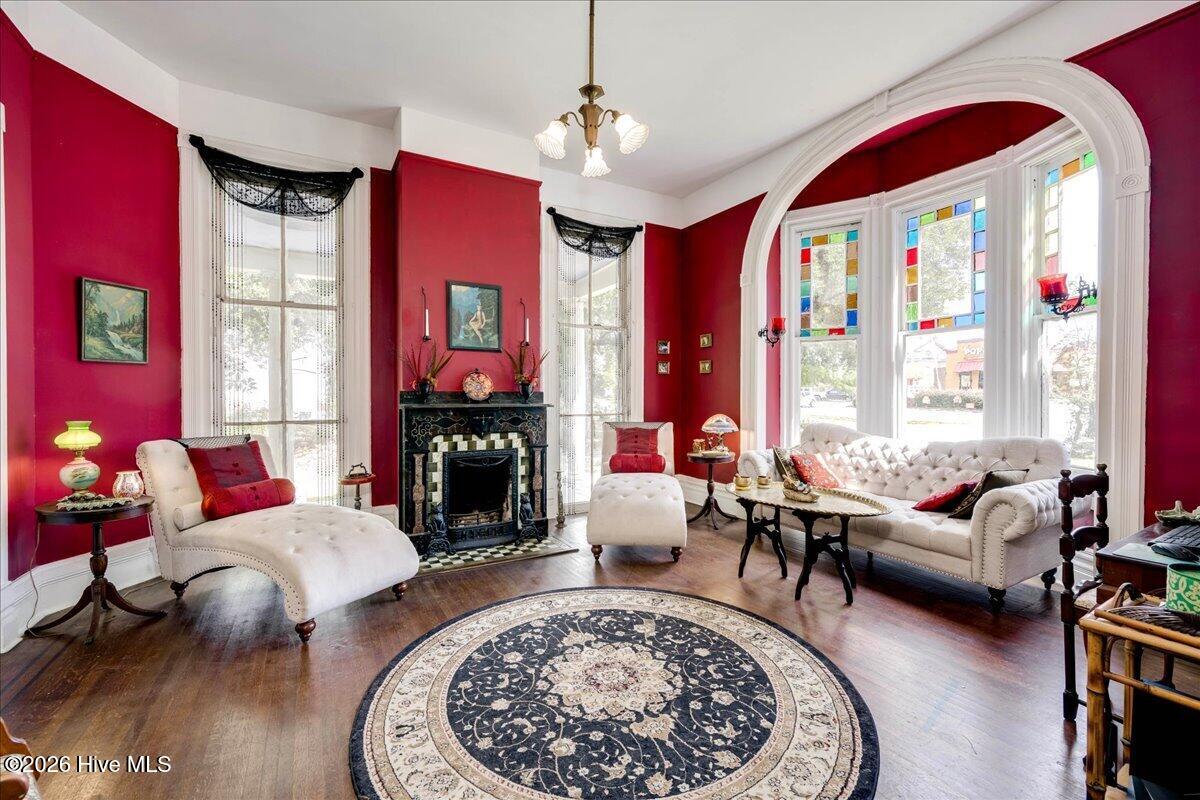
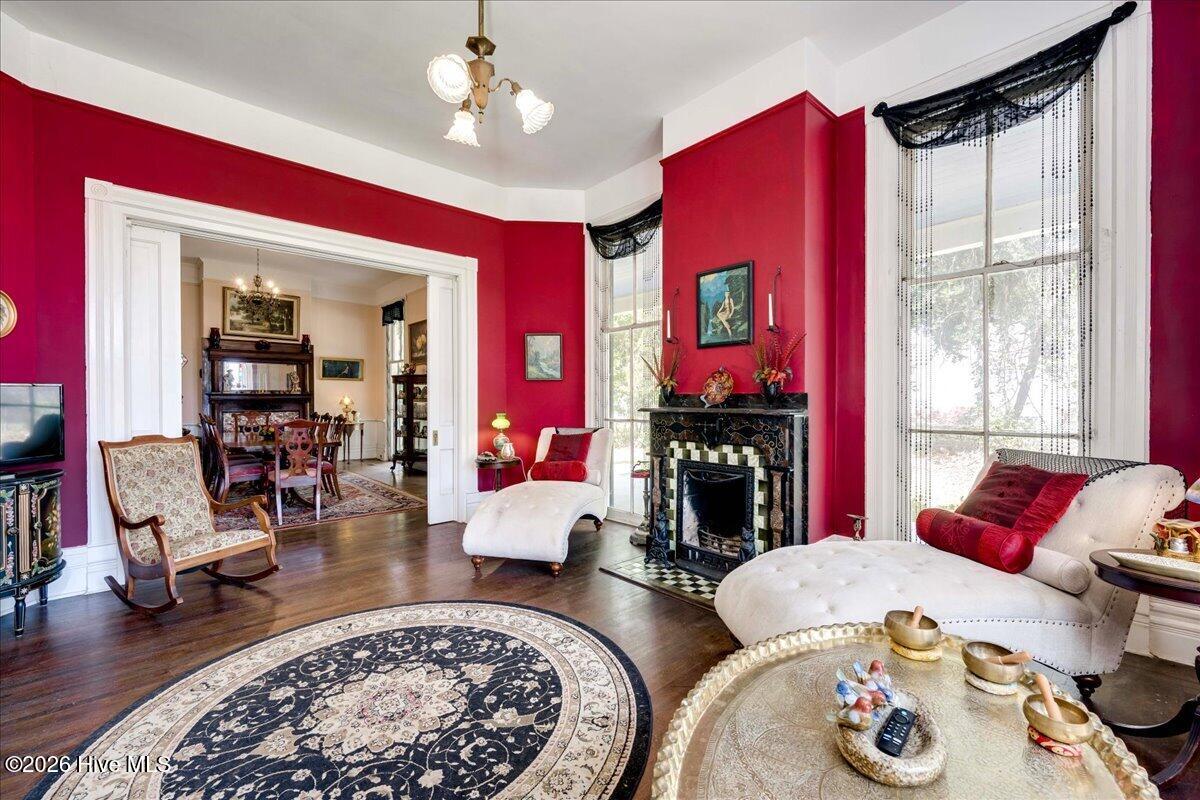
With more than 3,100 sq ft under the roof, the ''Simeon Bell House'' is loaded with historic charm, right down to its wavy glass, breathtaking arches, original hardwood, pocket doors and gorgeous fireplaces (nine in all). The National Register of Historic Places calls the home a good example of the Queen Anne style with its multi-gable roof, decorated chimneys and wrap-around porch. The Simeon Bell House is located on a nice 0.4 Acre tract on the southernmost boundary of Historic Downtown Waynesboro.
While this home was under construction
1) Outlaw Billy the Kid was shot & killed in New Mexico 2) Tuskegee Institute was opened in Alabama by Booker T. Washington and 3) The Famous Gunfight at OK Corral took place in the Arizona Territory. What a tale this house can tell!
**This is an as-is sale.
- Houzeo last checked: 8 minutes ago
- Listing updated: October 11, 2026 at 6:50 am
- Listing Provided by: Elizabeth Highsmith (706) 551-0729 DRE #372544 | Blanchard & Calhoun - WA
- Source: Hive MLS-NC | MLS#: 100603682

Property Details
Status
Active
Type
Single Family Residence
No. of Stories
2
County
City
Neighborhood
--
Year Built
1881
HOA Fees
-
Finished Area
3,120 sqft
Lot Size
0.4 acre lot
Basement Area
- sqft
MLS Name
Hive MLS
MLS Number
100603682
MLS Status
Active
Days on Market
31

Continue Your Journey in App
Find your dream home, receive real-time updates, and many more!
Download App
Continue Your Journey in App
Find your dream home, receive real-time updates, and many more!
Location
Facts & Features
Rooms
Bedrooms & bathrooms
Bedrooms: 6
Bathrooms: 3
Den
Level: Main
Area: Square Feet
Dimensions: 229.60
Bedroom 5
Level: Second
Area: Square Feet
Dimensions: 268.50
Kitchen
Level: Main
Area: Square Feet
Dimensions: 176.08
Other
Level: Main
Area: Square Feet
Dimensions: 41.58
Bedroom 2
Level: Main
Area: Square Feet
Dimensions: 278.40
Living Room
Level: Main
Area: Square Feet
Dimensions: 268.25
Bedroom 4
Level: Second
Area: Square Feet
Dimensions: 275.40
Office
Level: Main
Area: Square Feet
Dimensions: 68.90
Dining Room
Level: Main
Area: Square Feet
Dimensions: 263.52
Bedroom 3
Level: Second
Area: Square Feet
Dimensions: 292.23
Bathroom 2
Level: Main
Area: Square Feet
Dimensions: 604.80
Breakfast Room
Level: Main
Area: Square Feet
Dimensions: 278.40
Bathroom 1
Level: Main
Area: Square Feet
Dimensions: 82.68
Bedroom 6
Level: Second
Area: Square Feet
Dimensions: 176.73
Bathroom 3
Level: Second
Area: Square Feet
Dimensions: 66.40
Bedroom 1
Level: Main
Area: Square Feet
Dimensions: 282.75
Interior
Flooring
Tile, Vinyl, Hardwood, Other
Heating
Gas Pack, Natural Gas
Interior Features
Master Downstairs, High Ceilings, Entrance Foyer, Pantry
Appliances
Washer, Refrigerator, Dryer, Gas Range
Cooling
Central Air, Wall/window Unit(s), Ceiling Fan(s)
Construction
Year Built
Year Built: 1881
Home type
Single Family Residence
Roof
Composition
Construction Materials
Wood Siding, Wood Frame
Foundation Details
Other, Pilings
Architectural Style
Historic District
Utilities & Energy
Utilities
Natural Gas Connected, Sewer Connected, Water Connected, Fiber Optic, High Speed Internet
Water Source
Public
Parking Features
Concrete, Off Street
Association Amenities
Sidewalks, Street Lights, Private Golf Carts Allowed, Shopping Nearby
Laundry Features
Laundry Room
Other Features
Subdivision Name
Other
Patio And Porch Features
Wrap Around, Front Porch
Lot Features
Rectangular Lot, Shopping Nearby
Price History
| Date | Event | Price |
|---|---|---|
09/15/2026 Source: | Listed for Sale | $313,000 $100/sqft |

Nearby Homes



Find Homes by Property Features in Waynesboro, GA

Based on information from the Hive MLS, through Oct 17, 2026, 06:00AM. This website may not include listings or property addresses of sellers who have directed their listing brokers to withhold their listing or their property address from display on the Internet. The data relating to real estate on this web site comes in part from the Internet Data Exchange program of Hive MLS, and is updated as of Oct 17, 2026, 06:00AM. All information is deemed reliable but not guaranteed and should be independently verified. All properties are subject to prior sale, change, or withdrawal. Neither listing broker(s) nor Chosen Realty LLC nor Houzeo shall be responsible for any typographical errors, misinformation, or misprints, and shall be held totally harmless from any damages arising from reliance upon these data. IDX information is provided exclusively for personal, non-commercial use, and may not be used for any purpose other than to identify prospective properties consumers may be interested in purchasing. © 2026 Hive MLS. All Rights Reserved.
 Advertising Broker: Nicholas Huscroft | Chosen Realty
