- Overview
- Description
- Property Details
- Location
- HOA Management
- Facts & Features
- Getting Around
- Nearby Homes



$352,345
Monthly Est:$1,754
 3 Beds
 2 Baths
2 full baths
 1,984sqft
527 Tickfaw River, Bossier City, LA 71111
$352,345
$1,754/moEst:
Get Pre-Approved
Single Family Residence
Built in 2026
$47.75/mo HOA
0.26 acre lot
$178/sq.ft
Description
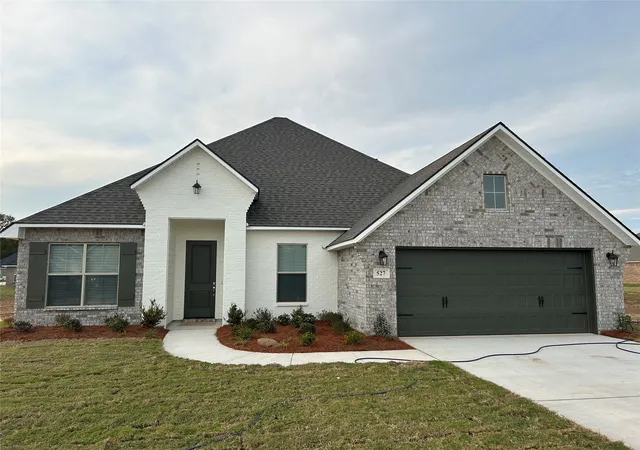
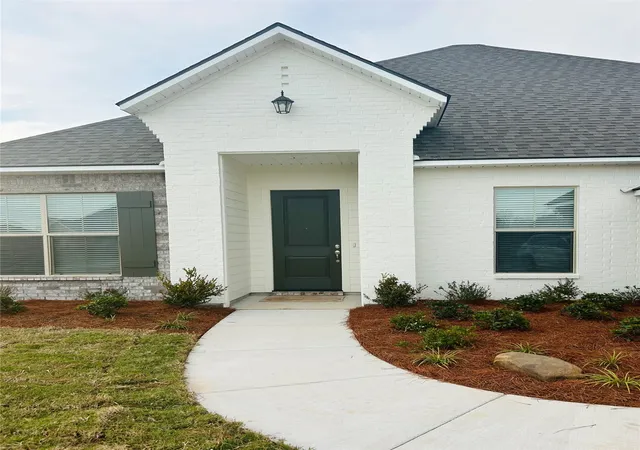
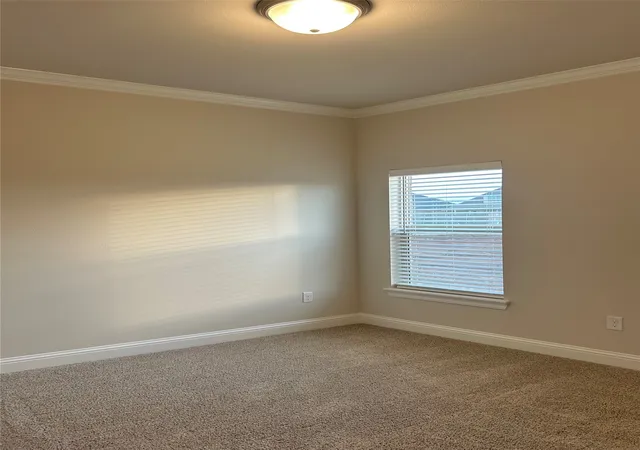
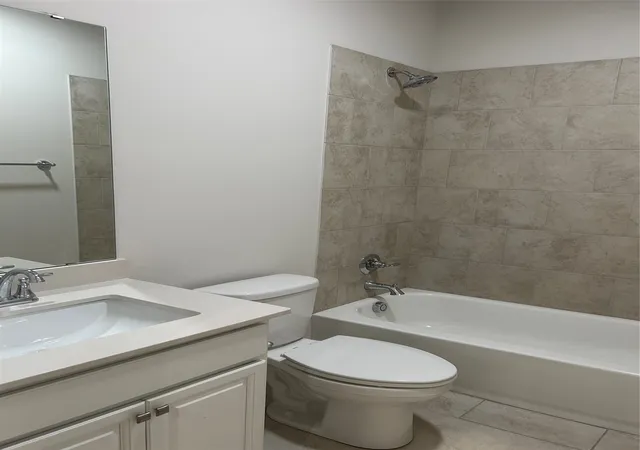
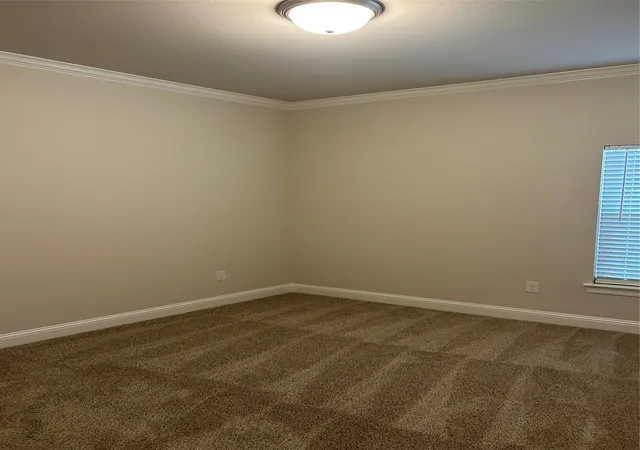
SPACIOUS 3-BEDROOM HOME WITH BONUS ROOM IN EDGEWATER PASS! Beautifully designed for comfortable everyday living and entertaining, this home offers 3 bedrooms, 2 baths, a versatile bonus room, formal dining room, and an impressive open floor plan! Offerng 10,000 in closing costs for the buyer and FULL home faux wood 2 in blinds! The oversized living area features custom built-in bookcases, a wood-burning fireplace, crown molding, and a stunning backlit LED tray ceiling. The spacious kitchen offers quartz countertops, stainless steel appliances, gas range, breakfast bar, pantry, and a sunny breakfast dining area. Retreat to the king-sized primary suite featuring a luxurious bath with a frameless glass walk-in tiled shower, oversized freestanding soaking tub, and generous walk-in closet. A formal dining room welcomes guests just off the entry, while the additional bonus room is perfect for a home office, study, or flex space. Enjoy football weekends, outdoor cookouts, and relaxing evenings on the covered patio overlooking the large backyard! Located in desirable Edgewater Pass, offering a community pool, playground, soccer fields, and pavilion. Walking distance to Legacy Elementary and zoned for Benton Intermediate, Middle, and High Schools. Just minutes from Cypress Lake, Black Bayou Lake, Stonebridge Golf Course, shopping, dining, hospitals, and everyday conveniences. SPACE, STYLE, LOCATION, AND LIFESTYLE—THIS HOME HAS IT ALL!
- Houzeo last checked: 3 minutes ago
- Listing updated: November 9, 2026 at 12:11 pm
- Listing Provided by: Mindy Wardlaw | Pinnacle Realty Advisors (318) 233-1045
- Source: NTREIS MLS-TX | MLS#: 21430141

Property Details
Status
Active
Type
Single Family Residence
No. of Stories
1
County
City
Neighborhood
--
Year Built
2026
HOA Fees
$47.75/mo
Finished Area
1,984 sqft
Lot Size
0.26 acre lot
Basement Area
- sqft
MLS Name
NTREIS MLS
MLS Number
21430141
MLS Status
Active
Cumulative Days on Market
1

Continue Your Journey in App
Find your dream home, receive real-time updates, and many more!
Continue Your Journey in App
Find your dream home, receive real-time updates, and many more!
Location
HOA Management
regency management
HOA Fees
$573/ Annually
Amenities
 Amenities and services may be covered by one or multiple associations and service providers.
 Maintenance
 AllFacilities
Disclaimer: Amenities are based on third-party information and may vary; buyers must independently verify all amenities, as information is deemed reliable but not guaranteed.
Facts & Features
Rooms
Bedrooms & bathrooms
Bedrooms: 3
Bathrooms: 2
PrimaryBedroom
Level: First
Area: 9801.00 Square Feet
Dimensions: 99 x 99
LivingRoom
Level: First
Area: 9801.00 Square Feet
Dimensions: 99 x 99
Bedroom
Level: First
Area: 9801.00 Square Feet
Dimensions: 99 x 99
Interior
Flooring
Carpet, Ceramic Tile, Engineered Hardwood
Interior Features
Chandelier, Decorative Designer Lighting Fixtures, Double Vanity, Eat In Kitchen, Granite Counters, High Speed Internet, Open Floorplan, Cable Tv, Walk In Closets, Wired For Sound
Appliances
Built In Gas Range, Dishwasher, Electric Oven, Disposal, Microwave
Window Features
Window Coverings
Sewer
Public Sewer
Cooling
Central Air
Heating
Central
Construction
Year Built
Year Built: 2026
Home type
Single Family Residence
Roof
Asphalt
Property Condition
New Construction
Construction Materials
Brick, Fiber Cement
Foundation Details
Slab
Architectural Style
French Provincial, Detached
Utilities & Energy
Water Source
Public
Utilities
Electricity Connected, Natural Gas Available, Sewer Available, Separate Meters, Water Available, Cable Available
Pool Features
None, Community
Parking Features
Garage Faces Front, Garage, Garage Door Opener
Other Features
Subdivision Name
Edgewater Pass
Patio And Porch Features
Covered
Community Features
Fishing, Lake, Other, Playground, Park, Pool, Community Mailbox, Sidewalks
Price History
| Date | Event | Price |
|---|---|---|
11/06/2026 Source: | Listed for Sale | $352,345 $178/sqft |

Nearby Homes
Find Homes by Property Features in Bossier City, LA
Nearby New Homes For Sale

Based on information from the North Texas Real Estate Information Systems, Inc., through Nov 10, 2026, 04:30PM. Information is provided exclusively for consumers’ personal, non-commercial use. It may not be used for any purpose other than to identify prospective properties consumers may be interested in purchasing. Data is deemed reliable but is not guaranteed accurate. This website may not include listings or property addresses of sellers who have directed their listing brokers to withhold their listing or their property address from display on the Internet. ©2026 North Texas Real Estate Information Systems, Inc. All Rights Reserved.
 Advertising Broker: Michelle Brecker | Pathway To Home Realty
