- Overview
- Description
- Property Details
- Location
- HOA Management
- Facts & Features
- Getting Around
- Nearby Homes


$359,900
Monthly Est:$1,791
 3 Beds
 3 Baths
2 full baths + 1 half bath
 2,100sqft
5270 Lantern Hl Ext, Pittsburgh, PA 15236
$359,900
$1,791/moEst:
Get Pre-Approved
Townhouse
Built in 2016
$81/mo HOA
0.14 acre lot
$171/sq.ft
Description
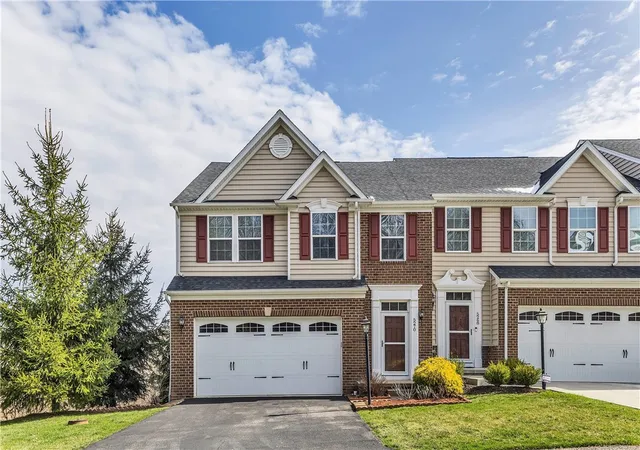
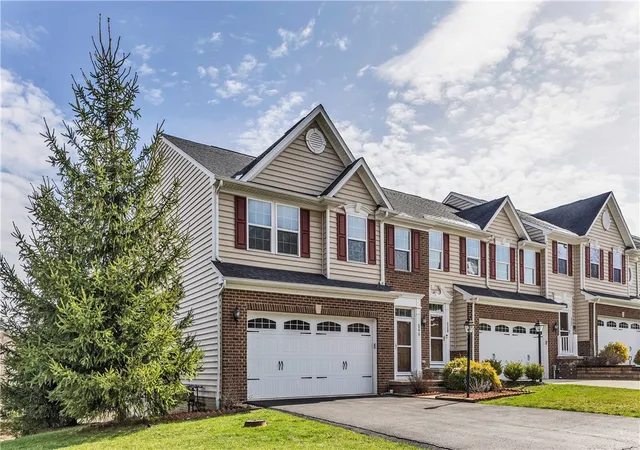
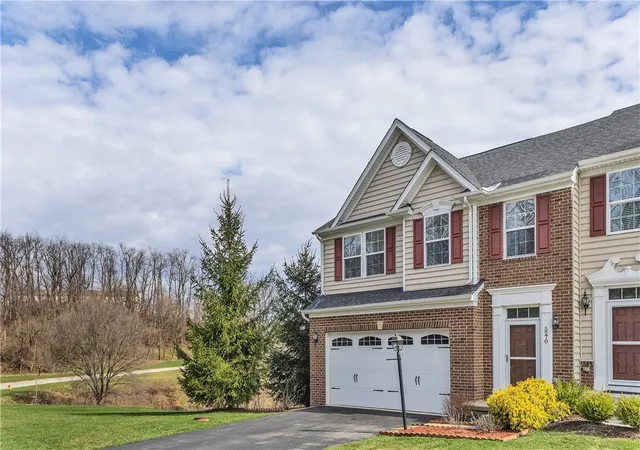
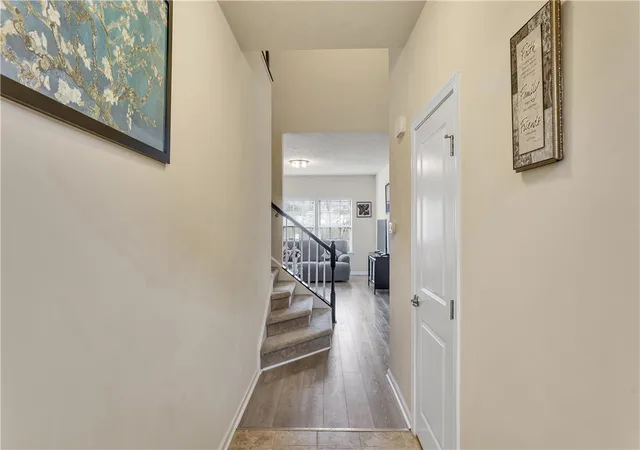
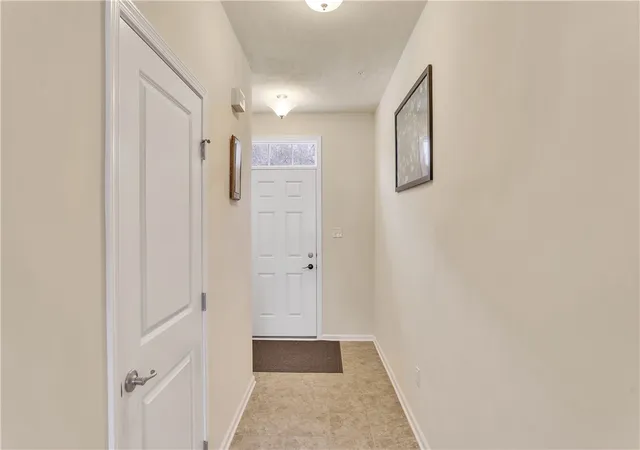
You will love this immaculately maintained, move-in ready townhome in the beautiful Steeplechase neighborhood in Pittsburgh! From the front door, enter directly into the main living level, which features a spacious, open layout, beautiful floors, 9' ceilings. The gourmet kitchen offers a dine-in island, beautiful cabinetry, and ample counter space. The main level entry allows for easy access to carry groceries in from the two-car attached garage. The spacious upgraded deck overlooks a private backyard and lush landscaping. The second floor impresses with three large bedrooms, a 2nd floor laundry room with extra storage, and an extra loft space that provides a multitude of uses. The Master bedroom is spacious with two walk-in closets, and an en-suite bathroom with his and her sinks and shower/tub combination. The home has a finished walkout basement which has lots of space and can be used as a game room, gym or extra living space. From the outdoor basement walkout to the green space which is perfect for play, pets, or peaceful outdoor relaxation.
Steeplechase is a well-maintained community offering a quiet, suburban feel while remaining close to city conveniences. This property’s walkout backyard directly backs to open greenery for added privacy and recreation.
Convenient access to local shopping, grocery stores, dining, and healthcare services within a short drive. Easy commuting via nearby major roadways and a reasonable drive to downtown Pittsburgh and surrounding employment centers. Close to parks, recreational trails, and community fields — great for outdoor activities, kids, and pets.
Area schools, childcare options, and community programs are readily accessible, making this a practical choice. This fantastic home is only seconds away from shopping, dining, parks, and so much more!
- Houzeo last checked: 12 hours ago
- Listing updated: October 7, 2026 at 2:14 pm
- Listing Provided by: Imran Paniwala (724) 776-2900 DRE #RS324249 | COLDWELL BANKER REALTY (724) 776-2900
- Source: West Penn MLS-PA | MLS#: 1744687

Property Details
Status
Active Under Contract
Type
Townhouse
No. of Stories
2
County
City
Neighborhood
--
Year Built
2016
HOA Fees
$81/mo
Finished Area
2,100 sqft
Lot Size
0.14 acre lot
Basement Area
- sqft
MLS Name
West Penn MLS
MLS Number
1744687
MLS Status
Contingent
Days on Market
200

Continue Your Journey in App
Find your dream home, receive real-time updates, and many more!
Download App
Continue Your Journey in App
Find your dream home, receive real-time updates, and many more!
Location
HOA Management
N/A
HOA Fees
$81/ Monthly
Disclaimer: Amenities are based on third-party information and may vary; buyers must independently verify all amenities, as information is deemed reliable but not guaranteed.
Facts & Features
Rooms
Bedrooms & bathrooms
Bedrooms: 3
Bathrooms: 3
BonusRoom
Level: Lower
Area: -- Square Feet
Dimensions: POSS
Laundry
Level: Upper
Area: 48.00 Square Feet
Dimensions: 8x6
Bedroom3
Level: Upper
Area: 132.00 Square Feet
Dimensions: 12x11
Bedroom2
Level: Upper
Area: 143.00 Square Feet
Dimensions: 13x11
PrimaryBedroom
Level: Upper
Area: 224.00 Square Feet
Dimensions: 16x14
EntryFoyer
Level: Main
Area: 45.00 Square Feet
Dimensions: 9x5
GameRoom
Level: Lower
Area: 240.00 Square Feet
Dimensions: 16x15
Kitchen
Level: Main
Area: 99.00 Square Feet
Dimensions: 11x9
DiningRoom
Level: Main
Area: 108.00 Square Feet
Dimensions: 12x9
LivingRoom
Level: Main
Area: 238.00 Square Feet
Dimensions: 17x14
Interior
Heating
Forced Air, Gas
Appliances
Some Gas Appliances, Dryer, Dishwasher, Disposal, Microwave, Refrigerator, Stove, Washer
Flooring
Laminate, Carpet
Window Features
Multi Pane
Interior Features
Pantry
Sewer
Public Sewer
Cooling
Central Air
Construction
Year Built
Year Built: 2016
Home type
Townhouse
Property Condition
Resale
Construction Materials
Brick, Vinyl Siding
Roof
Asphalt
Architectural Style
Colonial, Two Story
Utilities & Energy
Water Source
Public
Parking Features
Attached, Garage, Garage Door Opener
Basement
Finished, Walk Out Access
Pool Features
None
Other Features
Subdivision Name
Steeple Chase
Price History
| Date | Event | Price |
|---|---|---|
09/09/2026 Source: | Contingent (Active Under Contract) | $359,900 $171/sqft |
07/21/2026 Source: | Listed for Sale | $359,900 $171/sqft |
06/25/2026 Source: | Off Market | $359,900 -2.73% $171/sqft |
05/08/2026 Source: | Price Decreased | $370,000 -5.13% $176/sqft |
03/21/2026 Source: | Listed for Sale | $389,990 $186/sqft |

Show more
Getting Around 5270 Lantern Hl Ext
Bike Score®

Somewhat Bikeable
12/100
Walk Score®

Car-Dependent
35/100
Data provided by Redfin
Nearby Homes


Find Homes by Property Features in Pittsburgh, PA

Based on information from the West Penn Mutli-List, INC through Oct 07, 2026, 06:00AM. Information is provided exclusively for consumers’ personal, non-commercial use and may not be used for any purpose other than to identify prospective properties consumers may be interested in purchasing. Information is deemed reliable but not guaranteed. © 2026 West Penn Multi-List, Inc. All Rights Reserved.
 Advertising Broker: Daniel Demers | Sell Your Home Services