Realty Solution
Powered by 
- 0
- 8
- Overview
- Description
- Property Details
- Location
- HOA Management
- Facts & Features
- Getting Around
- Nearby Homes


Street View
Listed by: Michael Druker (917) 660-6233 DRE #02023164 | Douglas Elliman (310) 595-3888
$3,795,000
Monthly Est:$18,889
 3 Beds
 3 Baths
3 full baths
 2,810sqft
5270 Los Diegos Way, Los Angeles, CA 90027
$3,795,000
$18,889/moEst:
Get Pre-Approved
Single Family Residence
Built in 1964
$350/mo HOA
11,014 sqft lot
$1,351/sq.ft
Description
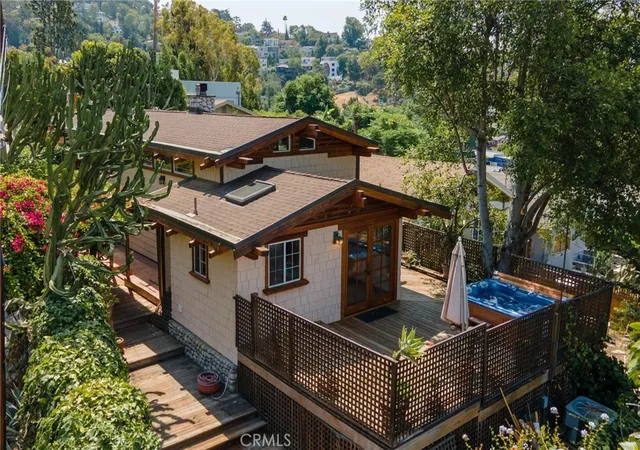
Set within the coveted Los Feliz Estates, this beautifully reimagined single-level Midcentury Modern blends the clean architectural language of its era with a sophisticated, highly considered renovation. Behind a private entry, walls of glass fill the interiors with natural light and create an effortless connection to the outdoors. Wire-brushed ash floors, a warm palette of natural stone and wood, and Waterworks fixtures throughout reflect a thoughtful attention to material and detail. In the living room, a hand-plastered fireplace sets a warm, softly sculptural focal point for quiet evenings. Custom white oak cabinetry and terrazzo floors define the kitchen, where a breakfast nook seating eight invites easy, everyday gathering. Three bedrooms are joined by a versatile den, ideal as an office, media room or potential fourth bedroom. The primary suite is a true retreat, with more than 30 feet of custom walnut closets, direct access to the outdoors and an impeccably appointed bath featuring separate vanities with integrated stone sinks, dual water closets and a striking custom quartzite tub. Outside, the home opens to a lushly landscaped setting with a pool and spa, city views and an elongated architectural overhang creating generous space for dining and lounging. A separate fire pit offers another intimate gathering place as the sun goes down. Known for its distinctive architecture and peaceful hillside setting, Los Feliz Estates offers easy access to Griffith Park, the Observatory and miles of trails, as well as the restaurants and shops of Hillhurst and Vermont. A rare combination of architectural character, privacy and quintessential Los Feliz living.
- Houzeo last checked: 1 minute ago
- Listing updated: October 3, 2026 at 7:14 am
- Source: California Regional MLS-CA | MLS#: 26992483

Property Details
Status
Active
Type
Single Family Residence
No. of Stories
1
County
City
Neighborhood
--
Year Built
1964
HOA Fees
$350/mo
Finished Area
2,810 sqft
Lot Size
11,014 sqft lot
Basement Area
- sqft
MLS Name
California Regional MLS
MLS Number
26992483
MLS Status
Active
Days on Market
13

Continue Your Journey in App
Find your dream home, receive real-time updates, and many more!
Download App
Continue Your Journey in App
Find your dream home, receive real-time updates, and many more!
Location
HOA Management
N/A
HOA Fees
$4,200/ Annually
Disclaimer: Amenities are based on third-party information and may vary; buyers must independently verify all amenities, as information is deemed reliable but not guaranteed.
Facts & Features
Rooms
Bedrooms & bathrooms
Bedrooms: 3
Bathrooms: 3
Interior
Interior Features
Breakfast Area, Separate Formal Dining Room
Appliances
Dishwasher, Disposal, Microwave, Refrigerator, Vented Exhaust Fan, Dryer, Washer
Heating
Central
Cooling
Central Air
Construction
Year Built
Year Built: 1964
Home type
Single Family Residence
Architectural Style
Mid Century Modern
Utilities & Energy
Fireplace Features
Living Room
Pool Features
In Ground
Parking Features
Direct Access, Driveway, Garage
Laundry Features
Laundry Room
Other Features
Disclosures
Covenants Restrictions Disclosure
Price History
| Date | Event | Price |
|---|---|---|
09/25/2026 Source: | Listed for Sale | $3,795,000 $1,351/sqft |
09/25/2026 Source: | Off Market | $3,795,000 +48.82% $1,351/sqft |
11/30/2020 Source: | Sold | $2,550,000 $907/sqft |

Nearby Homes




Find Homes by Property Features in Los Angeles, CA


Based on information from California Regional Multiple Listing Service, Inc. as of Oct 09, 2026, 09:30AM and /or other sources. All data, including all measurements and calculations of area, is obtained from various sources and has not been, and will not be, verified by broker or MLS. All information should be independently reviewed and verified for accuracy. Properties may or may not be listed by the office/agent presenting the information. Information being provided is for consumers’ personal, non-commercial use and may not be used for any purpose other than to identify prospective properties consumers may be interested in purchasing. This website may not include listings or property addresses of sellers who have directed their listing brokers to withhold their listing or their property address from display on the Internet. © 2026 California Regional Multiple Listing Service. All Rights Reserved.
 Advertising Broker: William Johnson DRE #01463271 | William Johnson Brokerage