
- Overview
- Description
- Property Details
- Location
- Facts & Features
- Getting Around
- Nearby Homes


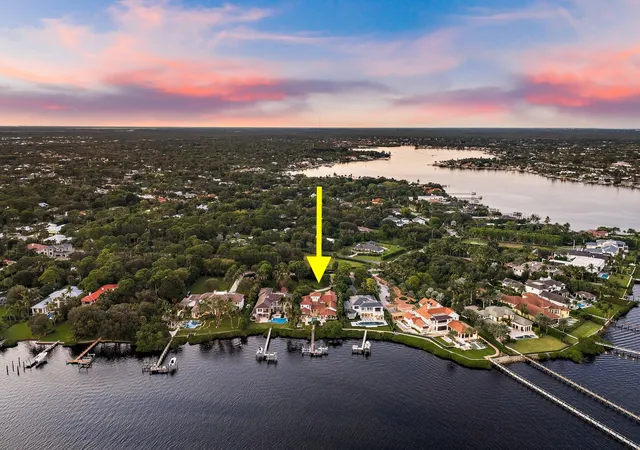


$16,900,000
Monthly Est:$84,117
 5 Beds
 7 Baths
4 full baths + 3 half baths
 8,140sqft
5270 Pennock Point Rd, Jupiter, FL 33458
$16,900,000
$84,117/moEst:
Get Pre-Approved
Single Family Residence
Built in 2011
$-- HOA
37,461.6 sqft lot
$2,076/sq.ft
Description
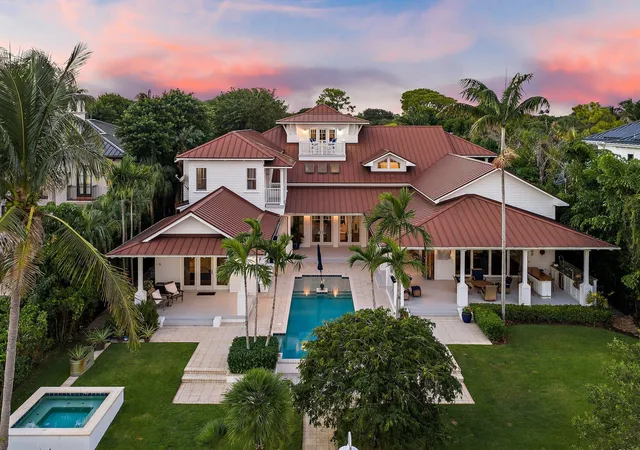
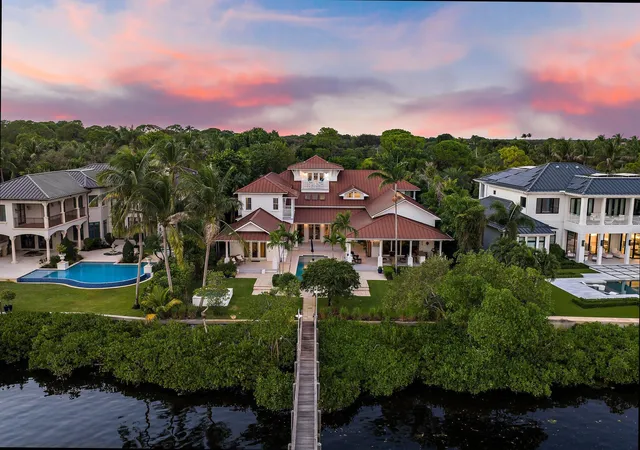
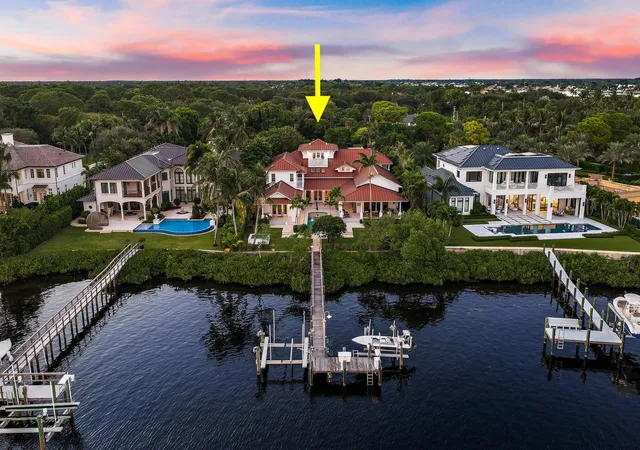
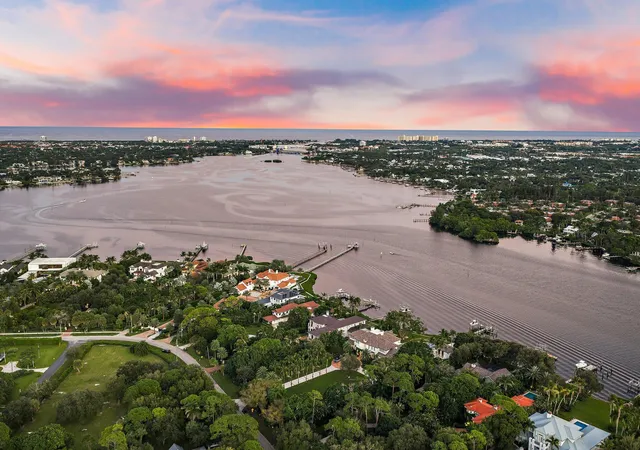
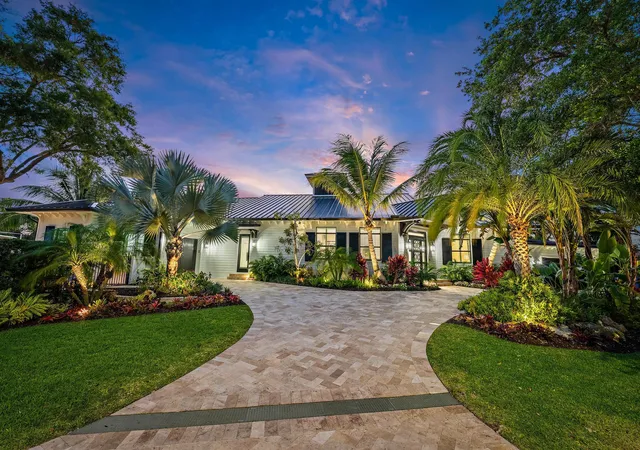
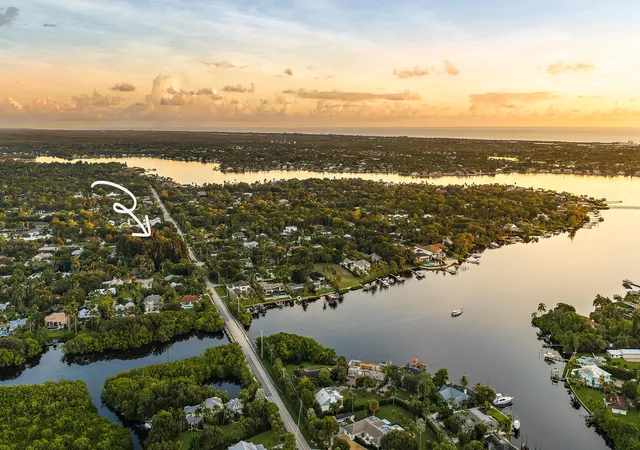
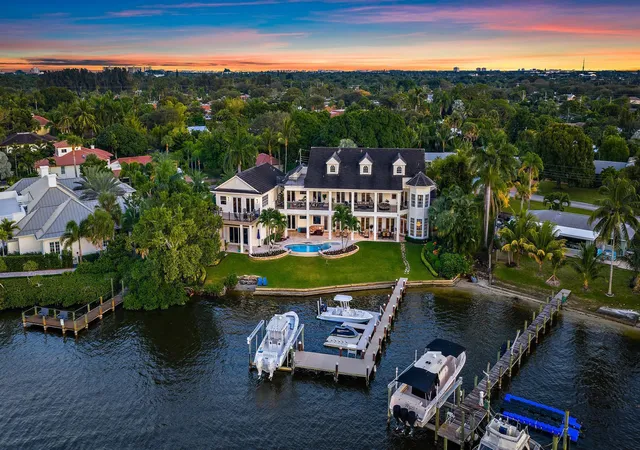
Exceptional riverfront living on Jupiter's coveted Pennock Point, occupying nearly an acre with sweeping water views extending to the Jupiter Lighthouse. Offering a rare river-to-ocean lifestyle, the 5 BR with 4.3BA residence combines more than 8,000 SF of coastal living with an easy boating lifestyle. Generous verandas, vaulted wood-beamed ceilings, & custom millwork set the stage for this island style residence. A chef's kitchen features luxury appliances from SubZero & Wolf. Outside there is a pool, spa & summer kitchen. 2 docks accommodate a vessel up to 40', with 20,000 lb& 10,000 lb lifts. Additional amenities include an elevator & 4 car garage. Enjoy tropical sunsets & direct access to the waterways. Within minutes to the area's finest dining, shopping & beaches.
- Houzeo last checked: 4 minutes ago
- Listing updated: November 17, 2026 at 2:50 pm
- Listing Provided by: Suzanne Trapani Frisbie DRE #508253, Jennifer Hyland (561) 632-4042 DRE #3060273 | The Corcoran Group (561) 655-9081
- Source: Beaches MLS-FL | MLS#: B26100080

Property Details
Status
Active
Type
Single Family Residence
No. of Stories
3
County
City
Neighborhood
--
Year Built
2011
HOA Fees
-
Finished Area
8,140 sqft
Lot Size
37,461.6 sqft lot
Basement Area
- sqft
MLS Name
Beaches MLS
MLS Number
B26100080
MLS Status
Active
Days on Market
4
Cumulative Days on Market
578

Continue Your Journey in App
Find your dream home, receive real-time updates, and many more!
Continue Your Journey in App
Find your dream home, receive real-time updates, and many more!
Location
Facts & Features
Rooms
Bedrooms & bathrooms
Bedrooms: 5
Bathrooms: 7
Kitchen
Level: Main
Area: 315.00 Square Feet
Dimensions: 21 X 15
FamilyRoom
Level: Main
Area: 546.00 Square Feet
Dimensions: 26 X 21
PrimaryBedroom
Level: Main
Area: 320.00 Square Feet
Dimensions: 16 X 20
LivingRoom
Level: Main
Area: 615.00 Square Feet
Dimensions: 41 X 15
Interior
Interior Features
Bidet, Bathtub, Cathedral Ceilings, Dual Sinks, Entrance Foyer, Eat In Kitchen, Elevator, Kitchen Island, Kitchen Dining Combo, Main Level Primary, Pantry, Split Bedrooms, Soaking Tub, Separate Shower, Vaulted Ceilings, Walk In Closets
Appliances
Dryer, Dishwasher, Freezer, Disposal, Gas Range, Ice Maker, Microwave, Refrigerator, Washer
Sewer
Public Sewer
Cooling
Central Air, Electric
Window Features
Storm Windows
Heating
Central, Electric, Individual
Exterior Features
Built In Barbecue, Balcony, Barbecue, Lighting, Outdoor Kitchen, Outdoor Living Area, Outdoor Shower, Propane Tank Owned
Flooring
Ceramic Tile, Vinyl, Wood
Construction
Year Built
Year Built: 2011
Home type
Single Family Residence
Construction Materials
Cbs Concrete Block Structure, Block, Concrete
Property Condition
Resale
Architectural Style
Florida
Roof
Metal
Utilities & Energy
Parking Features
Attached, Concrete, Garage, Garage Door Opener
Utilities
Cable Available, Sewer Available, Water Available
Laundry Features
Laundry Room
Security Features
Security System Owned, Security System, Closed Circuit Cameras, Security Gate, Gated Community, Smoke Detectors
Water Source
Well
Pool Features
Heated, In Ground
Other Features
Patio And Porch Features
Covered, Deck, Patio, Porch, Balcony
Subdivision Name
Pennock Point
Price History
| Date | Event | Price |
|---|---|---|
11/13/2026 Source: | Listed for Sale | $16,900,000 -5.59% $2,076/sqft |
05/01/2026 Source: | Off Market | $17,900,000 $2,199/sqft |
05/01/2026 Source: | Listed for Sale | $17,900,000 +27438.46% $2,199/sqft |
03/04/2025 Source: | Off Market | $65,000 -13.33% $8/sqft |
03/04/2025 Source: | Listed for Sale | $75,000 $9/sqft |

Nearby Homes

Find Homes by Property Features in Jupiter, FL


IDX information is provided exclusively for consumers’ personal, non-commercial use, that it may not be used for any purpose other than to identify prospective properties consumers may be interested in purchasing, and that the data is deemed reliable but is not guaranteed accurate by BeachesMLS. All listings featuring the BMLS logo are provided by BeachesMLS, Inc. This data is not verified for authenticity or accuracy and may not reflect all real estate activity in the market. Based on information © 2026 BeachesMLS, Inc. All Rights Reserved.
 Advertising Broker: Moe Mossa (Savvy Avenue) | Savvy Avenue, LLC