
- Overview
- Description
- Property Details
- Location
- Facts & Features
- Getting Around
- Nearby Homes


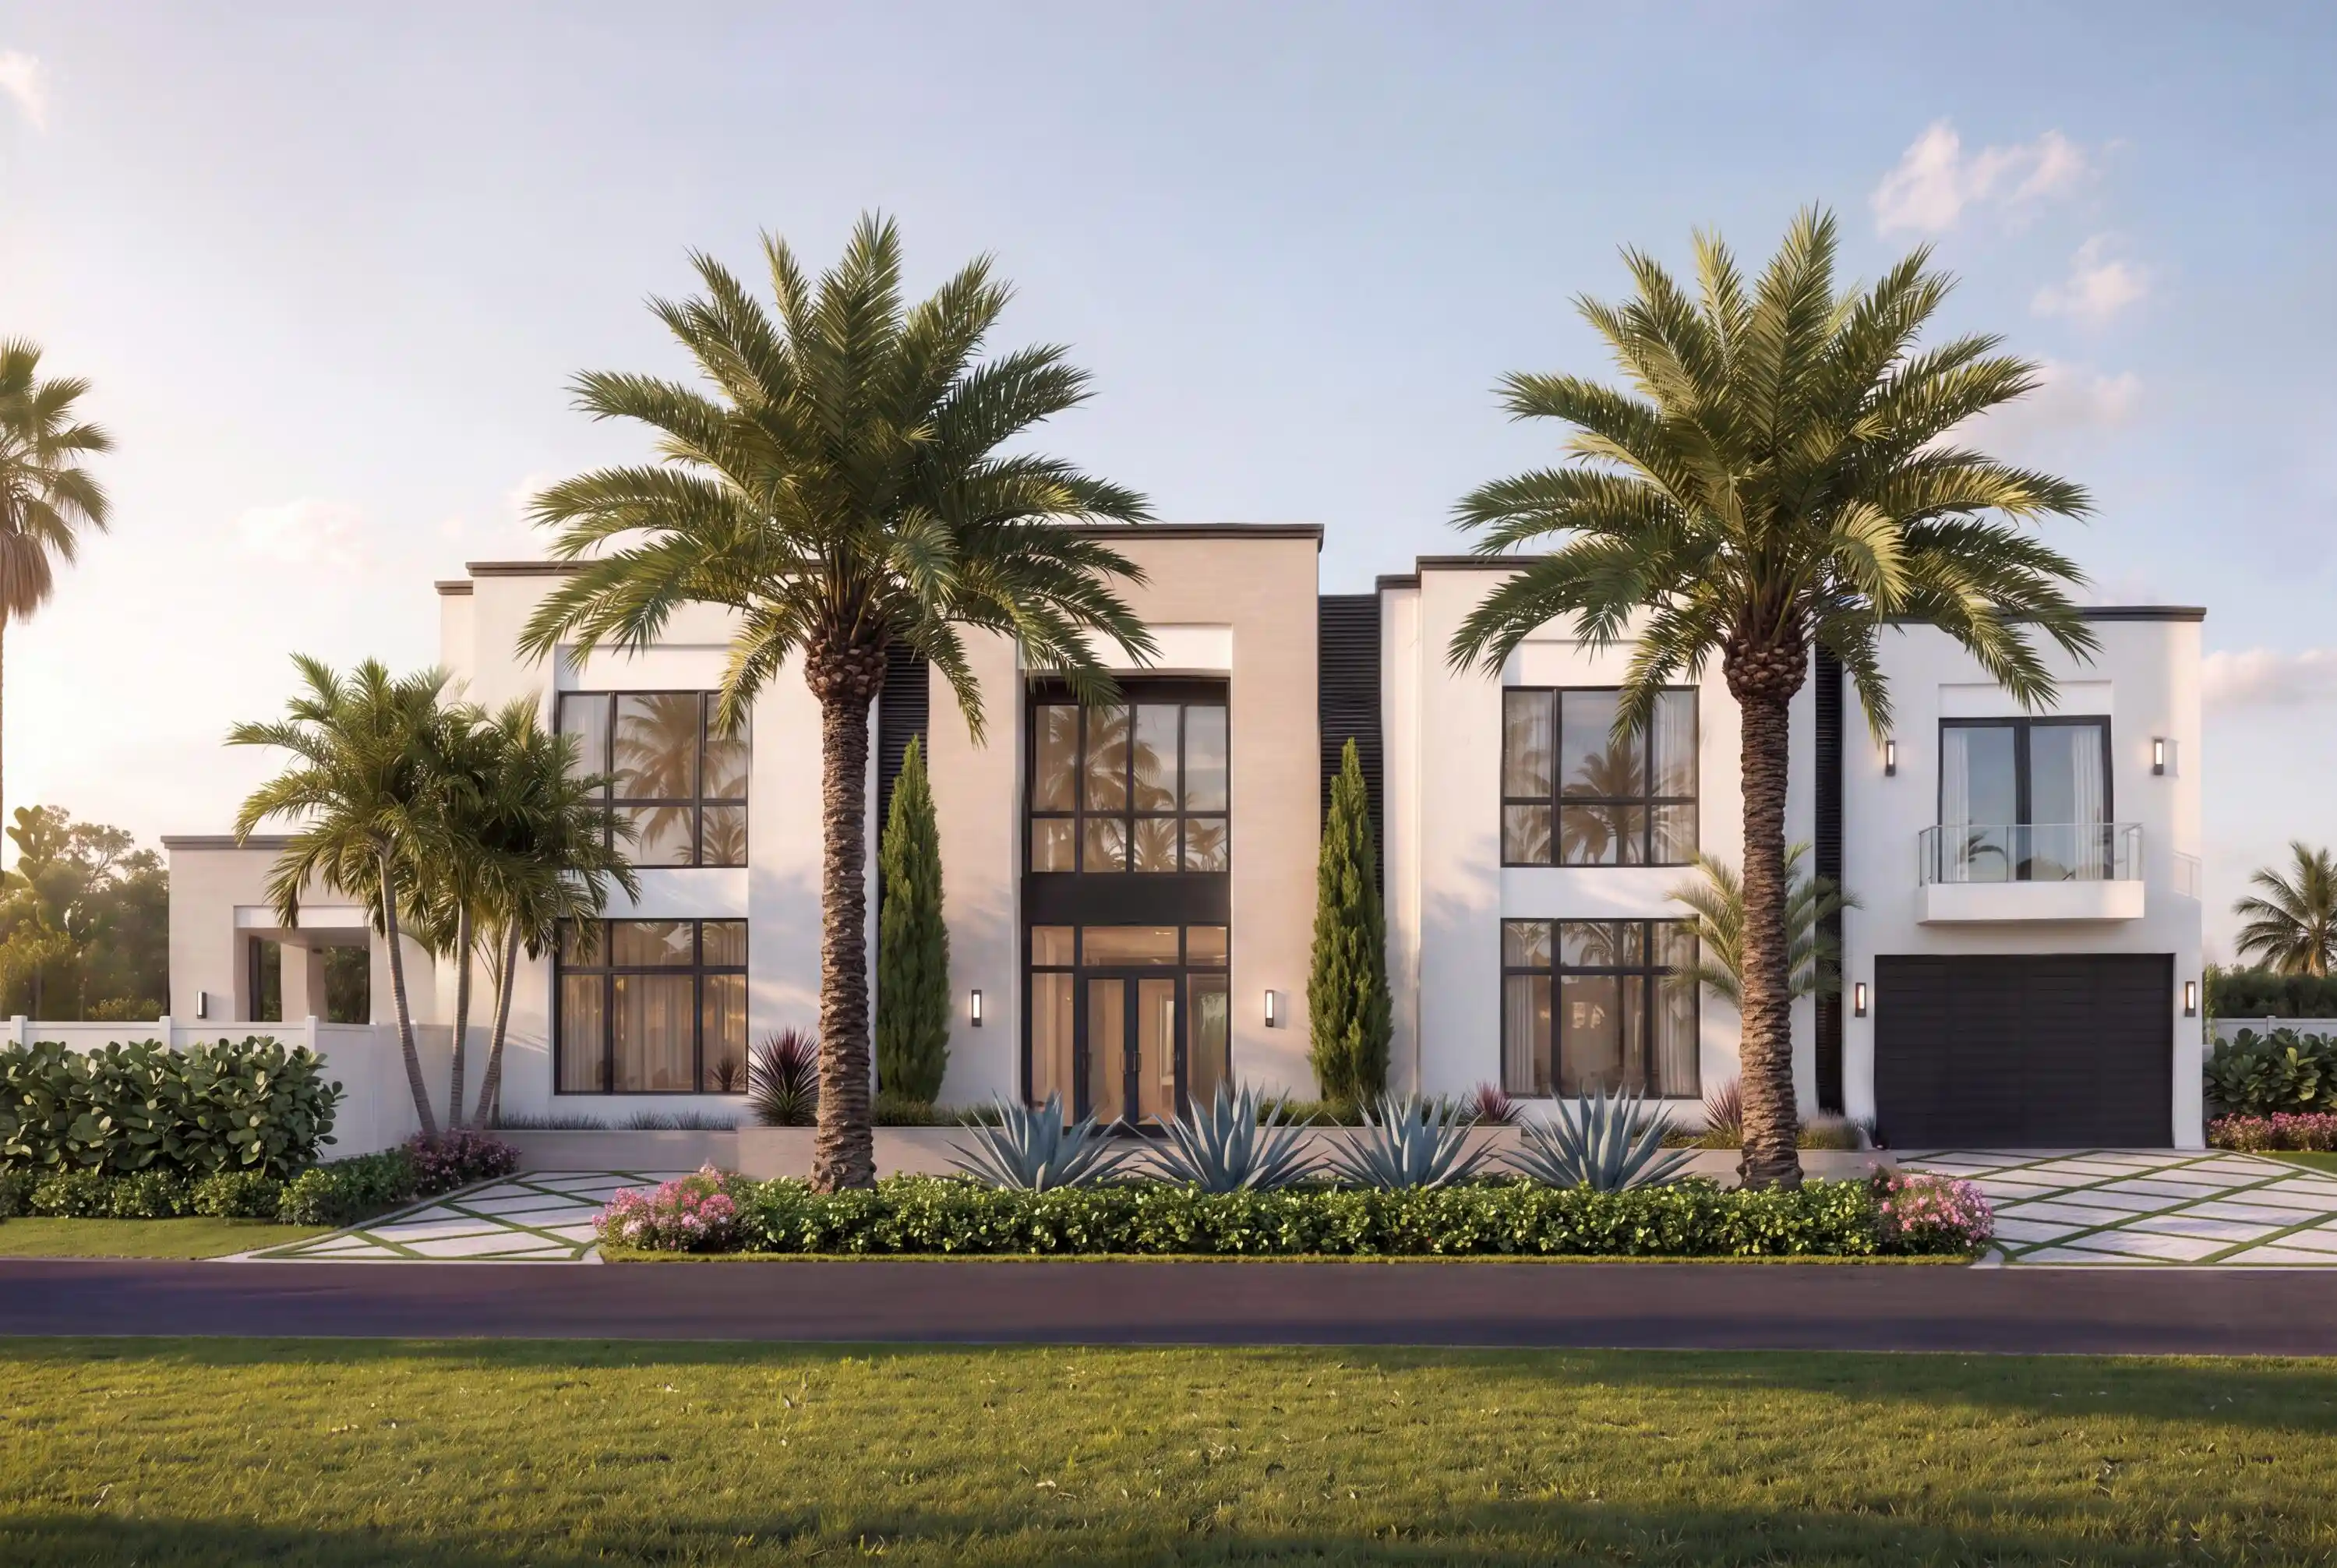


$17,995,000
Monthly Est:$89,568
 5 Beds
 8 Baths
7 full baths + 1 half bath
 8,092sqft
965 Marlin Dr, Jupiter, FL 33458
$17,995,000
$89,568/moEst:
Get Pre-Approved
Single Family Residence
Built in 2027
$-- HOA
17,424 sqft lot
$2,224/sq.ft
Description
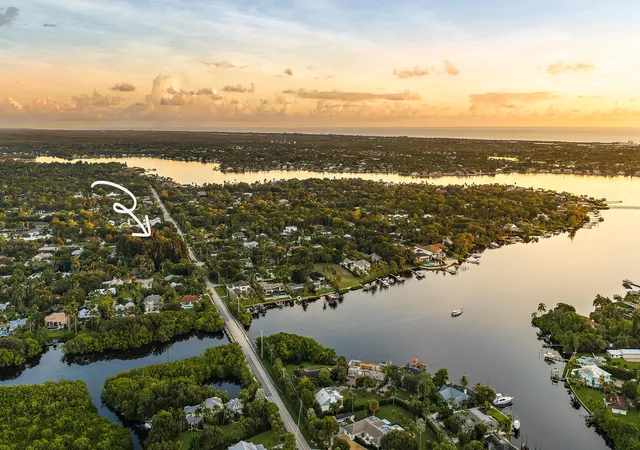
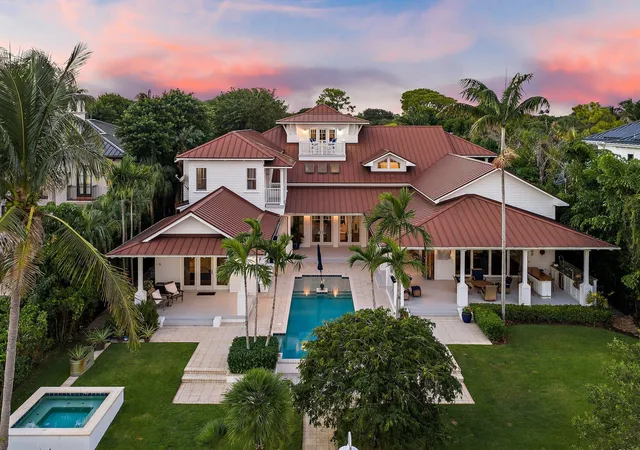
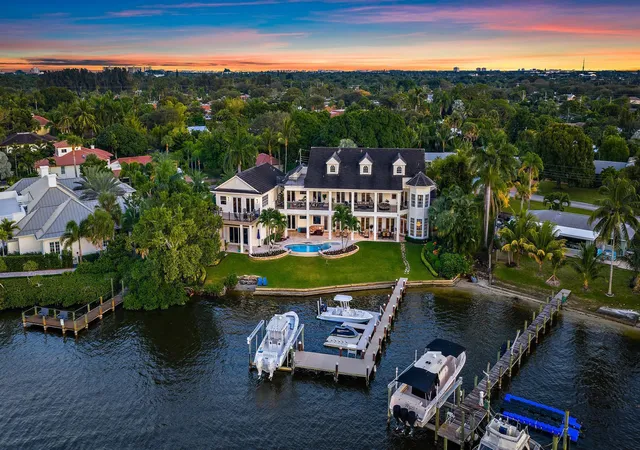
An extraordinary opportunity to own a newly constructed custom coastal contemporary waterfront estate on an oversized Jupiter homesite with direct Intracoastal access and no fixed bridges. Offering 8,129 SF under air and 9,811 total SF, this custom-designed residence combines dramatic architecture, exceptional scale, and luxury waterfront living. Features include a private elevator, gym, movie theater, steam room, sauna, expansive entertaining areas, and resort-style outdoor living spaces. Showcasing sophisticated coastal design, exceptional craftsmanship, and premier boating access, this is a rare opportunity to own one of Jupiter's most distinguished new construction waterfront estates. Early purchasers may have the opportunity to customize select finishes and features.
*Seller is also willing to sell the property for its land value and development potential. Proposed residence plans are available but not required.*
- Houzeo last checked: 14 minutes ago
- Listing updated: November 17, 2026 at 11:26 pm
- Listing Provided by: Adrienne Dixon DRE #3437444, William Volpe (724) 554-0371 DRE #3336652 | Serhant (646) 480-7665
- Source: Beaches MLS-FL | MLS#: B26101431

Property Details
Status
Active
Type
Single Family Residence
No. of Stories
2
County
City
Neighborhood
--
Year Built
2027
HOA Fees
-
Finished Area
8,092 sqft
Lot Size
17,424 sqft lot
Basement Area
- sqft
MLS Name
Beaches MLS
MLS Number
B26101431
MLS Status
Active
Days on Market
1

Continue Your Journey in App
Find your dream home, receive real-time updates, and many more!
Continue Your Journey in App
Find your dream home, receive real-time updates, and many more!
Location
Facts & Features
Rooms
Bedrooms & bathrooms
Bedrooms: 5
Bathrooms: 8
PrimaryBedroom
Level: Upper
Area: 440.00 Square Feet
Dimensions: 22 X 20
Kitchen
Level: Upper
Area: 285.00 Square Feet
Dimensions: 19 X 15
LivingRoom
Level: Upper
Area: 304.00 Square Feet
Dimensions: 19 X 16
Interior
Heating
Central, Electric
Appliances
Cooktop, Dryer, Dishwasher, Energy Star Qualified Dishwasher, Energy Star Qualified Dryer, Energy Star Qualified Freezer, Energy Star Qualified Refrigerator, Energy Star Qualified Washer, Freezer, Gas Cooktop, Disposal, Gas Range, Gas Water Heater, Ice Maker, Microwave, Oven, Water Purifier Owned, Refrigerator, Trash Compactor, Tankless Water Heater, Vented Exhaust Fan
Cooling
Central Air, Ceiling Fans, Electric, Energy Star Qualified Equipment
Sewer
Public Sewer
Exterior Features
Balcony, Lighting, Outdoor Kitchen, Outdoor Living Area, Other
Window Features
Energy Star Qualified Windows, Other
Flooring
Tile, Wood
Interior Features
Wet Bar, Built In Features, Breakfast Area, Bathtub, Closet Cabinetry, Cathedral Ceilings, Dining Area, Separate Formal Dining Room, Dual Sinks, Entrance Foyer, Eat In Kitchen, Elevator, Garden Tub Roman Tub, High Ceilings, Kitchen Island, Living Dining Room, Custom Mirrors, Pantry, Storage, Soaking Tub, Separate Shower
Construction
Year Built
Year Built: 2027
Home type
Single Family Residence
Architectural Style
Contemporary
Foundation Details
Pillar Post Pier
Property Condition
To Be Built
Construction Materials
Cbs Concrete Block Structure, Block, Concrete, Stucco
Roof
Concrete
Utilities & Energy
Pool Features
Concrete, Energy Star Qualified Pool Pump, Fenced, Gunite, Gas Heat, In Ground, Pool Equipment, Private, Pool Spa Combo, Salt Water, Waterfall, Outside Bath Access
Utilities
Cable Available, Electricity Connected, Natural Gas Available, Propane, Other, Phone Available, Sewer Available, Underground Utilities, Water Available
Fireplace Features
Gas
Security Features
Building Security, Carbon Monoxide Detectors, Fire Alarm, Security Lights
Water Source
Public
Electric
Amps200or More, Circuit Breakers, Generator
Laundry Features
Common Area, Inside, In Hall, Laundry Room, Multiple Locations, Upper Level
Parking Features
Attached, Circular Driveway, Covered, Garage, Garage Door Opener
Other Features
Patio And Porch Features
Covered, Open, Patio, Balcony, Rooftop
Lot Features
Cul De Sac, Landscaped, Quarter To Half Acre Lot, Sprinklers Automatic
Subdivision Name
Marlin Ridge
Price History
| Date | Event | Price |
|---|---|---|
11/17/2026 Source: | Price Increased | $17,995,000 +177.27% $2,224/sqft |
11/03/2026 Source: | Price Decreased | $6,490,000 -63.94% $802/sqft |
06/08/2026 Source: | Listed for Sale | $18,000,000 $2,224/sqft |
06/08/2026 Source: | Off Market | $18,000,000 +471.43% $2,224/sqft |
12/08/2025 Source: | Sold | $3,150,000 -10.00% $389/sqft |

Show more
Nearby Homes

Find Homes by Property Features in Jupiter, FL
Nearby New Homes For Sale


IDX information is provided exclusively for consumers’ personal, non-commercial use, that it may not be used for any purpose other than to identify prospective properties consumers may be interested in purchasing, and that the data is deemed reliable but is not guaranteed accurate by BeachesMLS. All listings featuring the BMLS logo are provided by BeachesMLS, Inc. This data is not verified for authenticity or accuracy and may not reflect all real estate activity in the market. Based on information © 2026 BeachesMLS, Inc. All Rights Reserved.
 Advertising Broker: Moe Mossa (Savvy Avenue) | Savvy Avenue, LLC