- Overview
- Description
- Property Details
- Location
- Facts & Features
- Getting Around
- Nearby Homes

Street View
$569,000
Monthly Est:$2,832
 5 Beds
 4 Baths
3 full baths + 1 half bath
 2,802sqft
5272 N Graham Rd, Whiteland, IN 46184
$569,000
$2,832/moEst:
Get Pre-Approved
Single Family Residence
Built in 1974
$-- HOA
3 acres lot
$203/sq.ft
Description
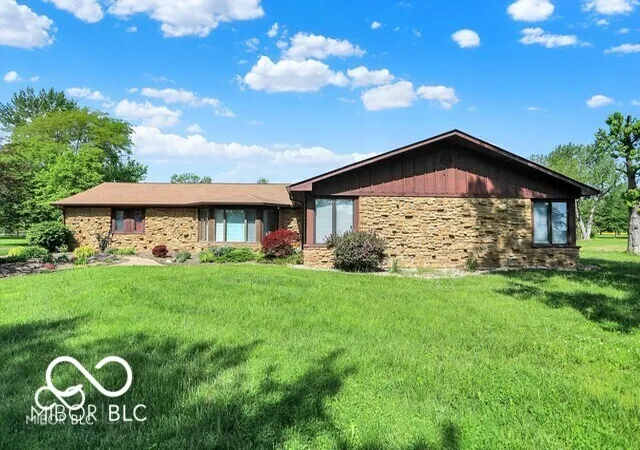
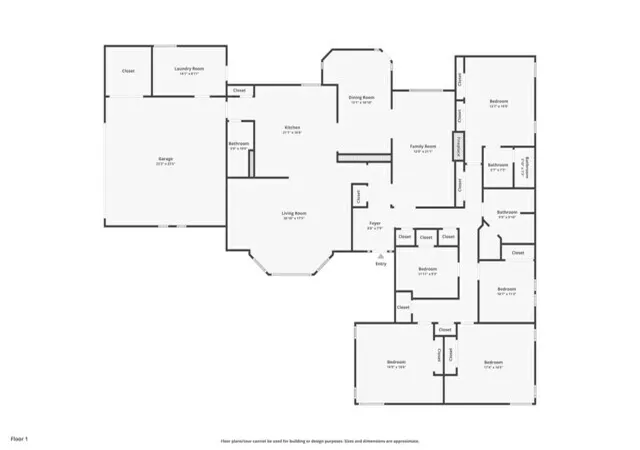
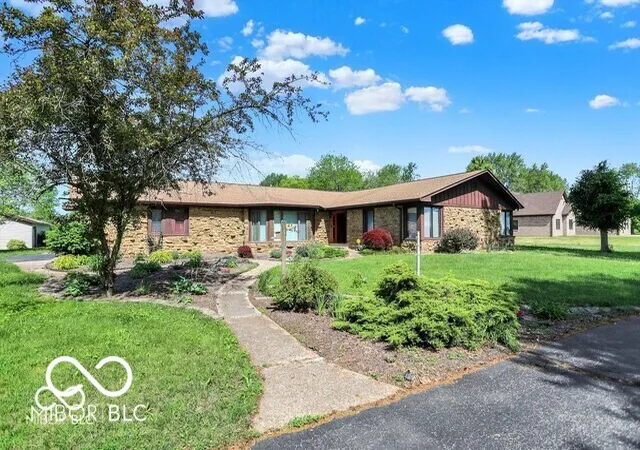
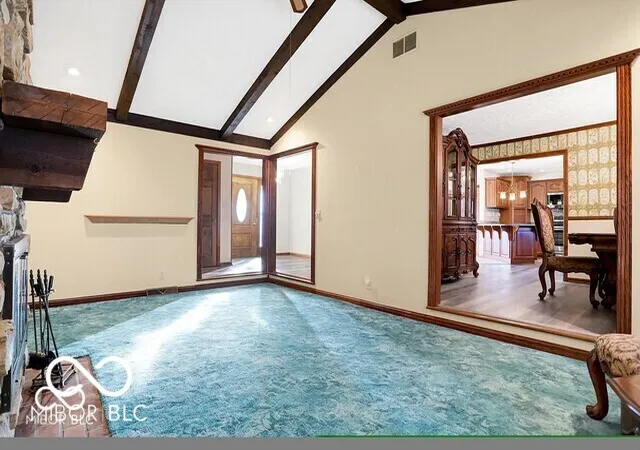
Nestled in the tranquil surroundings of Whiteland, IN lies this exquisite custom-built home, built by renowned local builder Bill Bullock. This property offers an idyllic country lifestyle on a sprawling 3-acre lot. With 5 bedrooms and 3 bathrooms, this property caters to both comfort and elegance. The heart of this home is a generously sized kitchen equipped with updated appliances, skylights for abundant natural light, granite countertops, and custom cherry wood cabinets featuring unique pull-out shelves-a perfect setting for culinary adventures, including a convenient hot water pot filler. The open layout seamlessly connects the kitchen to the living room and dining room, both adorned with updated bay windows that provide serene views of the lush front and expansive backyard, which opens to picturesque farmland vistas to the west. The sunsets are a sight to behold from the back patio! The dining area includes a storage bench under the bay window, and leads to a deck that boasts a built-in stainless steel charcoal grill and a hexagon table for ten, perfect for entertaining. The master suite is a true retreat, featuring a spacious layout, an en-suite bathroom with a double vanity, standing shower, whirlpool tub, and ample walk-in closets. Storage is plentiful throughout the home, which also includes a two-car attached garage and a large 30x40 detached garage, offering versatile space for vehicles or a workshop. The property's vast acreage invites endless possibilities for outdoor activities and gardening, adding to the appeal of a home that combines the charm of rural living with the convenience of no HOA restrictions. This meticulously maintained home with a roof less than two years old is a sanctuary of peace and privacy, promising a quality of life that's hard to find
- Houzeo last checked: 12 hours ago
- Listing updated: July 29, 2026 at 12:35 pm
- Listing Provided by: Baljinder Singh | Keller Williams Indy Metro NE (317) 564-7100
- Source: Metropolitan Indianapolis Board of REALTORS (MIBOR) MLS-IN | MLS#: 22093046

Property Details
Status
Active
Type
Single Family Residence
No. of Stories
-
County
City
Neighborhood
--
Year Built
1974
HOA Fees
-
Finished Area
2,802 sqft
Lot Size
3 acres lot
Basement Area
- sqft
MLS Name
Metropolitan Indianapolis Board of REALTORS (MIBOR) MLS
MLS Number
22093046
MLS Status
Active
Days on Market
188
Cumulative Days on Market
120

Continue Your Journey in App
Find your dream home, receive real-time updates, and many more!
Download App
Continue Your Journey in App
Find your dream home, receive real-time updates, and many more!
Location
Facts & Features
Rooms
Bedrooms & bathrooms
Bedrooms: 5
Bathrooms: 4
Master Bedroom
Level: Main
Area: 280.00 Square Feet
Dimensions: 14x20
Dining Room
Level: Main
Area: 117.00 Square Feet
Dimensions: 13x9
Kitchen
Level: Main
Area: 357.00 Square Feet
Dimensions: 21x17
Laundry
Level: Main
Area: 63.00 Square Feet
Dimensions: 9x7
Bedroom 2
Level: Main
Area: 108.00 Square Feet
Dimensions: 12x9
Bedroom 3
Level: Main
Area: 255.00 Square Feet
Dimensions: 17x15
Bedroom 4
Level: Main
Area: 255.00 Square Feet
Dimensions: 17x15
Bedroom 5
Level: Main
Area: 121.00 Square Feet
Dimensions: 11x11
Living Room
Level: Main
Area: 486.00 Square Feet
Dimensions: 27x18
Interior
Heating
Natural Gas
Cooling
Central Air
Interior Features
Attic Access, Bath Sinks Double Main, Eat In Kitchen, Pantry, Walk In Closet(s)
Appliances
Dishwasher, Dryer, Disposal, Gas Water Heater, Micro Hood, Electric Oven, Refrigerator, Washer
Construction
Year Built
Year Built: 1974
Home type
Single Family Residence
Foundation Details
Block
Construction Materials
Brick, Shingle Siding, Stone, Vinyl With Brick, Wood Siding
Architectural Style
Traditional
Utilities & Energy
Parking Features
Attached
Fireplace Features
Family Room
Water Source
Private
Other Features
Patio And Porch Features
Deck, Glass Enclosed
Subdivision Name
No Subdivision
Price History
| Date | Event | Price |
|---|---|---|
04/03/2026 Source: | Listed for Sale | $575,000 +1.05% $205/sqft |
04/03/2026 Source: | Price Increased | $569,000 +13.80% $203/sqft |
07/03/2025 Source: | Price Decreased | $500,000 -2.91% $178/sqft |
07/02/2025 Source: | Sold | $515,000 $184/sqft |
05/15/2025 Source: | Pending | $515,000 -3.74% $184/sqft |

Show more
Nearby Homes

Find Homes by Property Features in Whiteland, IN
Nearby New Homes For Sale

Based on information from MIBOR REALTOR® Association through Oct 07, 2026, 06:00AM. The Broker Listing Cooperative® listing service's Listing information is deemed reliable but is not guaranteed accurate by the Broker Listing Cooperative® listing service. All data is obtained from various sources and may not have been verified by broker or Broker Listing Cooperative listing service. Supplied Open House Information is subject to change without notice. All information should be independently reviewed and verified for accuracy. Properties may or may not be listed by the office/agent presenting the information.. All Rights Reserved. © 2026 MIBOR REALTOR® Association.
 Advertising Broker: Jonah Hartsburg | Hoosier Hub Realty