Realty Solution
Powered by 
- 17
- Overview
- Description
- Property Details
- Location
- Facts & Features
- Getting Around
- Nearby Homes


Listed by: Paula Parenzan (310) 293-8030 DRE #02073678 | Compass (562) 283-8107
$1,899,000
Monthly Est:$9,452
 4 Beds
 3 Baths
2 full baths
 2,169sqft
5273 E Appian, Long Beach, CA 90803
$1,899,000
$9,452/moEst:
Get Pre-Approved
Single Family Residence
Built in 1961
$-- HOA
3,951 sqft lot
$876/sq.ft
Description
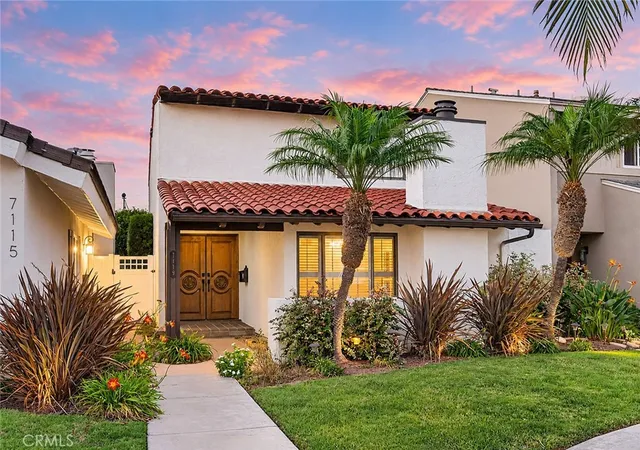
Built in 1961, this beautifully appointed 4-bedroom, 3-bath home blends original architectural character with thoughtful modern updates and exceptional indoor-outdoor living.
Original wood-beamed ceilings and French oak flooring throughout the first floor create warmth, composition and depth, while a striking stone gas fireplace anchors the main living space. Built-in cabinetry provides a seamless home for the television and additional storage. The kitchen is designed for both everyday living and entertaining, featuring Viking appliances, including a refrigerator and four-burner range, wine refrigerator and generous walk-in pantry. A convenient powder room and abundant storage complete the main level.
Upstairs, brand-new carpeting creates a fresh, inviting feel. The spacious primary suite is a true retreat with soaring ceilings, walk-in closet, private balcony and a beautifully appointed bath featuring a deep soaking tub and separate shower. An additional guest bedroom enjoys views toward the water.
Modern conveniences include updated HVAC, electrical improvements, tankless water heater, EV charging station and a two-car garage.
Outside, two beautiful magnolia trees frame the well-appointed front yard, while the private rear patio creates a magical setting for Southern California living. Complete with an outdoor refrigerator, barbecue, seating area, water feature and fire feature, it is equally suited to entertaining friends or enjoying a quiet morning coffee.
The location completes the experience. Step outside for a walk along the nearby path bordering the back bay or stroll to the shops, cafés and restaurants that make this neighborhood so special, including Nick’s on 2nd, South of Nick’s, Saint & Second, Sushi on Fire and Breakfast Republic.
With architectural warmth, substantial upgrades, private outdoor spaces and an exceptional location near the water, 5273 E Appian Way offers a rare combination of character, comfort and coastal living.
- Houzeo last checked: 1 minute ago
- Listing updated: October 23, 2026 at 3:32 pm
- Source: California Regional MLS-CA | MLS#: PW26140445

Property Details
Status
Active Under Contract
Type
Single Family Residence
No. of Stories
2
County
City
Neighborhood
Year Built
1961
HOA Fees
-
Finished Area
2,169 sqft
Lot Size
3,951 sqft lot
Basement Area
- sqft
MLS Name
California Regional MLS
MLS Number
PW26140445
MLS Status
ActiveUnderContract
Days on Market
129
Cumulative Days on Market
118

Continue Your Journey in App
Find your dream home, receive real-time updates, and many more!
Continue Your Journey in App
Find your dream home, receive real-time updates, and many more!
Location
Facts & Features
Rooms
Bedrooms & bathrooms
Bedrooms: 4
Bathrooms: 3
Interior
Flooring
See Remarks, Wood
Interior Features
Beamed Ceilings, Built In Features, Balcony, Separate Formal Dining Room, High Ceilings, Living Room Deck Attached, Open Floorplan, Pantry, Quartz Counters, Recessed Lighting, See Remarks, Storage, All Bedrooms Up, Walk In Closets
Sewer
Unknown
Exterior Features
Barbecue
Appliances
Built In Range, Barbecue, Convection Oven, Dishwasher, Exhaust Fan, Freezer, Disposal, Ice Maker, Microwave, Refrigerator, Range Hood, Self Cleaning Oven, Water Heater, Dryer, Washer
Cooling
Central Air
Heating
Central
Window Features
Blinds, Custom Coverings, Double Pane Windows, Drapes
Construction
Year Built
Year Built: 1961
Home type
Single Family Residence
Property Condition
Updated Remodeled, Turnkey
Architectural Style
Contemporary, Modern, Traditional
Foundation Details
Brick Mortar
Construction Materials
Brick, Frame, Copper Plumbing
Roof
Clay
Utilities & Energy
Laundry Features
In Garage
Electric
Electricity On Property, Standard
Utilities
Cable Connected, Electricity Connected, Natural Gas Connected, Propane, Other, Phone Connected, Water Connected
Pool Features
None
Basement
Utility
Water Source
Other, See Remarks
Fireplace Features
Den, See Remarks
Parking Features
Concrete, Door Multi, Garage, Garage Door Opener, Other, Private, One Space, Shared Driveway, See Remarks, Storage
Other Features
Community Features
Biking, Dog Park, Park, Street Lights, Sidewalks, Urban, Marina
Lot Features
Zero To One Unit Acre, Sprinkler System, Yard
Subdivision Name
Belmont Park (bp)
Patio And Porch Features
Rear Porch, Enclosed, Front Porch, Patio, Porch, Screened, See Remarks
Price History
| Date | Event | Price |
|---|---|---|
10/23/2026 Source: | Contingent (Active Under Contract) | $1,899,000 $876/sqft |
10/19/2026 Source: | Price Decreased | $1,899,000 -5.00% $876/sqft |
08/15/2026 Source: | Price Decreased | $1,999,000 -4.81% $922/sqft |
06/27/2026 Source: | Listed for Sale | $2,100,000 $968/sqft |

Nearby Homes

Find Homes by Property Features in Long Beach, CA


Based on information from California Regional Multiple Listing Service, Inc. as of Nov 04, 2026, 08:30PM and /or other sources. All data, including all measurements and calculations of area, is obtained from various sources and has not been, and will not be, verified by broker or MLS. All information should be independently reviewed and verified for accuracy. Properties may or may not be listed by the office/agent presenting the information. Information being provided is for consumers’ personal, non-commercial use and may not be used for any purpose other than to identify prospective properties consumers may be interested in purchasing. This website may not include listings or property addresses of sellers who have directed their listing brokers to withhold their listing or their property address from display on the Internet. © 2026 California Regional Multiple Listing Service. All Rights Reserved.
 Advertising Broker: William Johnson DRE #01463271 | William Johnson Brokerage
