- Overview
- Description
- Property Details
- Location
- Facts & Features
- Getting Around
- Nearby Homes




$775,000
Monthly Est:$3,857
 3 Beds
 2 Baths
2 full baths
 1,729sqft
5275 Mount Plymouth Rd, Apopka, FL 32712
$775,000
$3,857/moEst:
Get Pre-Approved
Single Family Residence
Built in 1973
$-- HOA
9.73 acres lot
$448/sq.ft
Description
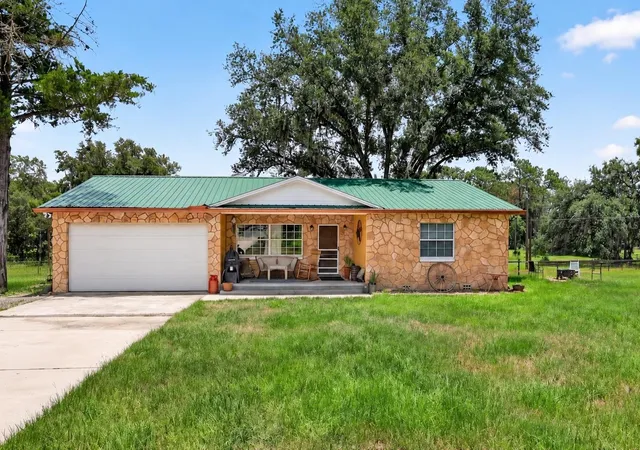
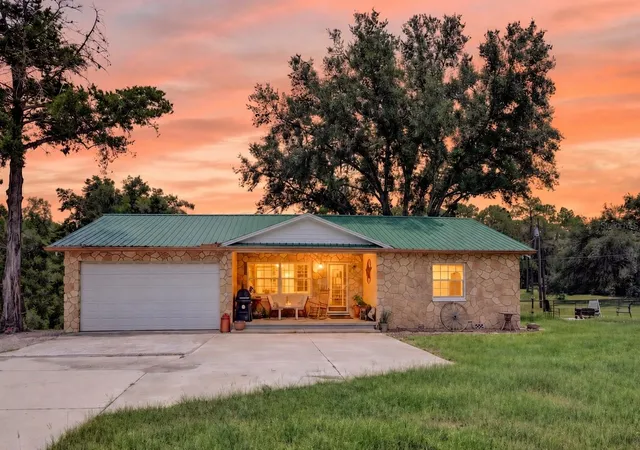
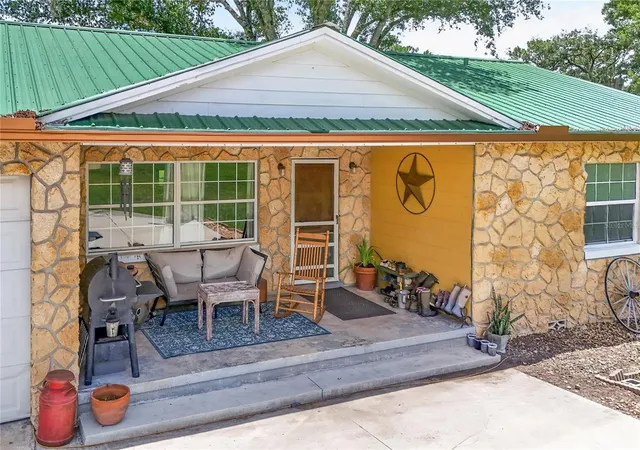
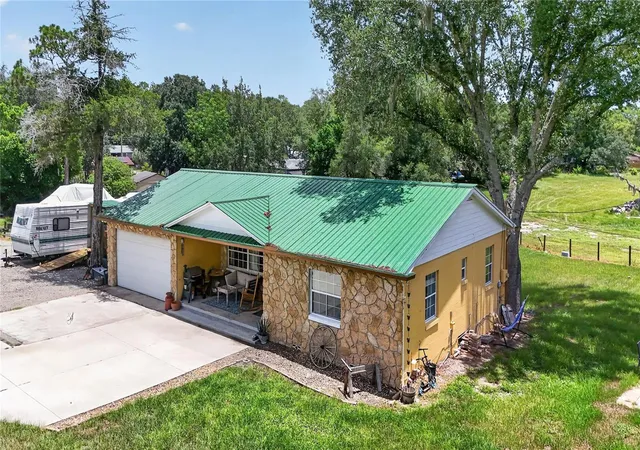
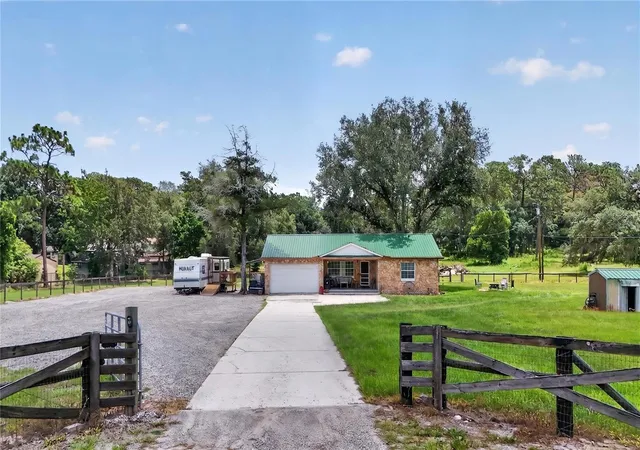
Nearly 10 acres, distinctive craftsmanship, and room to make life your own! Welcome to 5275 Mount Plymouth Road in Apopka, where country character meets everyday convenience. Set on two parcels totaling approximately 9.73 acres, this custom home offers fenced acreage, an attached garage, and a setting that delivers a little bit of country and a little bit of city. The personality of this home shines through its generous rooms and one-of-a-kind details. Shiplap adds warmth to the foyer and hallway, while a custom pine feature wall and bar were crafted from wood harvested right from the property. These distinctive touches create a connection between the home and the land that surrounds it. The kitchen overlooks the acreage, offering expansive outdoor views while preparing meals or gathering indoors. Spacious living areas provide flexibility for everyday living and entertaining, while updated bathrooms bring a fresh touch to the home’s rustic charm. Downstairs, a spacious living room, currently used as the primary suite, features its own bathroom and a separate exterior entrance. The designated primary bedroom sits just off this living space, offering a flexible layout. French doors open from the living room onto a spacious east facing patio, inviting you to settle in, enjoy an afternoon breeze, and take in the country setting. Recent improvements include air conditioning, kitchen appliances, bathroom renovations, a water heater, well pump, gutters, irrigation, and a driveway addition. Additional improvements include French doors, hardwired exterior Ring cameras, and maintenance to the metal roof, including re-nailing and painting.
With shopping, dining, and area roadways within convenient reach, this Apopka acreage home offers space to spread out without losing access to everyday essentials. From the handcrafted pine details to the acreage views and versatile downstairs retreat, this is a property with a story, a personality, and plenty to explore.
- Houzeo last checked: 1 hour ago
- Listing updated: October 20, 2026 at 5:24 pm
- Listing Provided by: Leslie Hanson Rotarius (352) 267-7254 | HANSON REAL ESTATE GROUP, INC. (352) 383-3772
- Source: Stellar MLS-FL as distributed by MLS GRID | MLS#: G5119030

Property Details
Status
Active
Type
Single Family Residence
No. of Stories
-
County
City
Neighborhood
--
Year Built
1973
HOA Fees
-
Finished Area
1,729 sqft
Lot Size
9.73 acres lot
Basement Area
- sqft
MLS Name
Stellar MLS
MLS Number
G5119030
MLS Status
Active
Days on Market
19
Cumulative Days on Market
1

Continue Your Journey in App
Find your dream home, receive real-time updates, and many more!
Continue Your Journey in App
Find your dream home, receive real-time updates, and many more!
Location
Facts & Features
Rooms
Bedrooms & bathrooms
Bedrooms: 3
Bathrooms: 2
Interior
Exterior Features
Rain Gutters, Rv Hookup
Appliances
Microwave, Range, Refrigerator
Cooling
Central Air
Flooring
Carpet, Luxury Vinyl, Tile
Sewer
Septic Tank
Interior Features
Ceiling Fans(s), Laminate Counters, Window Treatments
Heating
Central
Window Features
Blinds, Window Treatments
Construction
Year Built
Year Built: 1973
Home type
Single Family Residence
Roof
Metal
Construction Materials
Block
Foundation Details
Slab
Utilities & Energy
Parking Features
Driveway
Utilities
Electricity Connected
Laundry Features
In Garage
Water Source
Well
Other Features
Patio And Porch Features
Covered, Front Porch, Rear Porch
Subdivision Name
Rock Spgs Sub
Lot Features
In County, Pasture, Paved, Zoned For Horses
Price History
| Date | Event | Price |
|---|---|---|
10/19/2026 Source: | Listed for Sale | $775,000 $448/sqft |
10/15/2026 Source: | Coming Soon | $775,000 $448/sqft |

Nearby Homes
Find Homes by Property Features in Apopka, FL
Nearby New Homes For Sale

Based on information from Stellar MLS® through Nov 04, 2026, 12:45PM as submitted to and distributed by MLS GRID. All data is obtained from various sources and may not have been verified by the broker or MLS GRID. Supplied Open House Information is subject to change without notice. All information should be independently reviewed and verified for accuracy. Properties may or may not be listed by the office/agent presenting the information. IDX information is provided exclusively for consumers’ personal non-commercial use. It may not be used for any purpose other than to identify prospective properties consumers may be interested in purchasing. The data is deemed reliable but is not guaranteed by MLS GRID. The use of the MLS GRID Data may be subject to an end-user license agreement prescribed by the Member Participant’s applicable MLS, if any, and as amended from time to time. © 2026 Stellar MLS. All Rights Reserved.
 Advertising Broker: Fred McGill | Simple Showing, Inc
