- Overview
- Description
- Property Details
- Location
- HOA Management
- Facts & Features
- Getting Around
- Nearby Homes




$1,785,000
Monthly Est:$8,885
 3 Beds
 3 Baths
3 full baths
 2,615sqft
5276 S Bear Mtn Dr, Evergreen, CO 80439
$1,785,000
$8,885/moEst:
Get Pre-Approved
Single Family Residence
Built in 1976
$3.75/mo HOA
7.09 acres lot
$683/sq.ft
Description
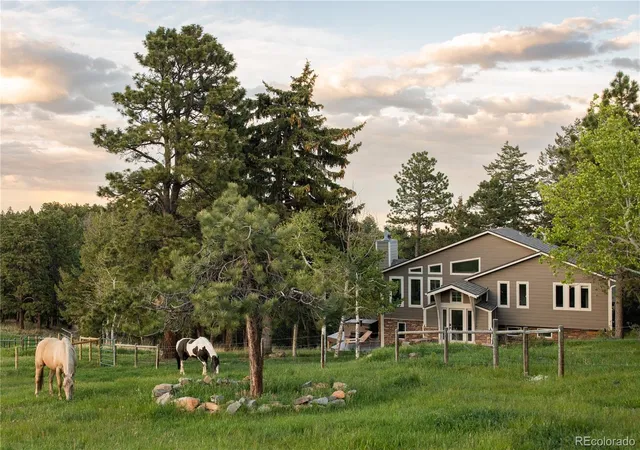
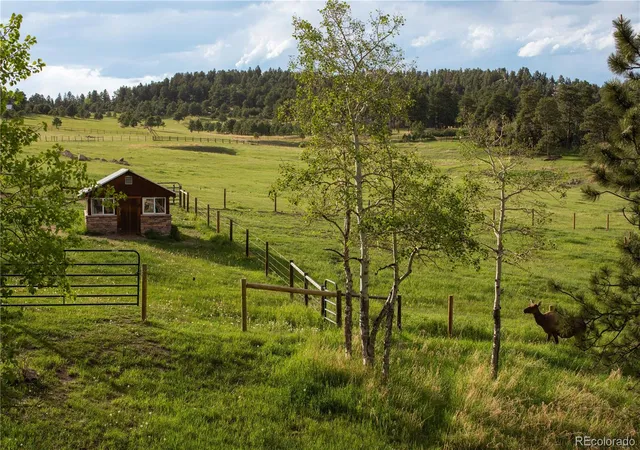
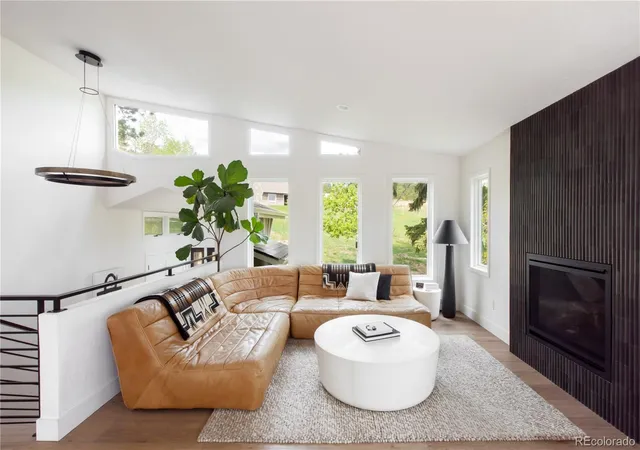
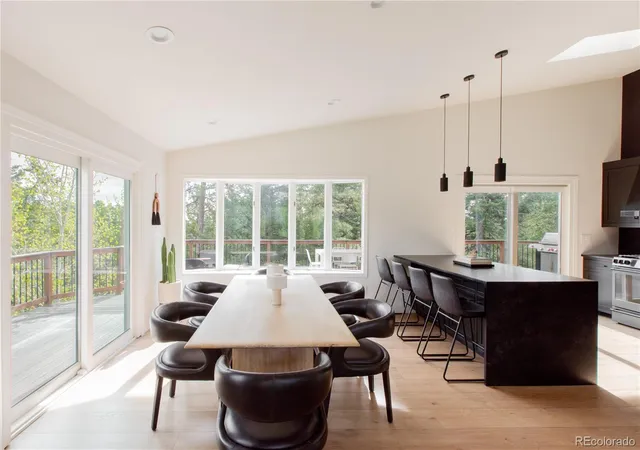
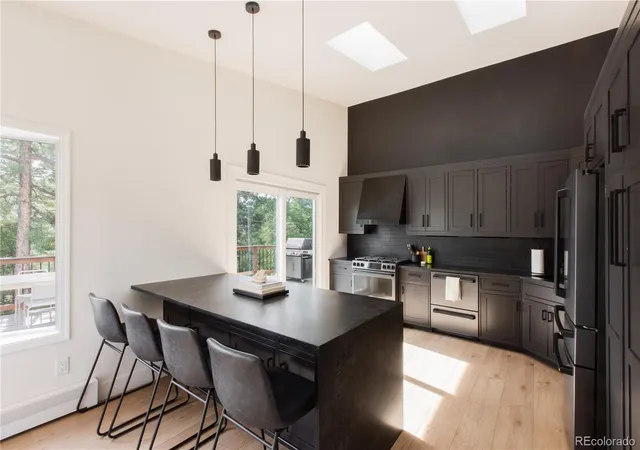
Turnkey Colorado foothills horse property on 7± acres in Evergreen, nestled into the forest in a quiet, no-outlet neighborhood minutes from town and an easy 40-minute drive to downtown Denver. At the heart of the parcel sits a beautifully renovated 2615± square foot 3-bedroom, 3-bathroom home, fully updated in 2024, with an en suite bath for every bedroom, an oversized upstairs primary suite with an exceptional walk-in closet, designer fixtures, durable hard-surface flooring, and skylights that pour natural light into the kitchen. Living spaces span the upstairs and lower level, with room to gather or spread out. Outside, upper and lower decks are built for entertaining, a lower-level hot tub waits for evenings under the stars, and a garage EV charger rounds out the modern conveniences. The land is ready for horses: separately fenced pastures for easy rotation, a dedicated hay barn, an additional stall barn for foaling, veterinary needs, or tack and grain storage, strategically placed frost-free spigots, and a greenhouse for supply storage or a future growing space. A permitted, drilled water well serves the parcel, and a sloped wooded section adds privacy and wildlife habitat; fox, deer, elk, and wild turkeys are frequent visitors. Everyday conveniences are minutes away in Evergreen, including King Soopers, Safeway, and Natural Grocers on Bergen Parkway, with dining from casual cafes and breweries to Willow Creek overlooking Evergreen Lake, all served by award-winning Jefferson County R-1 schools. More than 200 miles of Jefferson County Open Space trails, golf at Evergreen and Hiwan, skiing at Echo Mountain about 20 minutes away, and renowned South Platte trout fishing keep year-round recreation at the doorstep. Offered alongside an adjoining 7± acre meadow parcel with its own well, round pen, and pond: combine for a 14± acre ranch or enjoy this parcel on its own as a complete mountain horse property.
- Houzeo last checked: 1 hour ago
- Listing updated: October 18, 2026 at 7:58 pm
- Listing Provided by: Michael Ledger (303) 596-8898 | Confluence Land Company (303) 596-8898
- Source: DENVER (RE COLORADO) MLS-CO as distributed by MLS GRID | MLS#: 6337508

Property Details
Status
Active Under Contract
Type
Single Family Residence
No. of Stories
-
County
City
Neighborhood
--
Year Built
1976
HOA Fees
$3.75/mo
Finished Area
2,615 sqft
Lot Size
7.09 acres lot
Basement Area
- sqft
MLS Name
DENVER (RE COLORADO) MLS
MLS Number
6337508
MLS Status
Pending
Days on Market
117

Continue Your Journey in App
Find your dream home, receive real-time updates, and many more!
Continue Your Journey in App
Find your dream home, receive real-time updates, and many more!
Location
HOA Management
Bear Mountain Vista
HOA Fees
$45/ Annually
Disclaimer: Amenities are based on third-party information and may vary; buyers must independently verify all amenities, as information is deemed reliable but not guaranteed.
Facts & Features
Rooms
Bedrooms & bathrooms
Bedrooms: 3
Bathrooms: 3
Bedroom
Level: Upper
Bedroom
Level: Lower
Bedroom
Level: Lower
Bathroom Full
Level: Upper
Bathroom Full
Level: Lower
Bathroom Full
Level: Lower
Interior
Exterior Features
Spa/hot Tub
Cooling
Air Conditioning Room
Heating
Baseboard, Propane, Wood Stove
Appliances
Dishwasher, Dryer, Microwave, Refrigerator, Tankless Water Heater, Washer
Sewer
Septic Tank
Construction
Year Built
Year Built: 1976
Home type
Single Family Residence
Architectural Style
Mountain Contemporary
Property Condition
Updated/remodeled
Construction Materials
Cement Siding
Roof
Composition
Utilities & Energy
Utilities
Electricity Connected, Propane
Fireplace Features
Family Room, Gas, Living Room, Wood Burning Stove
Parking Features
Electric Vehicle Charging Station(s)
Other Features
Subdivision Name
Bear Mountain Vista Unit 3 Adj 7
Patio And Porch Features
Deck, Patio
Lot Features
Foothills, Meadow, Suitable For Grazing
Vegetation
Grassed, Partially Wooded
Price History
| Date | Event | Price |
|---|---|---|
10/18/2026 Source: | Contingent (Active Under Contract) | $1,785,000 $683/sqft |
10/16/2026 Source: | Price Decreased | $1,785,000 -2.19% $683/sqft |
07/30/2026 Source: | Price Decreased | $1,825,000 -2.67% $698/sqft |
07/10/2026 Source: | Listed for Sale | $1,875,000 $717/sqft |

Nearby Homes










Find Homes by Property Features in Evergreen, CO

Based on information from REcolorado®, Inc.through Nov 05, 2026, 12:45PM. Not all properties were listed and/or closed by Company. This representation is based in whole or in part on content supplied by REcolorado®, Inc. REcolorado®, Inc. does not guarantee nor is it in any way responsible for its accuracy. Content maintained by REcolorado®, Inc. may not reflect all real estate activity in the market. Some IDX listings have been excluded from this website. Any use search of data on the website, other than by a consumer looking to purchase real estate, is prohibited. If Houzeo suspect “scraping” of the data has occurred, the suspicion and any evidence will be reported to the MLS. IDX information is provided exclusively for consumers' personal non-commercial use. It may not be used for any purpose other than to identify prospective properties consumers may be interested in purchasing. The data is deemed reliable but is not guaranteed by REcolorado®. The use of the IDX Data may be subject to an end user license agreement prescribed by REcolorado® as amended from time to time.
Based on information submitted to the MLS GRID as of Nov 05, 2026, 12:45PM. All data is obtained from various sources and may not have been verified by broker or MLS GRID. Supplied Open House information is subject to change without notice. All information should be independently reviewed and verified for accuracy. Properties may or may not be listed by the office/agent presenting the information. ©2026 REcolorado®, Inc. All Rights Reserved.
 Advertising Broker: Albert Gollas | Gollas and Company, Inc.
