Andover RE
Powered by 
- 8
- Overview
- Description
- Property Details
- Location
- HOA Management
- Facts & Features
- Getting Around
- Nearby Homes


Street View
$2,450,000
Monthly Est:$12,195
 5 Beds
 7 Baths
4 full baths + 3 half baths
 9,650sqft
528 Barrington Ct, Bloomfield Hills, MI 48304
$2,450,000
$12,195/moEst:
Get Pre-Approved
Single Family Residence
Built in 2005
$376.67/mo HOA
0.85 acre lot
$254/sq.ft
Description
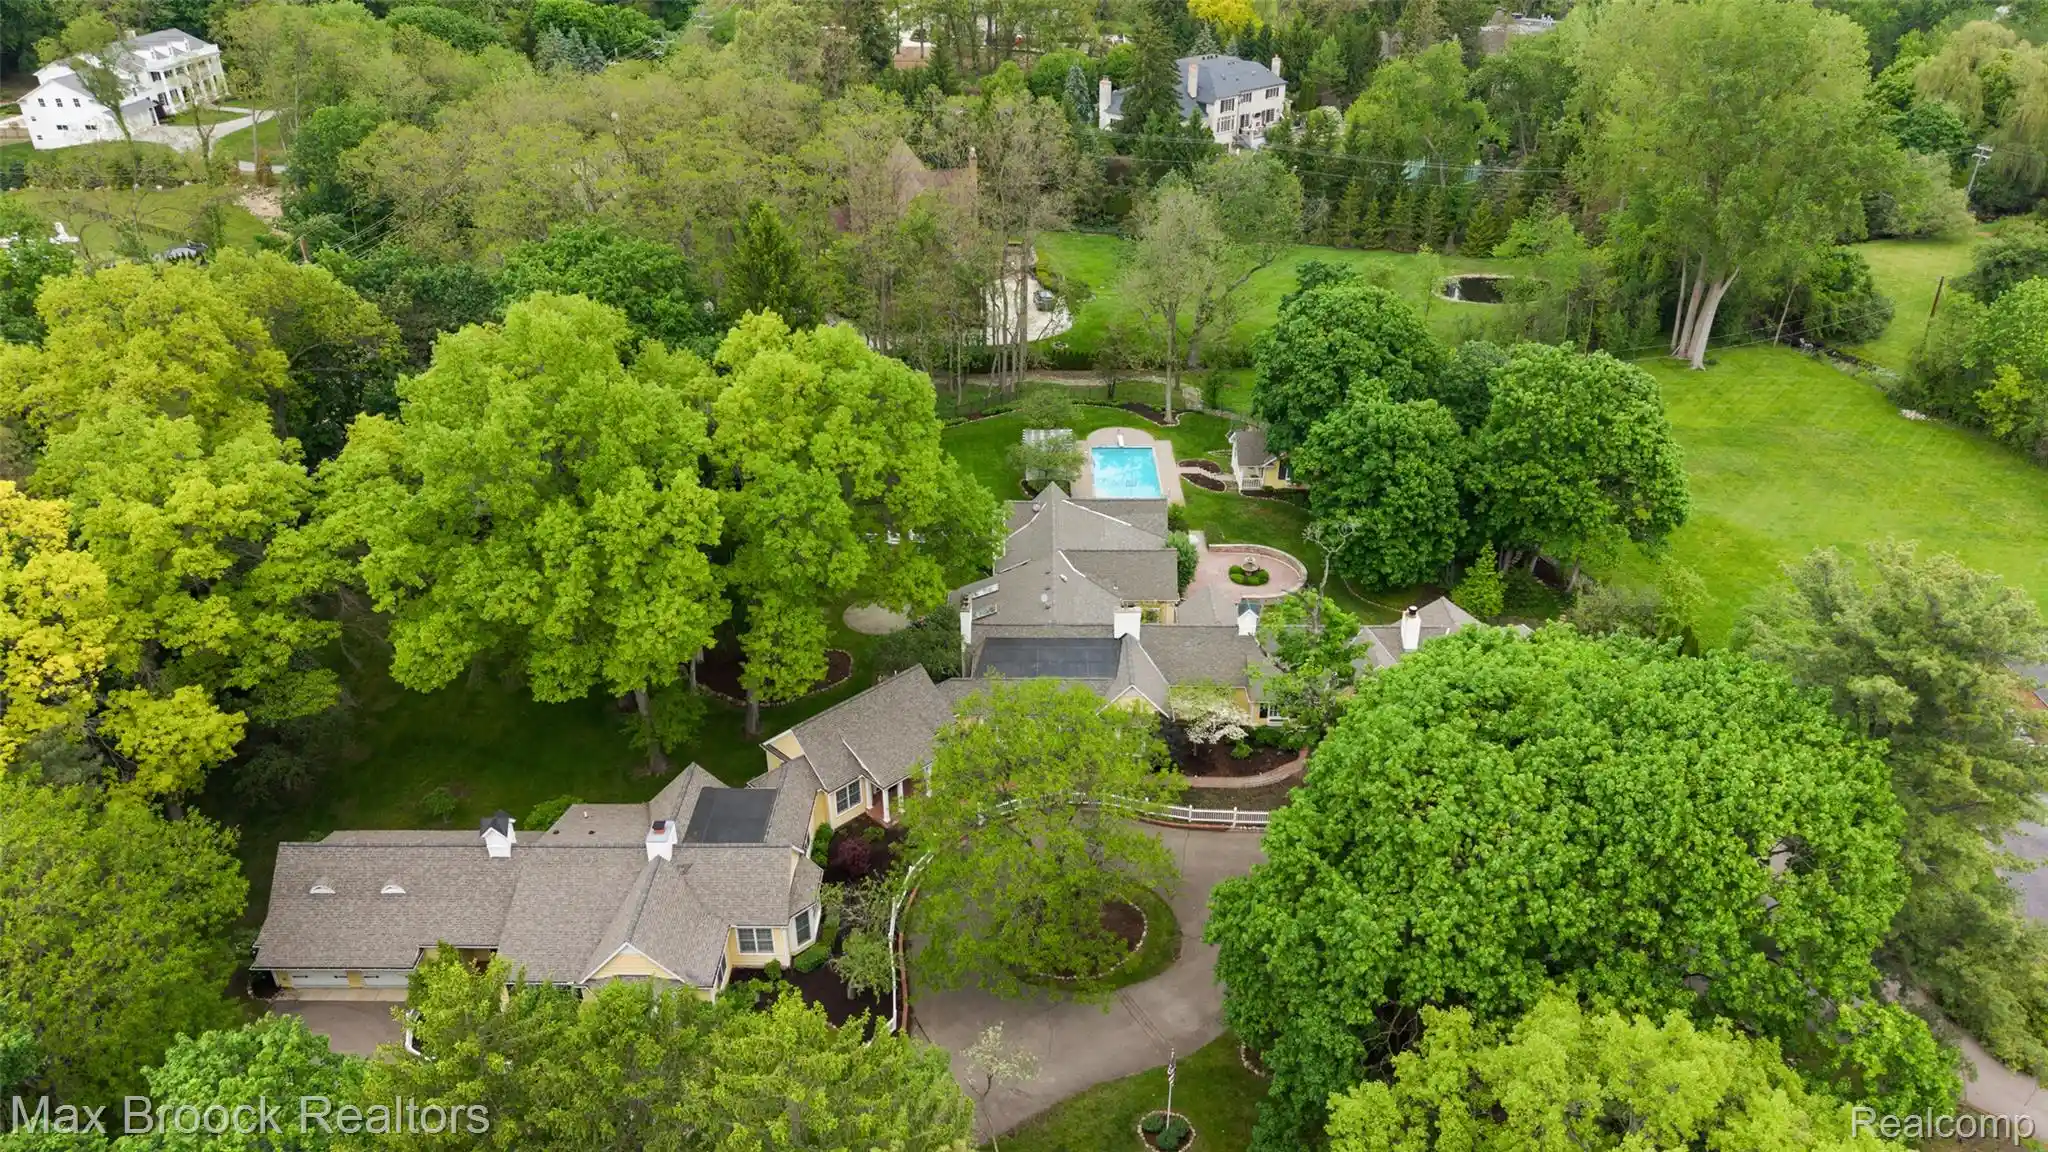
Elegant Gardella-built estate in the exclusive gated community of Barrington Park, offering an exceptional combination of architectural character, generous scale and beautifully designed spaces for both everyday living and entertaining. A dramatic two-story foyer opens to the grand great room, where floor-to-ceiling windows, soaring ceilings and a striking stone fireplace create an impressive yet inviting gathering space.The expansive chef’s kitchen, centered around an oversized island, flows naturally into the family room and sun-filled breakfast nook. A truly extraordinary two-story library with fireplace and private staircase leads to a secluded upper-level office/study, creating a remarkable private workspace with convenient access to the second garage. A light-filled music/sitting room showcases distinctive architectural windows, while the elegant dining room is complemented by a well-appointed butler’s pantry. Five en-suite bedrooms provide exceptional privacy, including a luxurious primary suite with pitched ceiling, dual walk-in closets and a marble bath. The finished walkout lower level dramatically extends the living and entertaining space with a fitness room, wet bar/kitchenette, additional en-suite bedroom and direct access to the landscaped terrace and stone patio. Two separate 2.5-car garages provide an exceptional four-car parking arrangement and abundant storage. Throughout, quality craftsmanship, timeless architectural details and an abundance of natural light distinguish this substantial Barrington Park residence. A rare opportunity to enjoy the scale, privacy and amenities of a luxury gated community in a home designed for gracious living and effortless entertaining.
- Houzeo last checked: 13 minutes ago
- Listing updated: October 27, 2026 at 6:52 pm
- Listing Provided by: Lora Kazanjian (248) 644-6700 | Max Broock, REALTORS®-Birmingham (248) 644-6700
- Source: Realcomp MLS-MI | MLS#: 20261033993

- Originating MLS: Realcomp II Ltd
Property Details
Status
Active
Type
Single Family Residence
No. of Stories
-
County
City
Neighborhood
--
Year Built
2005
HOA Fees
$376.67/mo
Finished Area
9,650 sqft
Lot Size
0.85 acre lot
Basement Area
- sqft
MLS Name
Realcomp MLS
MLS Number
20261033993
MLS Status
Active
Days on Market
172
Cumulative Days on Market
167

Continue Your Journey in App
Find your dream home, receive real-time updates, and many more!
Continue Your Journey in App
Find your dream home, receive real-time updates, and many more!
Location
HOA Management
N/A
HOA Fees
$1,130/ Quarterly
Disclaimer: Amenities are based on third-party information and may vary; buyers must independently verify all amenities, as information is deemed reliable but not guaranteed.
Facts & Features
Rooms
Bedrooms & bathrooms
Bedrooms: 5
Bathrooms: 7
Interior
Cooling
Central Air
Interior Features
Sound System, Wet Bar
Appliances
Built In Gas Oven, Built In Refrigerator, Bar Fridge, Convection Oven, Dishwasher, Disposal, Double Oven, Dryer, Free Standing Ice Maker, Humidifier, Microwave, Plumbed For Ice Maker, Range Hood, Stainless Steel Appliances, Washer
Sewer
Public Sewer
Window Features
Egress Windows
Heating
Forced Air, Natural Gas
Construction
Year Built
Year Built: 2005
Home type
Single Family Residence
Architectural Style
Colonial, Georgian
Roof
Asphalt
Construction Materials
Brick
Foundation Details
Basement, Poured
Utilities & Energy
Water Source
Public
Parking Features
Four Car Garage, Attached, Direct Access, Electricityin Garage, Garage Door Opener
Fireplace Features
Family Room, Gas, Other Locations
Pool Features
None
Security Features
Gated Community
Basement
Partially Finished
Other Features
Lot Features
Irregular Lot, Sprinklers
Subdivision Name
Barrington Park Occpn 1282
Disclosures
Exclusions Do Not Exist, Taxes Homestead Exempt
Patio And Porch Features
Covered, Patio, Porch
Price History
| Date | Event | Price |
|---|---|---|
05/18/2026 Source: | Listed for Sale | $2,450,000 $254/sqft |
05/13/2026 Source: | Coming Soon | $2,450,000 +36.30% $254/sqft |
02/28/2022 Source: | Sold | $1,797,500 $186/sqft |

Getting Around 528 Barrington Ct
Bike Score®

Somewhat Bikeable
25/100
Walk Score®

Car-Dependent
21/100
Data provided by Redfin
Nearby Homes
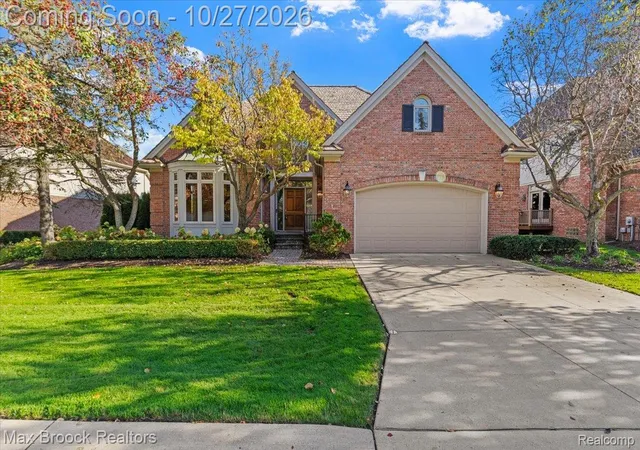
Find Homes by Property Features in Bloomfield Hills, MI
Nearby New Homes For Sale


Based on information from the Board/Association of REALTORS® (alternatively, from the Realcomp II Ltd. MLS) through Nov 01, 2026, 01:30AM. All information provided is deemed reliable, but is not guaranteed to be accurate and should be independently verified. IDX provided courtesy of Realcomp II Ltd. via Andover Real Estate & Houzeo, Copyright 2026 Realcomp II Ltd. Shareholders Any use of search facilities of data on the site, other than by a consumer looking to purchase real estate, is prohibited. IDX information is provided exclusively for consumers' personal, noncommercial use and may not be used for any purpose other than to identify prospective properties consumers may be interested in purchasing. The accuracy of all information, regardless of source, is not guaranteed or warranted. All information should be independently verified. Listing Information presented by local MLS brokerage: Andover Real Estate, local REALTOR®- Scott Rubin - (248)206-3666 . Any use of search facilities of data on the site, other than by a consumer looking to purchase real estate, is prohibited. © 2024 Realcomp II Ltd. MLS. All Rights Reserved.
 Advertising Broker: Andover Real Estate | Andover Real Estate
