Andover RE
Powered by 
- 27
- Overview
- Description
- Property Details
- Location
- HOA Management
- Facts & Features
- Getting Around
- Nearby Homes
 New Construction
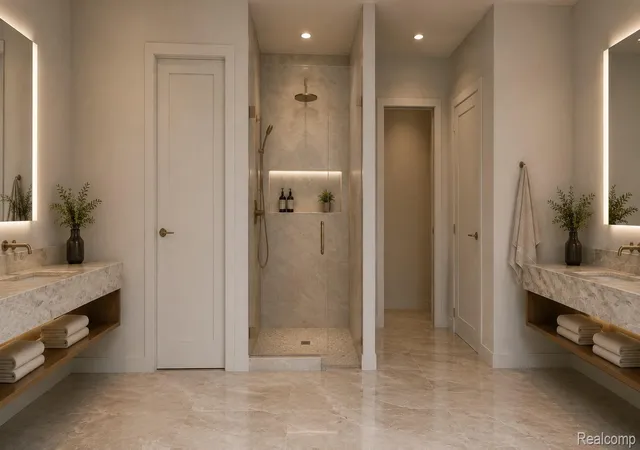

Street View
$3,350,000
Monthly Est:$16,674
 4 Beds
 5 Baths
4 full baths + 1 half bath
 4,807sqft
5310 Longmeadow Rd, Bloomfield Hills, MI 48304
$3,350,000
$16,674/moEst:
Get Pre-Approved
Single Family Residence
Built in 2027
$25/mo HOA
1.94 acres lot
$697/sq.ft
Description
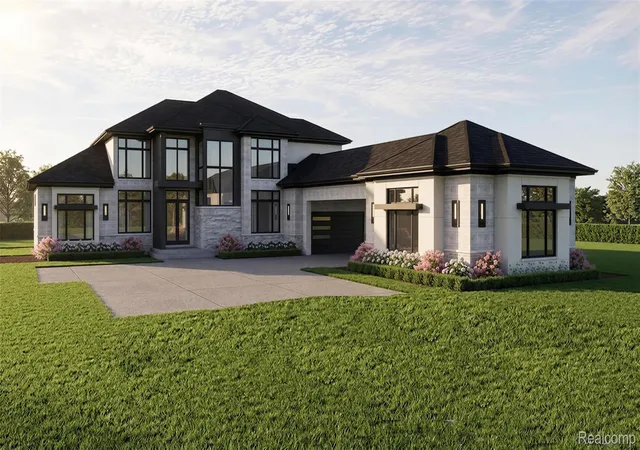
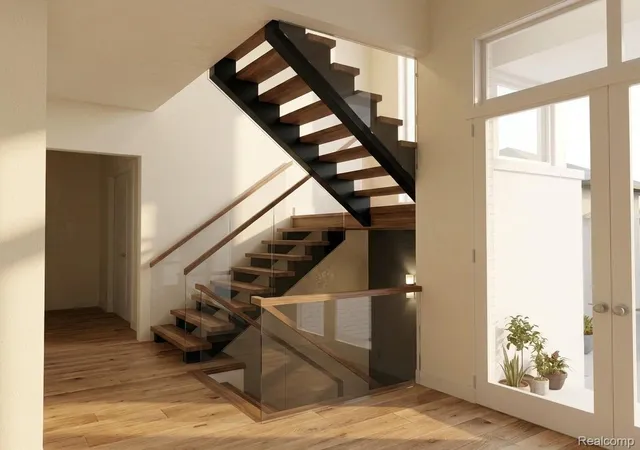
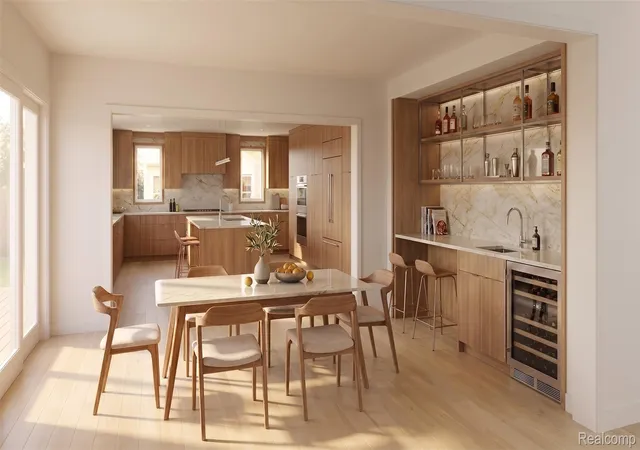
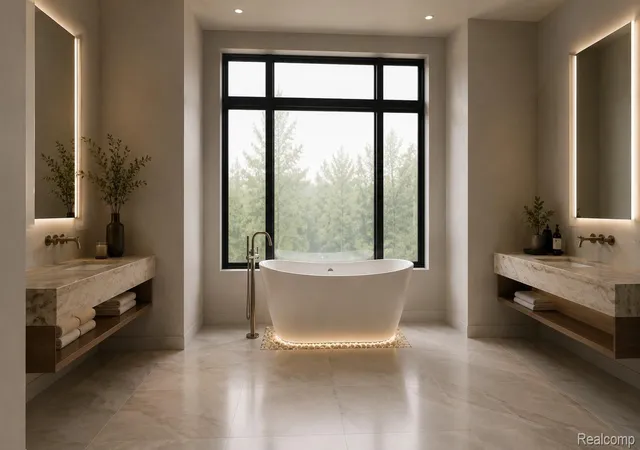
TO BE BUILT- A truly exceptional opportunity to create a legacy estate in one of Bloomfield Hills' most prestigious and established luxury communities. Set on just under two private, scenic acres in **Bloomfield Hills Estates**, this custom-designed residence offers an unparalleled blend of sophisticated architecture, thoughtful functionality, and timeless elegance—all just minutes from world-class golf courses, renowned fine dining, upscale shopping and the area's top executive and business communities. The KIZY SIGNATURE HOMES Serenity floor plan encompasses more than 4,800 square feet of meticulously planned living space. Every detail has been curated to deliver a refined lifestyle, from the striking modern architectural stone elevation to the expansive open-concept design that captures breathtaking panoramic views throughout. The dramatic two-story great room flows effortlessly into a spectacular chef's kitchen featuring dual oversized islands, premium entertaining spaces, and a gracious formal dining room designed for elegant dinner parties, holiday celebrations, and seamless everyday living. Highly sought after prep kitchen adjoins the kitchen area. The luxurious first-floor primary suite offers a private retreat with spa-inspired comfort, while three add'l ensuite bedrooms on the upper level each feature spacious walk-in closets and private baths, ensuring exceptional comfort and privacy for family and guests. A private first-floor executive study provides the ideal work-from-home environment, blending productivity w/sophistication. From the moment you enter the grand two-story foyer, rich wood flooring and a stunning floating staircase create an unforgettable first impression. The upper-level loft provides add'l flexible living space ideal for a lounge, library, or media area. Auto enthusiasts and hobbyists will appreciate the expansive four-car garage with breezeway access, offering abundant space for luxury vehicles, recreational equipment, or a workshop.
- Houzeo last checked: 14 minutes ago
- Listing updated: July 21, 2026 at 10:00 am
- Listing Provided by: Adriane Kizy (248) 918-6402 | Golden Key Realty Group LLC (248) 422-6962
- Source: Realcomp MLS-MI | MLS#: 20261055244

- Originating MLS: Realcomp II Ltd
Property Details
Status
Active
Type
Single Family Residence
No. of Stories
-
County
City
Neighborhood
--
Year Built
2027
HOA Fees
$25/mo
Finished Area
4,807 sqft
Lot Size
1.94 acres lot
Basement Area
- sqft
MLS Name
Realcomp MLS
MLS Number
20261055244
MLS Status
Active
Days on Market
105
Cumulative Days on Market
1

Continue Your Journey in App
Find your dream home, receive real-time updates, and many more!
Continue Your Journey in App
Find your dream home, receive real-time updates, and many more!
Location
HOA Management
N/A
HOA Fees
$300/ Annually
Amenities
 Amenities and services may be covered by one or multiple associations and service providers.
 Insurance
 Maintenance
Disclaimer: Amenities are based on third-party information and may vary; buyers must independently verify all amenities, as information is deemed reliable but not guaranteed.
Facts & Features
Rooms
Bedrooms & bathrooms
Bedrooms: 4
Bathrooms: 5
Interior
Heating
Forced Air, Natural Gas, Zoned
Appliances
Disposal
Interior Features
Entrance Foyer, High Speed Internet, Programmable Thermostat
Exterior Features
Lighting
Cooling
Ceiling Fans, Central Air
Window Features
Egress Windows, Energy Star Qualified Windows
Sewer
Septic Tank
Construction
Year Built
Year Built: 2027
Home type
Single Family Residence
Architectural Style
Colonial, Contemporary
Foundation Details
Basement, Poured, Sump Pump
Property Condition
Const Start Upon Sale, New Construction, Platted Sub
Roof
Asphalt
Construction Materials
Brick, Stone, Wood Siding
Utilities & Energy
Laundry Features
Gas Dryer Hookup, Laundry Room, Washer Hookup
Utilities
Cable Available, Underground Utilities
Parking Features
Four Car Garage, Attached, Electric Vehicle Charging Stations, Covered, Drive Through, Driveway, Electricityin Garage, Garage Door Opener
Water Source
Public
Basement
Bath Stubbed, Unfinished
Pool Features
None
Fireplace Features
Gas, Great Room, Other Locations, Wood Burning
Other Features
Subdivision Name
Bloomfield Estates Bloomfield Township
Patio And Porch Features
Breezeway, Covered, Enclosed, Porch
Lot Features
Corner Lot, Easement, Near Golf Course, Irregular Lot
Disclosures
Restrictions, Taxes Not Homestead Exempt
Community Features
Golf
Price History
| Date | Event | Price |
|---|---|---|
07/20/2026 Source: | Listed for Sale | $3,350,000 $697/sqft |

Nearby Homes
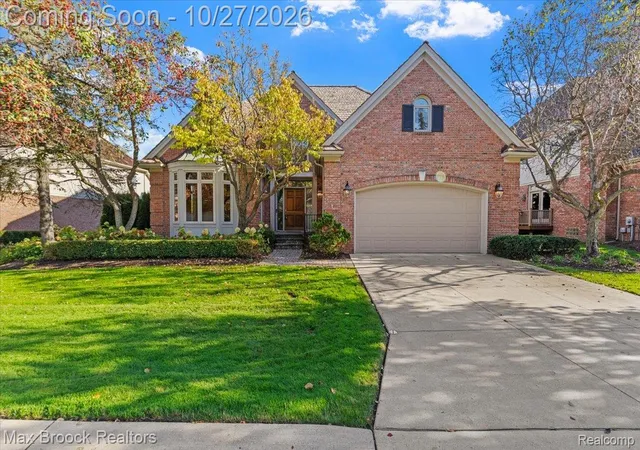
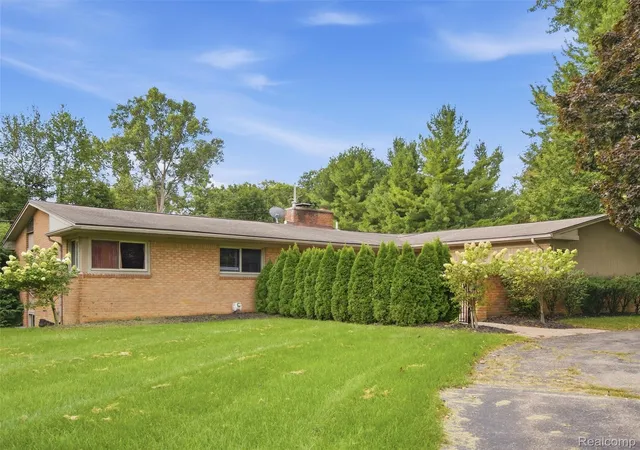
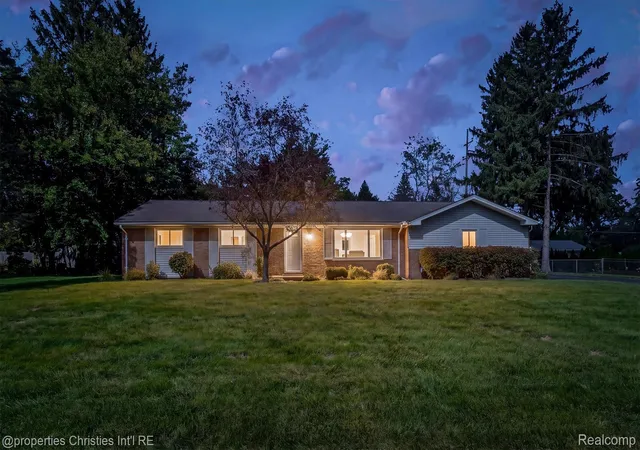

Find Homes by Property Features in Bloomfield Hills, MI
Nearby New Homes For Sale


Based on information from the Board/Association of REALTORS® (alternatively, from the Realcomp II Ltd. MLS) through Oct 31, 2026, 11:15AM. All information provided is deemed reliable, but is not guaranteed to be accurate and should be independently verified. IDX provided courtesy of Realcomp II Ltd. via Andover Real Estate & Houzeo, Copyright 2026 Realcomp II Ltd. Shareholders Any use of search facilities of data on the site, other than by a consumer looking to purchase real estate, is prohibited. IDX information is provided exclusively for consumers' personal, noncommercial use and may not be used for any purpose other than to identify prospective properties consumers may be interested in purchasing. The accuracy of all information, regardless of source, is not guaranteed or warranted. All information should be independently verified. Listing Information presented by local MLS brokerage: Andover Real Estate, local REALTOR®- Scott Rubin - (248)206-3666 . Any use of search facilities of data on the site, other than by a consumer looking to purchase real estate, is prohibited. © 2024 Realcomp II Ltd. MLS. All Rights Reserved.
 Advertising Broker: Andover Real Estate | Andover Real Estate
