- Overview
- Description
- Property Details
- Location
- Facts & Features
- Getting Around
- Nearby Homes
 Price Drop: $10K (10/15)
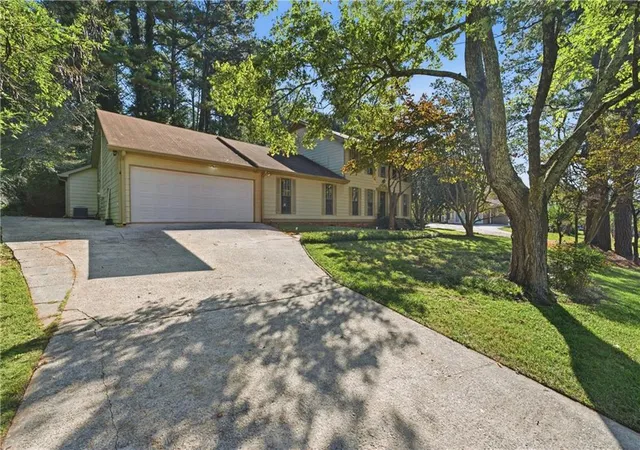

Street View
$419,900
Monthly Est:$2,090
 5 Beds
 4 Baths
3 full baths + 1 half bath
 3,156sqft
528 Chanterella Rd SW, Lilburn, GA 30047
$419,900
$2,090/moEst:
Get Pre-Approved
Single Family Residence
Built in 1975
$-- HOA
18,295.2 sqft lot
$133/sq.ft
Description
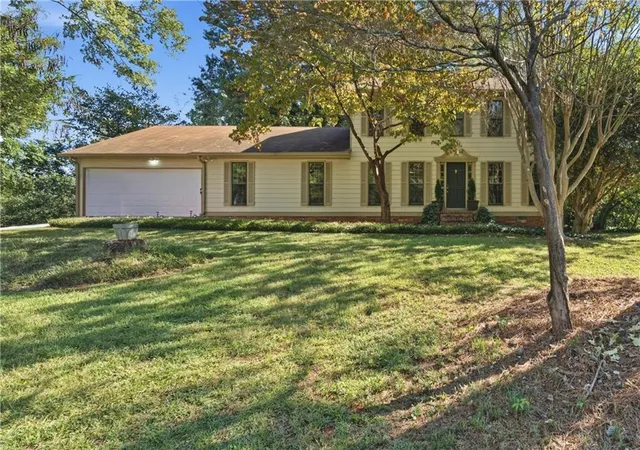
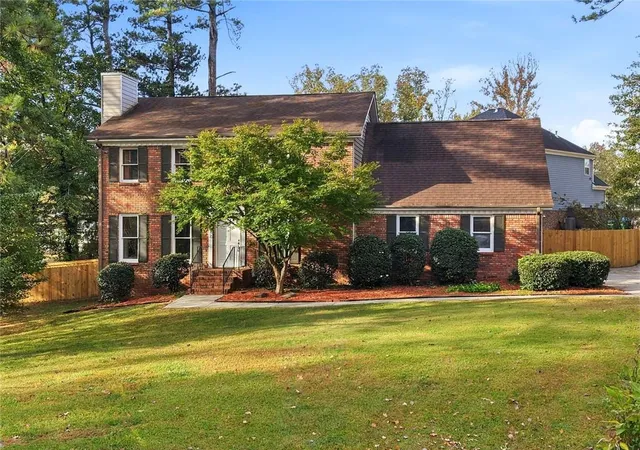
Welcome to 528 Chanterella Rd SW, a beautifully refreshed 5-bedroom, 3.5-bathroom traditional home offering over 3,000 square feet of versatile living space in a peaceful, established Lilburn neighborhood.
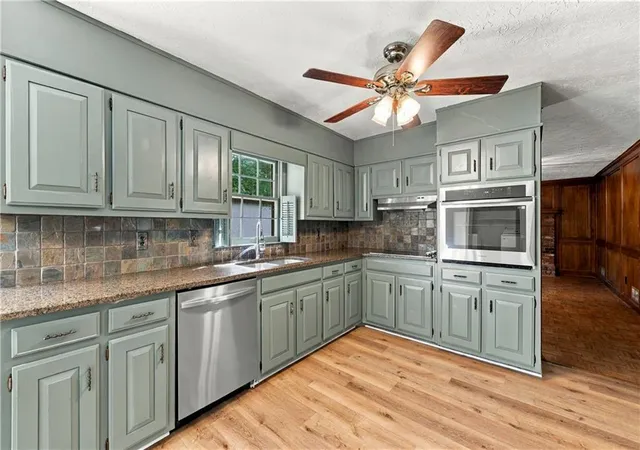
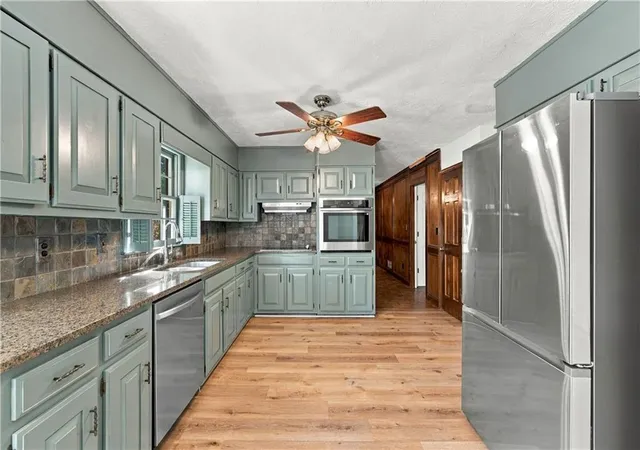
Step inside to fresh interior paint, updated luxury vinyl plank (LVP) flooring through the main level, kitchen, and den, and new light fixtures and ceiling fans. The expansive main-level living room serves as the heart of the home, anchored by classic custom built-in shelving and library storage. The kitchen features freshly painted cabinetry and a brand-new stainless steel appliance suite under manufacturer warranty—including a cooktop, sleek range hood, in-cabinet wall oven, refrigerator, and dishwasher. A brand-new washer and dryer set is also included, making this home truly 100% move-in ready.
Convenience is paramount with the over-sized primary suite situated on the main level, complete with a private ensuite bath. Upstairs, plush new carpeting runs through generously sized secondary bedrooms. Bathrooms have been elevated with new vanities, mirrors, modern fixtures, and new toilets.
Practical improvements include a brand-new garage door and motor.
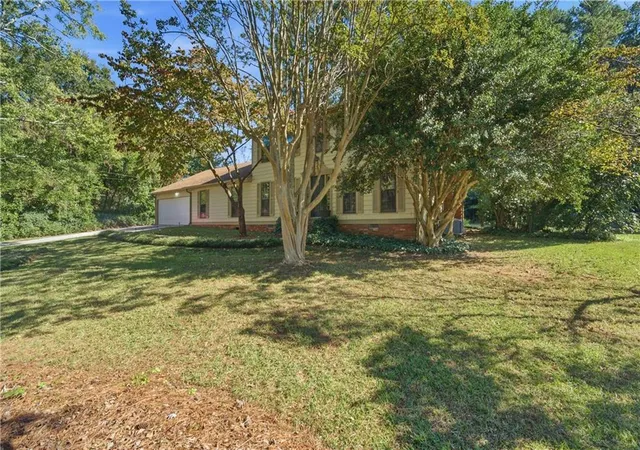
Situated on a private, landscaped lot with no HOA or rental restrictions, this residence seamlessly marries timeless architectural character with modern updates. Best of all, it keeps you firmly rooted in Gwinnett County’s premier Parkview High School cluster while giving your household the room it needs to live, work, and grow.
- Houzeo last checked: 12 hours ago
- Listing updated: October 27, 2026 at 4:59 pm
- Listing Provided by: Paul Chinratana (770) 317-4813 | Georgia Properties Consultants of Atlanta, LLC (404) 343-2671
- Source: First Multiple Listing Service-GA | MLS#: 7854462

Property Details
Status
Active
Type
Single Family Residence
No. of Stories
-
County
City
Neighborhood
--
Year Built
1975
HOA Fees
-
Finished Area
3,156 sqft
Lot Size
18,295.2 sqft lot
Basement Area
- sqft
MLS Name
First Multiple Listing Service
MLS Number
7854462
MLS Status
Active
Days on Market
19

Continue Your Journey in App
Find your dream home, receive real-time updates, and many more!
Continue Your Journey in App
Find your dream home, receive real-time updates, and many more!
Location
Facts & Features
Rooms
Bedrooms & bathrooms
Bedrooms: 5
Bathrooms: 4
Interior
Interior Features
Bookcases, Other
Exterior Features
Other
Window Features
None
Appliances
Dishwasher, Electric Cooktop, Range Hood, Refrigerator, Washer
Heating
Central
Sewer
Septic Tank
Cooling
Ceiling Fan(s), Central Air, Gas
Flooring
Carpet, Hardwood
Construction
Year Built
Year Built: 1975
Home type
Single Family Residence
Roof
Composition
Construction Materials
Hardi Plank Type
Foundation Details
Brick/mortar
Architectural Style
Traditional
Property Condition
Resale
Utilities & Energy
Pool Features
None
Laundry Features
Common Area, In Kitchen, Main Level
Fireplace Features
Brick, Family Room
Electric
None
Basement
None
Water Source
Public
Parking Features
Driveway, Garage, Garage Faces Front, Level Driveway
Security Features
None
Utilities
Cable Available, Electricity Available, Natural Gas Available, Water Available
Other Features
Patio And Porch Features
None
Community Features
None
Subdivision Name
Chanterella
Lot Features
Back Yard, Front Yard, Level
Price History
| Date | Event | Price |
|---|---|---|
10/15/2026 Source: | Listed for Sale | $429,900 +2.38% $136/sqft |
10/15/2026 Source: | Price Increased | $419,900 +10.79% $133/sqft |
09/02/2026 Source: | Listing Removed | $379,000 -2.57% $120/sqft |
08/28/2026 Source: | Listed for Sale | $389,000 $123/sqft |

Nearby Homes

Find Homes by Property Features in Lilburn, GA
Nearby New Homes For Sale

Listings identified with the FMLS IDX logo come from FMLS and are held by brokerage firms other than the owner of this website. The listing brokerage is identified in any listing details. Information is deemed reliable but is not guaranteed. If you believe any FMLS listing contains material that infringes your copyrighted work, please click here to review our DMCA policy and learn how to submit a takedown request. © 2026 First Multiple Listing Service, Inc.
The listing broker’s offer of compensation is made only to participants of the MLS where the listing is filed.
 Advertising Broker: Fred McGill | Simple Showing, Inc
