- Overview
- Description
- Property Details
- Location
- Facts & Features
- Getting Around
- Nearby Homes



$775,000
Monthly Est:$3,857
 3 Beds
 2 Baths
2 full baths
 1,640sqft
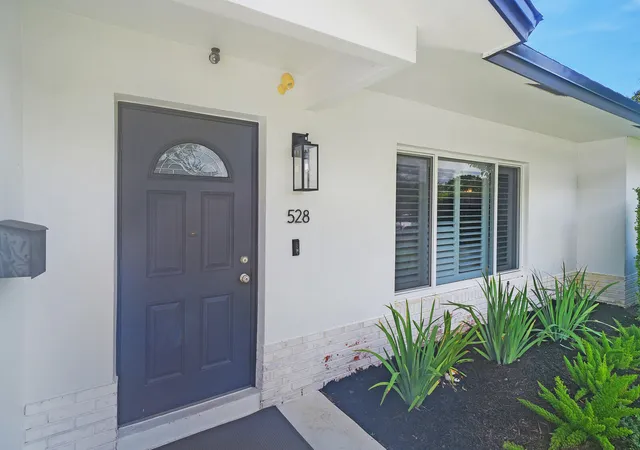
528 NW 15th Avenue, Boca Raton, FL 33486
$775,000
$3,857/moEst:
Get Pre-Approved
Single Family Residence
Built in 1973
$-- HOA
8,276.4 sqft lot
$473/sq.ft
Description
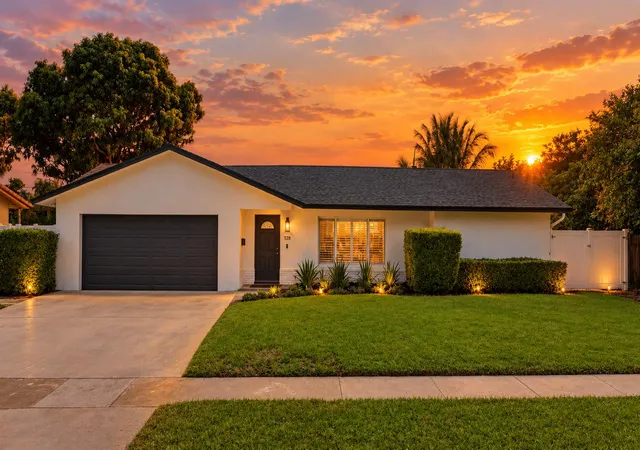
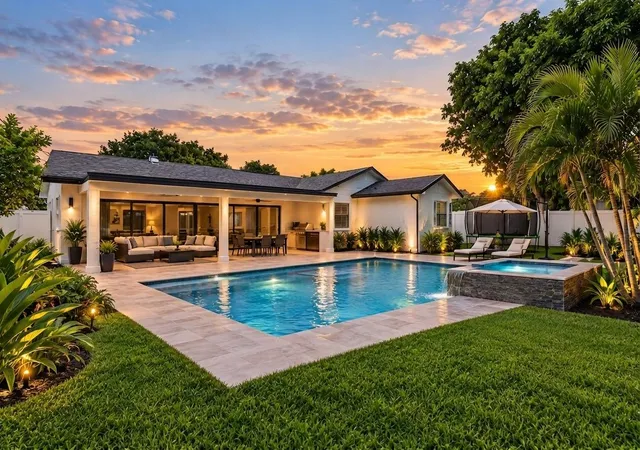
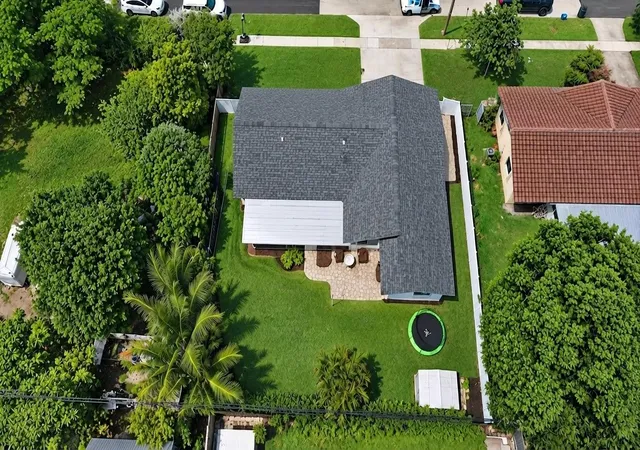
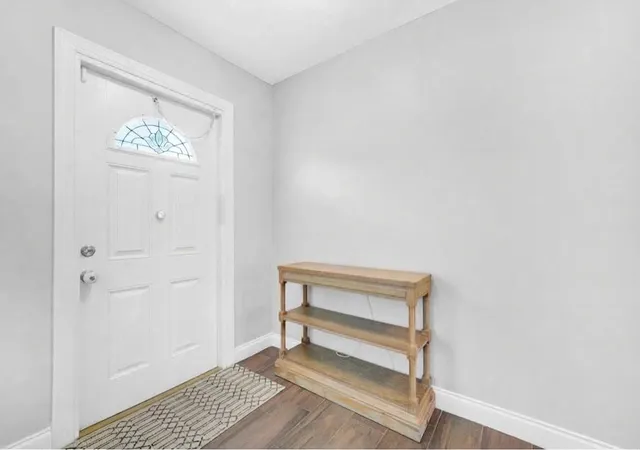
2026 ROOF l ALL IMPACT WINDOWS & DOORS l LARGE BACKYARD l NO HOA l This meticulously maintained home is truly move-in ready and offers everything you've been looking for! The renovated kitchen features beautiful quartz countertops, wood cabinetry, and newer appliances. You'll love the open and split-bedroom floor plan, complemented by a spacious primary suite that offers a renovated bathroom and a large closet. Step outside to your oversized covered and screened-in patio overlooking the large, fully fenced backyard that provides plenty of privacy. The backyard also features double-door side access, perfect for parking your boat or other toys, with ample room to add a pool. There is no neighboring property immediately to the right, providing an added sense of privacy, openness, and separation from adjacent homes. Additional features include a 2 car garage, full hurricane protection, a new electrical panel, wood-look tile flooring throughout the entire home, fresh interior paint, upgraded light fixtures, plantation shutters, new landscaping., and an exterior shed in the backyard providing additional storage. Appliances and major systems include a 2026 washer, 2023 dryer, 2024 LG refrigerator, 2026 stove, and a 2017 A/C. A wonderful opportunity to own a beautifully updated home with great indoor and outdoor living space! Located in the desirable Country Club Village and within the sought-after Addison Mizner Elementary School district, this home offers an ideal East Boca location. Just 10 minutes to the beach, 5 minutes to Mizner Park, 3 minutes to Publix, and minutes from Sugar Sand Park, premier dining, shopping, parks, and places of worship. The golf cart, bike, and pedestrian-friendly neighborhood makes it easy to enjoy all that East Boca has to offer. POOL PHOTO IS A VIRTUAL RENDERING OF WHAT YOU CAN BUILD WITH THE SPACE
- Houzeo last checked: 10 minutes ago
- Listing updated: September 23, 2026 at 12:29 pm
- Listing Provided by: Michael Perrault DRE #3330509 | RE/MAX Direct (954) 426-5400
- Source: Beaches MLS-FL | MLS#: B26074770

Property Details
Status
Active Under Contract
Type
Single Family Residence
No. of Stories
1
County
City
Neighborhood
Year Built
1973
HOA Fees
-
Finished Area
1,640 sqft
Lot Size
8,276.4 sqft lot
Basement Area
- sqft
MLS Name
Beaches MLS
MLS Number
B26074770
MLS Status
ActiveUnderContract
Days on Market
28
Cumulative Days on Market
7

Continue Your Journey in App
Find your dream home, receive real-time updates, and many more!
Download App
Continue Your Journey in App
Find your dream home, receive real-time updates, and many more!
Location
Facts & Features
Rooms
Bedrooms & bathrooms
Bedrooms: 3
Bathrooms: 2
Bedroom3
Level: First
Area: 144.00 Square Feet
Dimensions: 12 X 12
Bedroom2
Level: First
Area: 120.00 Square Feet
Dimensions: 10 X 12
PrimaryBedroom
Level: First
Area: 195.00 Square Feet
Dimensions: 15 X 13
FamilyRoom
Level: First
Area: 234.00 Square Feet
Dimensions: 18 X 13
Kitchen
Level: First
Area: 110.00 Square Feet
Dimensions: 11 X 10
DiningRoom
Level: First
Area: 132.00 Square Feet
Dimensions: 11 X 12
LivingRoom
Level: First
Area: 247.00 Square Feet
Dimensions: 19 X 13
Interior
Exterior Features
Barbecue, Garden, Outdoor Kitchen, Outdoor Living Area, Porch, Room For Pool
Appliances
Dryer, Dishwasher, Electric Range, Electric Water Heater, Disposal, Ice Maker, Microwave, Range, Refrigerator, Water Heater, Washer
Flooring
Ceramic Tile, Tile, Wood
Cooling
Central Air, Ceiling Fans
Interior Features
Breakfast Area, Living Dining Room, Pantry, Split Bedrooms, Storage, Separate Shower
Sewer
Public Sewer
Heating
Central, Electric, Radiant
Window Features
Plantation Shutters, Storm Windows
Construction
Year Built
Year Built: 1973
Home type
Single Family Residence
Roof
Composition, Shingle
Property Condition
Resale
Architectural Style
Ranch
Construction Materials
Brick, Block, Stucco
Utilities & Energy
Water Source
Public
Parking Features
Attached, Driveway, Garage, Garage Door Opener
Security Features
Smoke Detectors
Utilities
Cable Available, Sewer Available, Water Available
Other Features
Lot Features
Sprinklers Automatic, Less Than Quarter Acre
Patio And Porch Features
Covered, Patio, Porch, Screened
Subdivision Name
Country Club Village Sec B
Price History
| Date | Event | Price |
|---|---|---|
09/18/2026 Source: | Contingent (Active Under Contract) | $775,000 +3.33% $473/sqft |
09/10/2026 Source: | Listed for Sale | $750,000 +80.72% $457/sqft |
05/11/2017 Source: | Price Increased | $415,000 +69.39% $253/sqft |
07/01/2013 Source: | Price Increased | $245,000 +2.13% $149/sqft |
07/01/2013 Source: | Sold | $239,900 $146/sqft |

Nearby Homes


Find Homes by Property Features in Boca Raton, FL


IDX information is provided exclusively for consumers’ personal, non-commercial use, that it may not be used for any purpose other than to identify prospective properties consumers may be interested in purchasing, and that the data is deemed reliable but is not guaranteed accurate by BeachesMLS. All listings featuring the BMLS logo are provided by BeachesMLS, Inc. This data is not verified for authenticity or accuracy and may not reflect all real estate activity in the market. Based on information © 2026 BeachesMLS, Inc. All Rights Reserved.
 Advertising Broker: Moe Mossa (Savvy Avenue) | Savvy Avenue, LLC