- Overview
- Description
- Property Details
- Location
- HOA Management
- Facts & Features
- Getting Around
- Nearby Homes



$279,900
Monthly Est:$1,393
 3 Beds
 2 Baths
2 full baths
 1,495sqft
5281 Pebble Beach Blvd, Winter Haven, FL 33884
$279,900
$1,393/moEst:
Get Pre-Approved
Single Family Residence
Built in 2006
$5/mo HOA
8,555 sqft lot
$187/sq.ft
Description
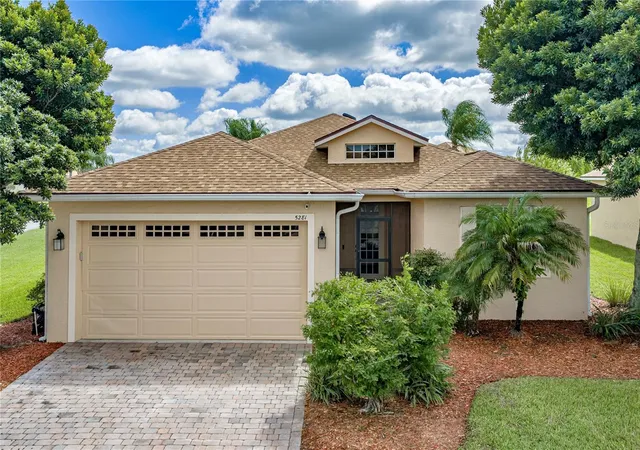
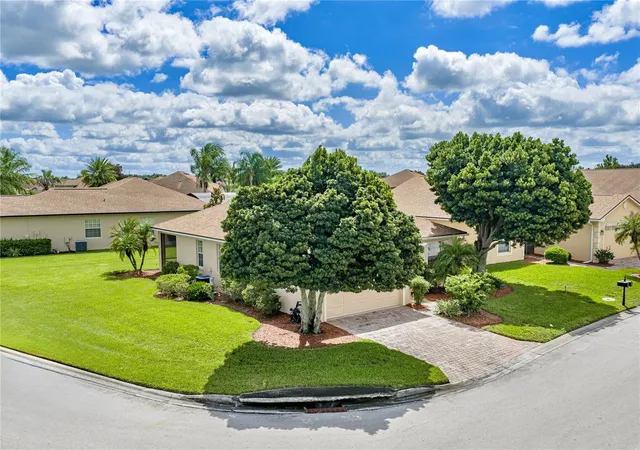
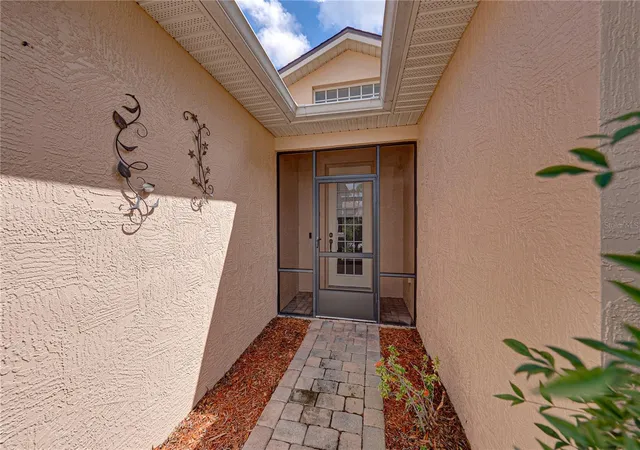
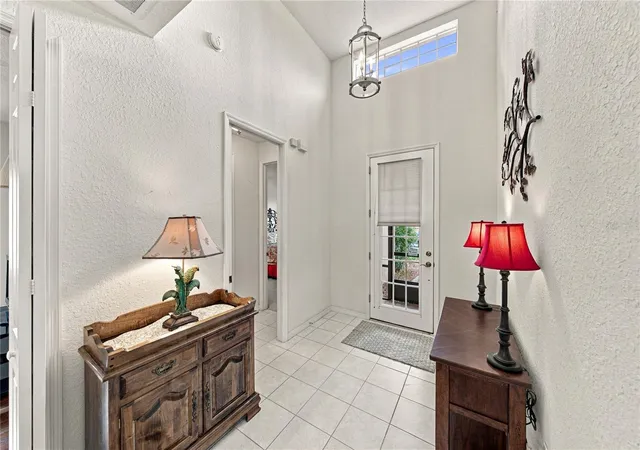
Begin the next exciting chapter of your life in Lake Ashton, Central Florida’s premier 55+ active-adult community, where this beautifully maintained and tastefully updated 2-bedroom, 2-bath home with den offers the perfect combination of comfort, convenience, and Florida lifestyle living. Ideally situated on a desirable corner lot with a generously sized yard, this inviting home welcomes you with its attractive curb appeal and continues to impress with thoughtful updates and quality features throughout. The kitchen offers 42-inch upper cabinets and solid-surface countertops, while beautiful wood flooring flows through the living room and den, creating a warm and inviting setting for relaxing or entertaining. The bedrooms feature newer carpeting for added comfort, and important major improvements provide exceptional peace of mind, including a new air-conditioning system and electric water heater in 2018, a new roof in 2023, and exterior painting completed last year for a fresh, crisp appearance and added weather durability. The washer & dryer are newer. Best of all, this exceptional home is being sold turnkey, including the furniture, electronics, furnishings, golf cart, and charger, making it possible to move in and immediately begin enjoying the Florida lifestyle without the hassle of furnishing a new home. Adding even more value, the seller is offering a $4,500 credit at closing toward new kitchen appliances. Beyond your front door, Lake Ashton delivers an extraordinary resort-style lifestyle with two 18-hole championship golf courses, a 26,000-square-foot clubhouse, a state-of-the-art health and fitness center, indoor and outdoor swimming pools, pickleball courts, a bowling alley, and an impressive calendar of clubs, activities, social events, and opportunities to make new friends. With its desirable corner-lot setting, spacious yard, numerous updates, turnkey convenience, golf cart, and access to one of Central Florida’s most sought-after active-adult lifestyles, this is a home that deserves to be experienced in person. Schedule your private showing today and discover how enjoyable your next chapter could be at Lake Ashton.
- Houzeo last checked: 1 minute ago
- Listing updated: September 29, 2026 at 8:59 pm
- Listing Provided by: Brad Kirwan (863) 280-0390 | GLOBAL LIFESTYLE LLC (727) 537-6242
- Source: Stellar MLS-FL | MLS#: P4939964

Property Details
Status
Active
Type
Single Family Residence
No. of Stories
-
County
City
Neighborhood
Year Built
2006
HOA Fees
$5/mo
Finished Area
1,495 sqft
Lot Size
8,555 sqft lot
Basement Area
- sqft
MLS Name
Stellar MLS
MLS Number
P4939964
MLS Status
Active
Days on Market
13
Cumulative Days on Market
1

Continue Your Journey in App
Find your dream home, receive real-time updates, and many more!
Download App
Continue Your Journey in App
Find your dream home, receive real-time updates, and many more!
Location
HOA Management
Karl Schroeder
HOA Fees
$60/ Annually
Amenities
 Amenities and services may be covered by one or multiple associations and service providers.
 Security Gate
 Pool
Pool
 Club House
 Basket Ball
 Security Guard
 Gym
Gym
 Golf
Golf
 Spa
Spa
 Tennis
 Sports Court
Recreation Facilities
Optional Additional Fees
Disclaimer: Amenities are based on third-party information and may vary; buyers must independently verify all amenities, as information is deemed reliable but not guaranteed.
Facts & Features
Rooms
Bedrooms & bathrooms
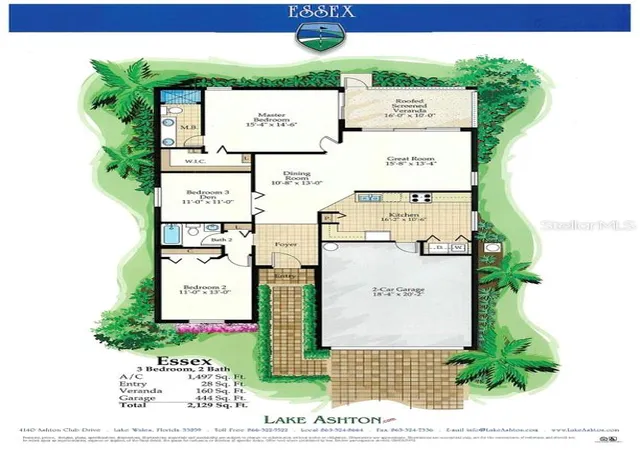
Bedrooms: 3
Bathrooms: 2
Dining Room
Level: First
Area: 143.00 Square Feet
Dimensions: 11x13
Living Room
Level: First
Area: 208.00 Square Feet
Dimensions: 16x13
Kitchen
Level: First
Area: 176.00 Square Feet
Dimensions: 16x11
Primary Bedroom
Level: First
Area: 225.00 Square Feet
Dimensions: 15x15
Bedroom 2
Level: First
Area: 143.00 Square Feet
Dimensions: 11x13
Bedroom 3
Level: First
Area: 121.00 Square Feet
Dimensions: 11x11
Interior
Cooling
Central Air
Heating
Central, Electric
Exterior Features
Private Mailbox
Interior Features
Ceiling Fans(s), Solid Surface Counters, Thermostat
Flooring
Carpet, Ceramic Tile, Luxury Vinyl
Window Features
Window Treatments
Appliances
Dishwasher, Dryer, Electric Water Heater, Freezer, Microwave, Range, Refrigerator, Washer
Sewer
Public Sewer
Construction
Year Built
Year Built: 2006
Home type
Single Family Residence
Roof
Shingle
Foundation Details
Slab
Construction Materials
Block, Stucco
Architectural Style
Contemporary
Utilities & Energy
Laundry Features
Laundry Closet
Parking Features
Driveway, Garage Door Opener
Association Amenities
Basketball Court, Clubhouse, Fence Restrictions, Fitness Center, Gated, Golf Course, Optional Additional Fees, Pickleball Court(s), Pool, Racquetball, Recreation Facilities, Sauna, Security, Shuffleboard Court, Spa/hot Tub, Tennis Court(s)
Utilities
Bb/hs Internet Available, Cable Available, Electricity Connected, Phone Available, Sewer Connected, Underground Utilities, Water Connected
Water Source
Public
Other Features
Vegetation
Mature Landscaping
Subdivision Name
Lake Ashton West Ph 01
Community Features
Buyer Approval Required, Clubhouse, Deed Restrictions, Dog Park, Fitness Center, Gated Community Guard, Golf Carts Ok, Golf, Pool, Racquetball, Special Community Restrictions, Tennis Court(s)
Lot Features
Corner Lot, City Limits, Level, Paved
Price History
| Date | Event | Price |
|---|---|---|
09/28/2026 Source: | Listed for Sale | $279,900 $187/sqft |

Nearby Homes
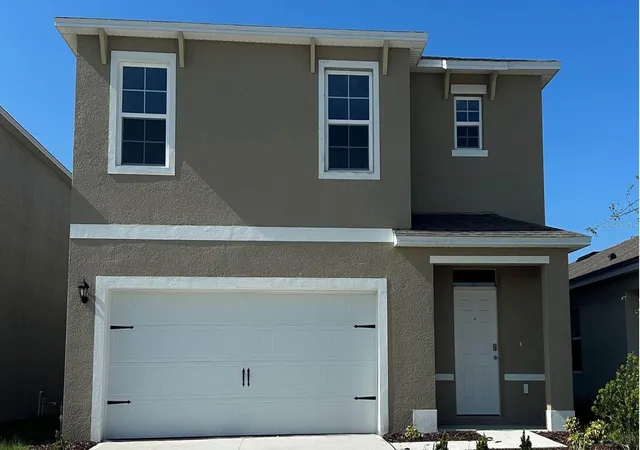
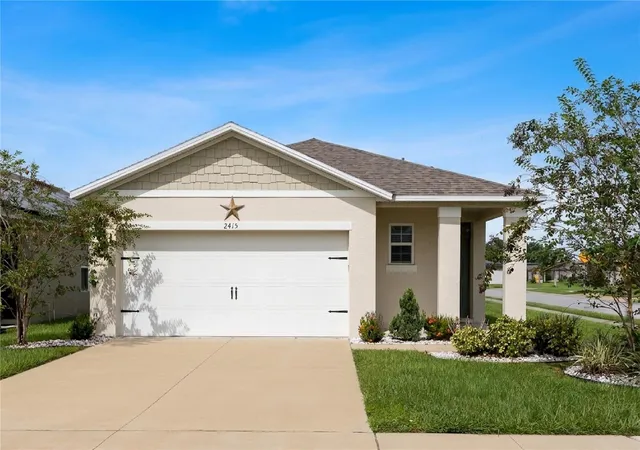
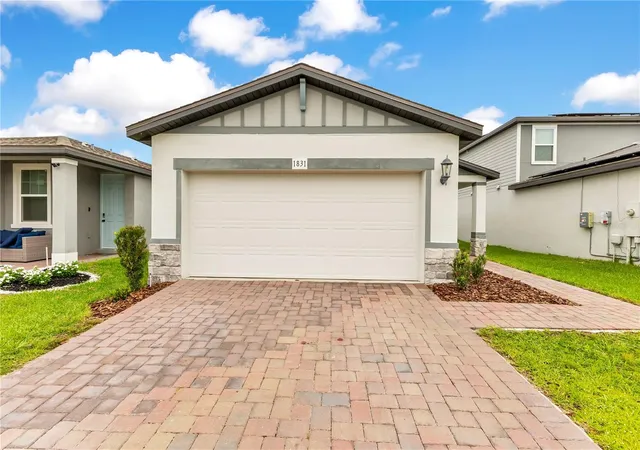
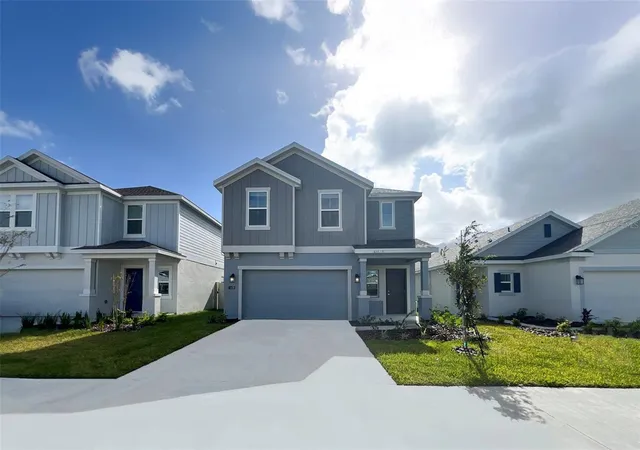
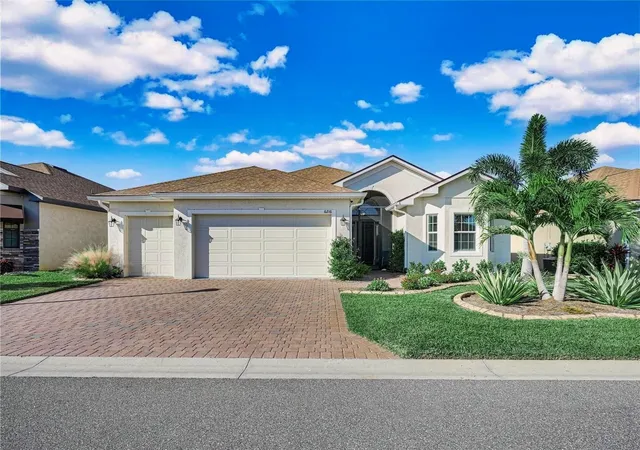
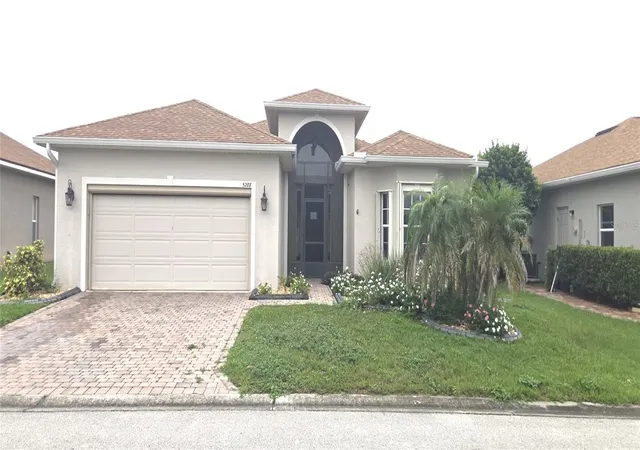
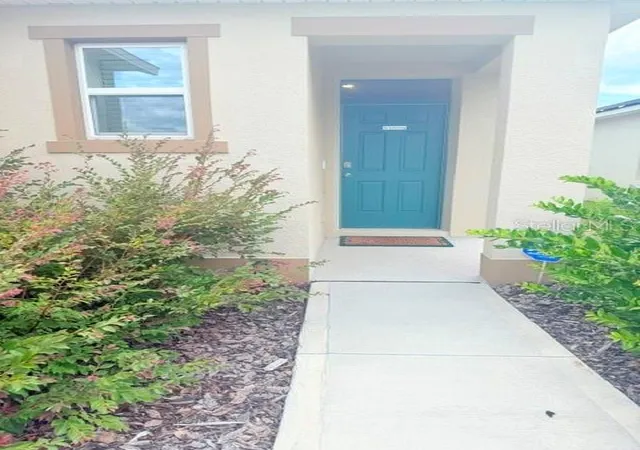
Find Homes by Property Features in Winter Haven, FL
Nearby New Homes For Sale

Based on information from Stellar MLS® through Oct 12, 2026, 02:15AM as submitted to and distributed by MLS GRID. All data is obtained from various sources and may not have been verified by the broker or MLS GRID. Supplied Open House Information is subject to change without notice. All information should be independently reviewed and verified for accuracy. Properties may or may not be listed by the office/agent presenting the information. IDX information is provided exclusively for consumers’ personal non-commercial use. It may not be used for any purpose other than to identify prospective properties consumers may be interested in purchasing. The data is deemed reliable but is not guaranteed by MLS GRID. The use of the MLS GRID Data may be subject to an end-user license agreement prescribed by the Member Participant’s applicable MLS, if any, and as amended from time to time. © 2026 Stellar MLS. All Rights Reserved.
 Advertising Broker: Fred McGill | Simple Showing, Inc