- Overview
- Description
- Property Details
- Location
- Facts & Features
- Getting Around
- Nearby Homes


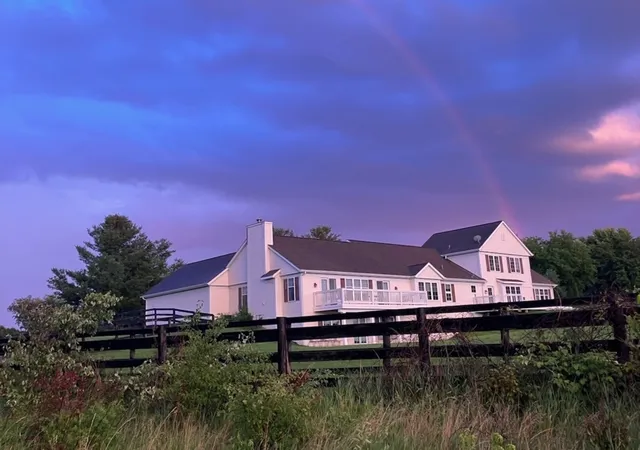


$1,095,000
Monthly Est:$5,450
 4 Beds
 5 Baths
4 full baths + 1 half bath
 4,620sqft
5284 Harvey Rd, Caledonia, IL 61011
$1,095,000
$5,450/moEst:
Get Pre-Approved
Single Family Residence
Built in 1996
$-- HOA
5 acres lot
$237/sq.ft
Description
Private 5-Acre Estate Just Minutes from I-90 * Imagine a property where complete privacy, exceptional functionality and everyday convenience come together on 5 beautiful acres just minutes from conveniences. Hidden among mature trees and set well back from the road, this extraordinary estate offers a level of seclusion rarely found so close to town. Located approximately one mile from the I-90 interchange, you're only minutes from shopping, restaurants, healthcare, schools, and Rock Cut State Park, while remaining just an hour from both Chicago O'Hare International Airport and Madison. Peaceful country living & modern accessibility exist in perfect balance. Purposefully designed as a private family estate, this property offers exceptional flexibility for today's lifestyle. Whether your vision includes a multi-generational home, executive live-work estate, contractor headquarters, collector's retreat, hobby farm or simply a private sanctuary, the possibilities are as expansive as the property itself. The custom ranch residence offers more than 4,620 sq ft of finished space thoughtfully designed for both comfort and versatility. Four bedrooms, four-and-a-half baths, an attached four-car garage and a partially finished walkout lower level, the home easily accommodates extended family, guests, or independent living arrangements. The open living, dining and kitchen areas flow seamlessly together before opening onto an expansive deck overlooking the beautifully landscaped grounds. A dramatic secondary gathering space features soaring wood-beamed ceilings, a floor-to-ceiling stone fireplace, Mexican tile flooring, and a fully equipped second kitchen with access to a second deck-creating an exceptional setting for entertaining and holiday gatherings. The main-level primary suite serves as a peaceful retreat with dual bathrooms, a walk-in closet and tranquil views across the property. Upstairs, a private loft suite offers another spacious bedroom, full bath, and an oversized walk-in closet or flexible bonus room. The walkout lower level adds a large family room, bedroom with full bath suite and covered patio, making the home exceptionally well suited for multi-generational living. This estate features a remarkable collection of outbuildings which provide more than 12,000 square feet of well-built enclosed space featuring concrete floors, overhead doors, electric service, natural gas heat, high-speed internet and security systems. Versatility to support a growing business, protect a prized vehicle collection, store recreational equipment or provide workshop and warehouse space. Originally developed to support a first-class private equestrian operation, the buildings can be adapted to meet a wide variety of residential, business, recreational, or hobby uses. Few properties offer this combination of infrastructure, privacy, and flexibility in such a convenient location. For equestrian enthusiasts, the estate remains equipped with a seven-stall barn, a 60' 135' indoor riding arena with sand footing and 16-foot sidewalls, a climate-controlled tack room, offices, half bath, wash rack, multiple fenced paddocks, and picturesque pastures framed by mature trees and classic dark wood fencing. The equestrian improvements are outstanding while remaining adaptable to future needs. Properties offering this unique combination of privacy, substantial improvements, business flexibility and interstate access seldom become available-and are becoming increasingly difficult to recreate due to today's zoning restrictions, escalating construction costs and land development regulations. Thoughtfully planned, carefully constructed and meticulously maintained, this estate represents far more than an exceptional home. It offers the freedom to live, work, create, entertain, and build lasting memories in one extraordinary setting. This is one of those rare places-designed with purpose, maintained with pride, and ready for the next family to make it their own.
- Houzeo last checked: 0 minutes ago
- Listing updated: August 26, 2026 at 7:38 pm
- Listing Provided by: Amy Rogus (815) 210-8633 , Alexis Clancy DRE #475198387 | Century 21 Integra (847) 331-6179
- Source: MRED MLS-IL | MLS#: 12684947

Property Details
Status
Active
Type
Single Family Residence
No. of Stories
-
County
City
Neighborhood
--
Year Built
1996
HOA Fees
-
Finished Area
4,620 sqft
Lot Size
5 acres lot
Basement Area
- sqft
MLS Name
MRED MLS
MLS Number
12684947
MLS Status
Active

Continue Your Journey in App
Find your dream home, receive real-time updates, and many more!
Continue Your Journey in App
Find your dream home, receive real-time updates, and many more!
Location
Facts & Features
Rooms
Bedrooms & bathrooms
Bedrooms: 4
Bathrooms: 5
Eating Area
Level: Main
Area: 190.00 Square Feet
Dimensions: 19X10
Recreation Room
Level: Walkout Basement
Area: 374.00 Square Feet
Dimensions: 22X17
Kitchen- 2nd
Level: Main
Area: 266.00 Square Feet
Dimensions: 19X14
Foyer
Level: Main
Area: 84.00 Square Feet
Dimensions: 14X6
Walk In Closet
Level: Second
Area: 225.00 Square Feet
Dimensions: 25X9
Balcony/Porch/Lanai
Level: Main
Area: 208.00 Square Feet
Dimensions: 26X8
Deck
Level: Main
Area: 297.00 Square Feet
Dimensions: 27X11
Other Room
Level: Walkout Basement
Area: 261.00 Square Feet
Dimensions: 29X9
Bedroom 2
Level: Second
Area: 276.00 Square Feet
Dimensions: 23X12
Bedroom 3
Level: Main
Area: 242.00 Square Feet
Dimensions: 22X11
Bedroom 4
Level: Walkout Basement
Area: 192.00 Square Feet
Dimensions: 16X12
Dining Room
Level: Main
Area: 140.00 Square Feet
Dimensions: 14X10
Family Room
Level: Main
Area: 368.00 Square Feet
Dimensions: 23X16
Kitchen
Level: Main
Area: 112.00 Square Feet
Dimensions: 14X8
Laundry
Level: Main
Area: 36.00 Square Feet
Dimensions: 9X4
Living Room
Level: Main
Area: 620.00 Square Feet
Dimensions: 31X20
Master Bedroom
Level: Main
Area: 247.00 Square Feet
Dimensions: 19X13
Interior
Interior Features
1st Floor Bedroom, In Law Floorplan, 1st Floor Full Bath, Walk In Closet(s), Bookcases
Cooling
Central Air
Appliances
Range, Microwave, Dishwasher, Refrigerator, Disposal
Exterior Features
Balcony, Box Stalls
Heating
Natural Gas
Sewer
Septic Tank
Construction
Year Built
Year Built: 1996
Home type
Single Family Residence
Architectural Style
Ranch
Foundation Details
Concrete Perimeter
Roof
Asphalt
Construction Materials
Vinyl Siding, Stone
Utilities & Energy
Basement
Unfinished, Exterior Entry, Storage Space, Walk Up Access, Full, Walk Out Access
Parking Features
Asphalt, Garage Door Opener, Yes, Garage Owned, Attached, Driveway, Owned, Garage
Laundry Features
Main Level
Water Source
Well
Other Features
Lot Features
Mature Trees
Community Features
Horse Riding Area, Horse Riding Trails, Street Paved
Patio And Porch Features
Deck, Patio
Price History
| Date | Event | Price |
|---|---|---|
06/27/2026 Source: | Listing Removed | $1,195,000 +9.13% $259/sqft |
06/27/2026 Source: | Listed for Sale | $1,095,000 -8.37% $237/sqft |
01/01/2026 Source: | Price Decreased | $1,195,000 -9.81% $259/sqft |
07/11/2025 Source: | Listed for Sale | $1,325,000 $287/sqft |

Nearby Homes
Find Homes by Property Features in Caledonia, IL

This representation is based in whole or in part on data supplied by Midwest Real Estate Data, LLC through Oct 30, 2026, 08:00AM. Midwest Real Estate Data, LLC does not guarantee nor is it in any way responsible for its accuracy. Data maintained by Midwest Real Estate Data LLC may not reflect all real estate activity in the market. Based on information submitted to the MLS GRID as of Oct 30, 2026, 08:00AM. All data is obtained from various sources and has not been, and will not be, verified by broker or MLS GRID. Supplied Open House information is subject to change without notice. All information should be independently reviewed and verified for accuracy. Properties may or may not be listed by the office/agent presenting the information. This website may not include listings or property addresses of sellers who have directed their listing brokers to withhold their listing or their property address from display on the Internet. Some IDX listings have been excluded from this website. Information is provided exclusively for consumers’ personal non-commercial use. It may not be used for any purpose other than to identify prospective properties consumers may be interested in purchasing. The data is deemed reliable but is not guaranteed by MLS GRID, MRED or Houzeo. The use of the MLS GRID Data may be subject to an end user license agreement. Properties displayed may be listed or sold by various participants in the MLS, Listings courtesy of MRED as distributed by MLS GRID. ©2026 Midwest Real Estate Data LLC. All Rights Reserved
 Advertising Broker: Jorge Romero | Realty One Group Inc.
