- Overview
- Description
- Property Details
- Location
- Facts & Features
- Getting Around
- Nearby Homes
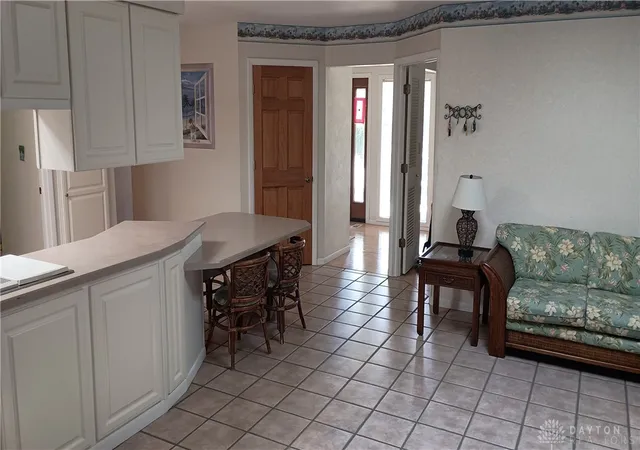

Street View
$396,000
Monthly Est:$1,971
 3 Beds
 2 Baths
2 full baths
 2,700sqft
5284 Newell Cir, Dayton, OH 45440
$396,000
$1,971/moEst:
Get Pre-Approved
Single Family Residence
Built in 1977
$-- HOA
13,499 sqft lot
$147/sq.ft
Description
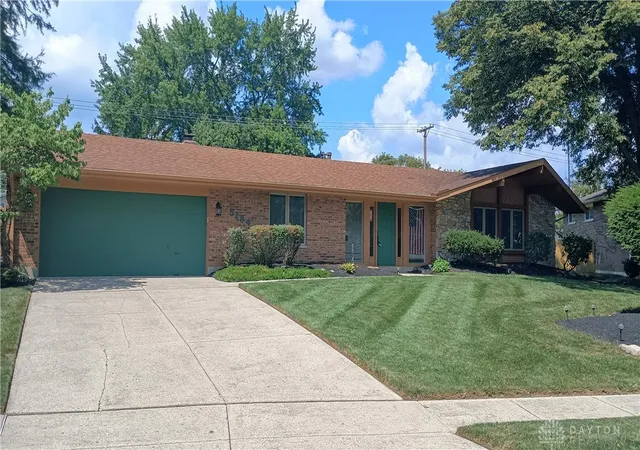
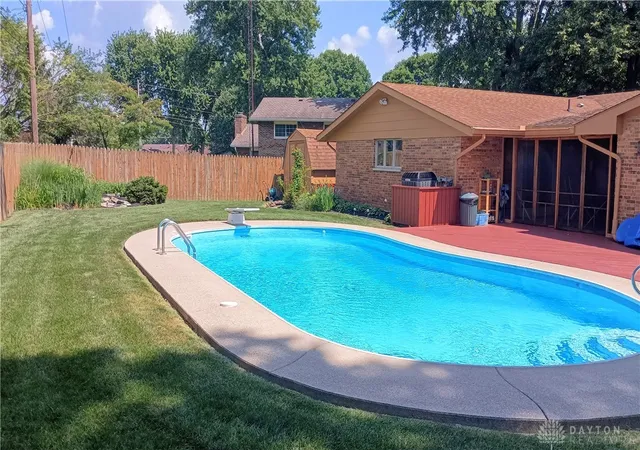
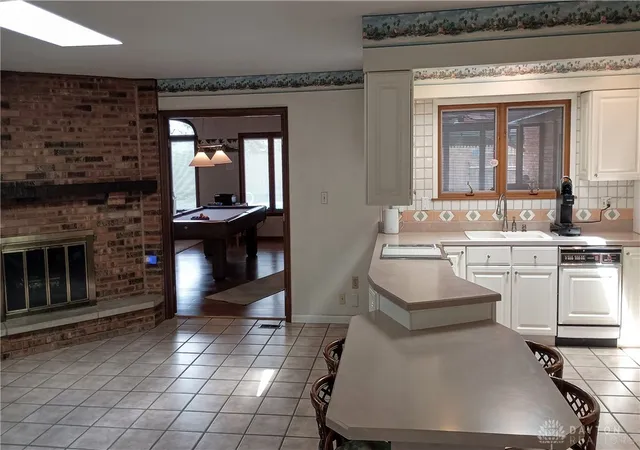
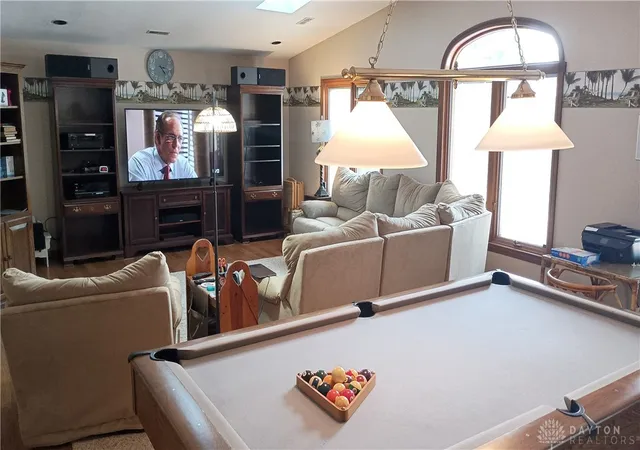
Discover an exceptional lifestyle opportunity in this spectacular 2700 square foot brick ranch, where luxury and comfort converge seamlessly. The residence boasts a private backyard oasis, featuring a heated in-ground pool with a new diving board, perfect for leisurely dips and vibrant entertaining. A charming landscaping pond with a waterfall adds a serene touch, complementing the outdoor experience. Inside, the heart of this home is an expansive 20 x 30 great room, an architectural marvel with vaulted ceilings and abundant skylights that bathe the space in natural light. A Pella door provides direct access from the great room to an enclosed patio and deck, extending your living area outdoors. Fresh new carpet installed in June 2026 enhances the interior's appeal, creating a welcoming atmosphere throughout. The property includes a large storage shed for convenience and a spacious two-car garage, equipped with a new opener installed in May 2025. This home offers three comfortable bedrooms and two full bathrooms, providing ample space for relaxation. Situated in a desirable Kettering neighborhood, this residence combines elegant living with a convenient location, offering an idyllic setting for creating lasting memories.
- Houzeo last checked: 6 minutes ago
- Listing updated: July 15, 2026 at 12:14 pm
- Listing Provided by: William L Levalley (937) 216-6351 | LeValley Realty Inc. (937) 253-7100
- Source: Dayton Realtors MLS-OH | MLS#: 964136

Property Details
Status
Pending
Type
Single Family Residence
No. of Stories
1
County
City
Neighborhood
--
Year Built
1977
HOA Fees
-
Finished Area
2,700 sqft
Lot Size
13,499 sqft lot
Basement Area
- sqft
MLS Name
Dayton Realtors MLS
MLS Number
964136
MLS Status
Pending
Days on Market
86

Continue Your Journey in App
Find your dream home, receive real-time updates, and many more!
Download App
Continue Your Journey in App
Find your dream home, receive real-time updates, and many more!
Location
Facts & Features
Rooms
Bedrooms & bathrooms
Bedrooms: 3
Bathrooms: 2
GreatRoom
Level: Main
Area: 600.00 Square Feet
Dimensions: 30 x 20
Laundry
Level: Main
Area: 56.00 Square Feet
Dimensions: 8 x 7
Bedroom
Level: Main
Area: 144.00 Square Feet
Dimensions: 12 x 12
Bedroom
Level: Main
Area: 144.00 Square Feet
Dimensions: 12 x 12
FamilyRoom
Level: Main
Area: 255.00 Square Feet
Dimensions: 17 x 15
Bedroom
Level: Main
Area: 204.00 Square Feet
Dimensions: 17 x 12
Kitchen
Level: Main
Area: 135.00 Square Feet
Dimensions: 15 x 9
DiningRoom
Level: Main
Area: 168.00 Square Feet
Dimensions: 14 x 12
LivingRoom
Level: Main
Area: 240.00 Square Feet
Dimensions: 20 x 12
EntryFoyer
Level: Main
Area: 90.00 Square Feet
Dimensions: 15 x 6
Interior
Heating
Forced Air, Natural Gas
Appliances
Dryer, Dishwasher, Disposal, Range, Refrigerator, Water Softener, Washer
Cooling
Central Air
Exterior Features
Pool, Storage
Interior Features
Ceiling Fans, Vaulted Ceilings
Sewer
Storm Sewer
Construction
Year Built
Year Built: 1977
Home type
Single Family Residence
Construction Materials
Brick
Foundation Details
Slab
Utilities & Energy
Water Source
Public
Fireplace Features
Wood Burning
Parking Features
Attached, Garage, Two Car Garage, Garage Door Opener
Utilities
Natural Gas Available, Sewer Available, Water Available
Pool Features
In Ground
Other Features
Subdivision Name
Springmill Estates
Price History
| Date | Event | Price |
|---|---|---|
07/15/2026 Source: | Pending | $396,000 $147/sqft |
07/14/2026 Source: | Listed for Sale | $396,000 $147/sqft |

Nearby Homes




Find Homes by Property Features in Dayton, OH
Nearby New Homes For Sale

Based on information from Dayton Realtors® MLS through Oct 08, 2026, 10:45PM. Information is provided exclusively for consumers’ personal, non-commercial use, that it may not be used for any purpose other than to identify prospective properties consumers may be interested in purchasing. The data is deemed reliable but is not guaranteed accurate by the MLS. The MLS may, at its discretion, require use of other disclaimers as necessary to protect participants and/or the MLS from liability. This website may not include listings or property addresses of sellers who have directed their listing brokers to withhold their listing or their property address from display on the Internet. © 2026 Dayton Area Board of Realtors®, Inc. All rights reserved.
 Advertising Broker: Nicholas Huscroft | Chosen Realty