- Overview
- Description
- Property Details
- Location
- HOA Management
- Facts & Features
- Getting Around
- Nearby Homes

Street View
$725,000
Monthly Est:$3,609
 4 Beds
 4 Baths
3 full baths + 1 half bath
 2,524sqft
529 Catspaw Rd, Statesville, NC 28677
$725,000
$3,609/moEst:
Get Pre-Approved
Townhouse
Built in 1988
$390/mo HOA
-- sqft lot
$287/sq.ft
Description
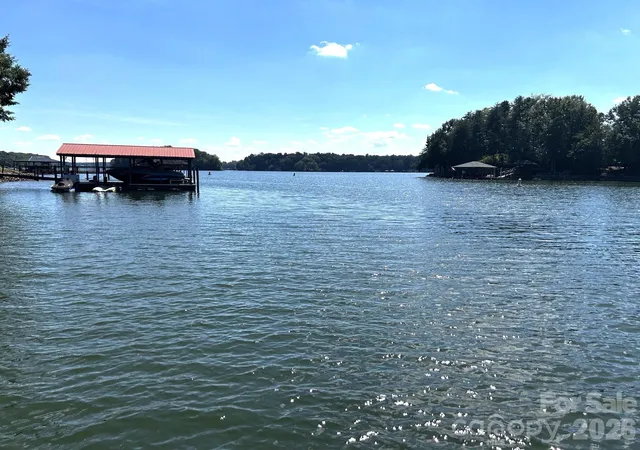
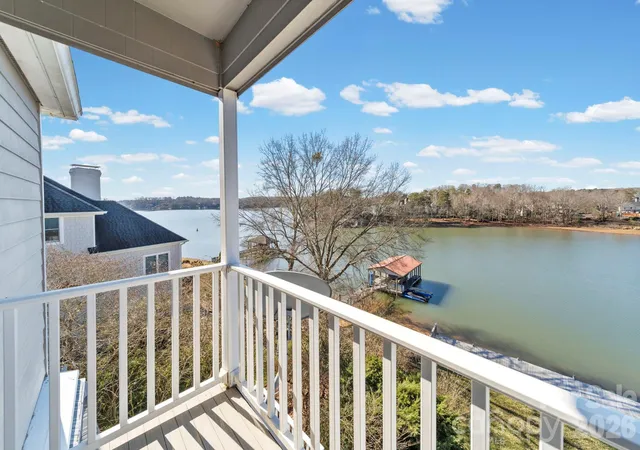
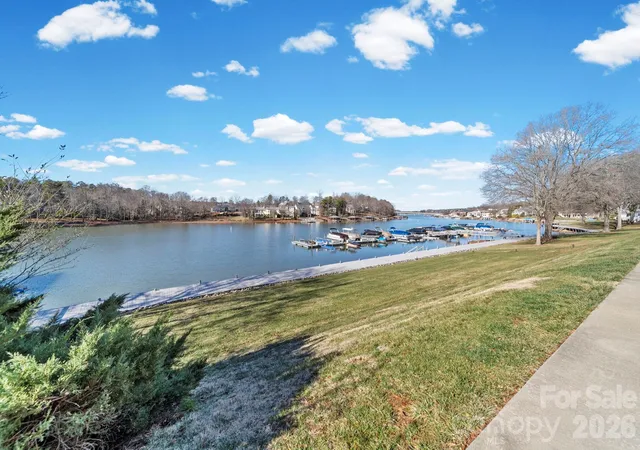
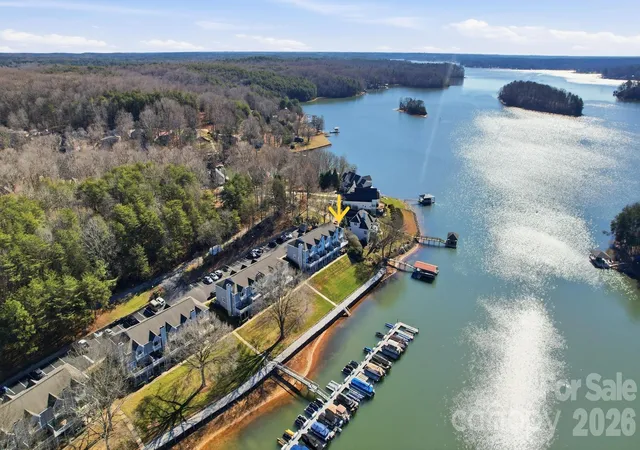
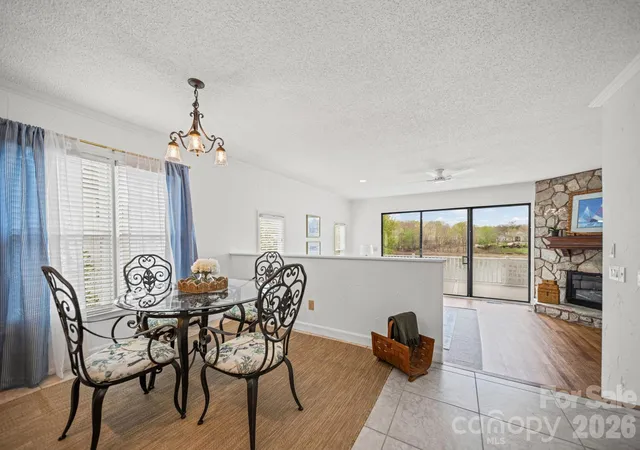
WATERFRONT!! Welcome to luxury lakefront living at 529 Catspaw Road, where breathtaking panoramic views of Lake Norman take center stage from every level of this beautifully appointed three-story end-unit townhome. Offering the perfect blend of upscale comfort and waterfront relaxation, this exceptional home provides effortless access to lake life with an assigned boat slip through the HOA and a private dock featuring a newer boat lift (2024).
The expansive deck is ideal for entertaining, dining al fresco, or simply relaxing while taking in spectacular sunsets over the water. Inside, the main level features a thoughtfully updated kitchen with tile flooring, stainless steel appliances, beverage refrigerator, double-door refrigerator, double convection oven, and microwave. The adjoining living area is designed for both everyday living and entertaining, showcasing luxury vinyl plank flooring, plantation shutters, a stunning stone gas-log fireplace, full wet bar, and incredible lake views.
The upper level offers three bedrooms and two full bathrooms, including a spacious primary suite with a walk-in closet, dual vanities, tiled bathroom flooring, and a private balcony overlooking the lake—creating a peaceful retreat to start and end each day.
The walk-out lower level provides exceptional flexibility with an additional bedroom, full bathroom, flex space, laundry room, and direct access to the covered patio leading to the dock. A convenient laundry chute connecting the upper level to the basement adds another thoughtful touch. With four bedrooms and three-and-a-half bathrooms, this home offers ample space for full-time lake living, guests, or a dedicated home office.
Additional improvements include an oversized water heater and all-new high-rise toilets throughout. The $22,000 special assessment for dock replacement has already been paid by the seller. Seller is also offering a $1,500 allowance toward a new awning.--NEW ROOF SEPT/OCT 2026! MAKE AN OFFER!!
Enjoy the privacy of an end unit, stunning water views, and the coveted Lake Norman lifestyle in this one-of-a-kind waterfront home. Seller reports that a known structural condition dating back to the original construction has caused a rise in the dining room floor, with no observed change over many years. Boat slip is assigned by the HOA and is not deeded.
- Houzeo last checked: 2 minutes ago
- Listing updated: October 28, 2026 at 11:11 am
- Listing Provided by: Kristi Madison Pfeufer (704) 929-0505 | Madison & Company Realty (704) 873-7700
- Source: Canopy MLS as distributed by MLS GRID | MLS#: 4405524

Property Details
Status
Active
Type
Townhouse
No. of Stories
-
County
City
Neighborhood
--
Year Built
1988
HOA Fees
$390/mo
Finished Area
2,524 sqft
Lot Size
-- sqft lot
Basement Area
- sqft
MLS Name
Canopy MLS as distributed by MLS GRID
MLS Number
4405524
MLS Status
Active
Days on Market
105
Cumulative Days on Market
258

Continue Your Journey in App
Find your dream home, receive real-time updates, and many more!
Continue Your Journey in App
Find your dream home, receive real-time updates, and many more!
Location
HOA Management
N/A
HOA Fees
$390/ Monthly
Disclaimer: Amenities are based on third-party information and may vary; buyers must independently verify all amenities, as information is deemed reliable but not guaranteed.
Facts & Features
Rooms
Bedrooms & bathrooms
Bedrooms: 4
Bathrooms: 4
Interior
Sewer
Shared Septic
Cooling
Heat Pump
Heating
Heat Pump
Flooring
Carpet, Tile, Vinyl
Appliances
Bar Fridge, Convection Oven, Dishwasher, Disposal, Double Oven, Microwave, Refrigerator With Ice Maker
Window Features
Insulated Window(s), Window Treatments
Construction
Year Built
Year Built: 1988
Home type
Townhouse
Foundation Details
Basement
Construction Materials
Hardboard Siding, Stone
Utilities & Energy
Fireplace Features
Gas Log, Living Room, Propane
Parking Features
Assigned
Basement
Exterior Entry, Finished, Interior Entry, Walk Out Access
Water Source
Community Well
Laundry Features
In Basement, Laundry Chute, Laundry Closet, Laundry Room, Main Level, Multiple Locations
Other Features
Lot Features
Views, Waterfront
Subdivision Name
Catspaw
Price History
| Date | Event | Price |
|---|---|---|
07/19/2026 Source: | Listed for Sale | $725,000 -3.33% $287/sqft |
07/13/2026 Source: | Listing Removed | $750,000 $297/sqft |
05/29/2026 Source: | Price Decreased | $750,000 -4.40% $297/sqft |
04/08/2026 Source: | Price Decreased | $784,500 -0.06% $311/sqft |
03/11/2026 Source: | Price Decreased | $785,000 -1.88% $311/sqft |

Show more
Nearby Homes
Find Homes by Property Features in Statesville, NC

Based on information submitted to the MLS GRID from Canopy MLS through Nov 01, 2026, 06:15AM. All data is obtained from various sources and may not have been verified by the broker or MLS GRID. Supplied Open House Information is subject to change without notice. All information should be independently reviewed and verified for accuracy. Properties may or may not be listed by the office/agent presenting the information. IDX information is provided exclusively for consumers’ personal, noncommercial use. It may not be used for any purpose other than to identify prospective properties which the consumers may be interested in purchasing. The data is deemed reliable but is not guaranteed by MLS GRID. The use of the MLS GRID Data may be subject to an end-user license agreement prescribed by the Member Participant’s applicable MLS, if any, and as amended from time to time. ©2026 Canopy MLS. All Rights Reserved.
 Advertising Broker: Nicholas Huscroft | Chosen Realty
