- Overview
- Description
- Property Details
- Location
- Facts & Features
- Getting Around
- Nearby Homes
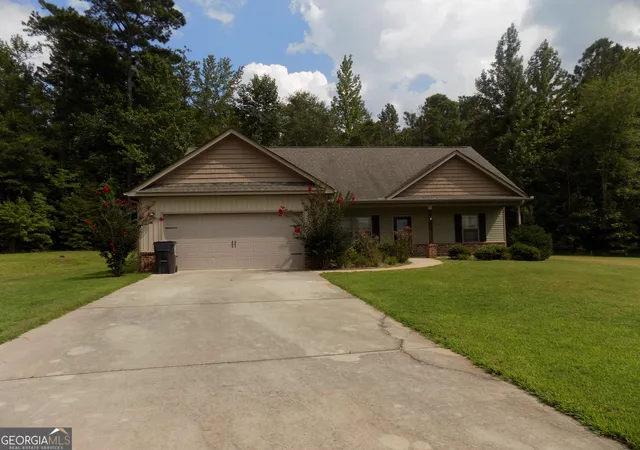
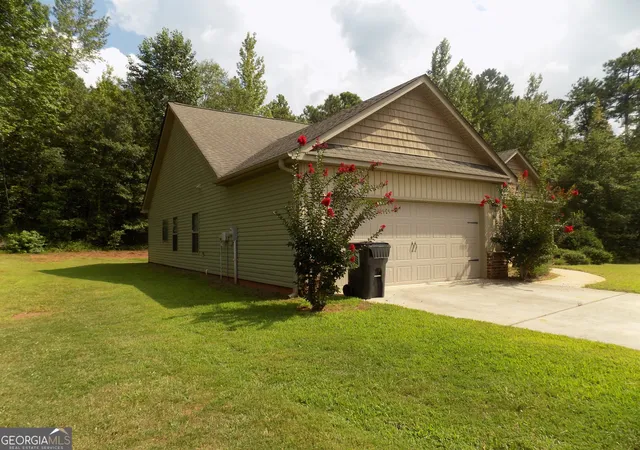
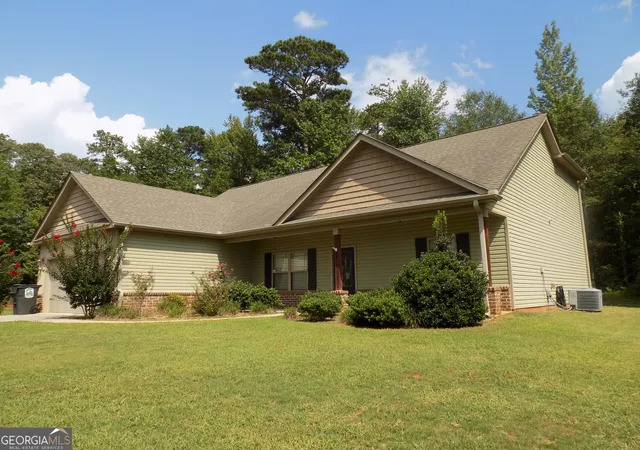
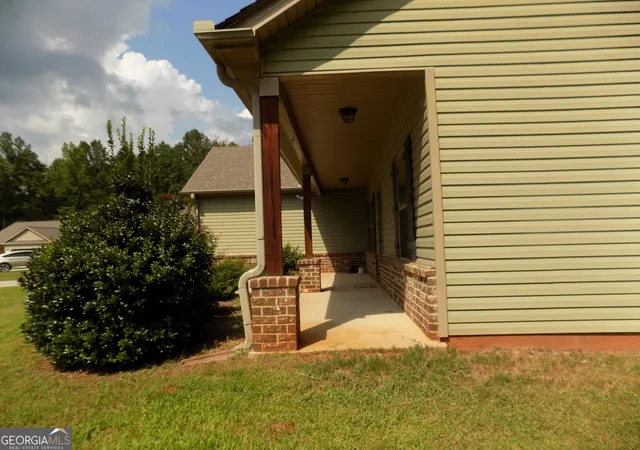
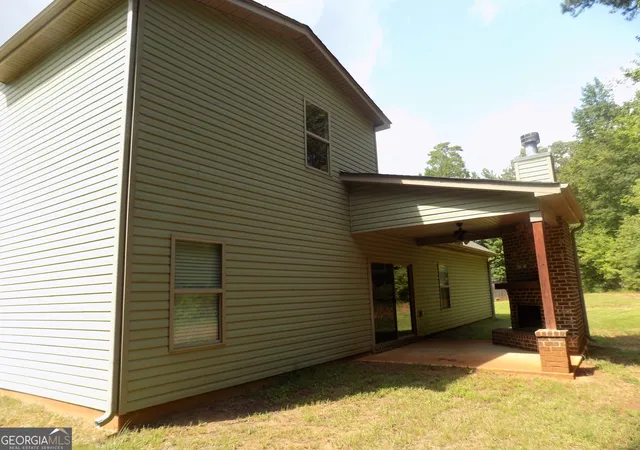

Street View
$280,000
Monthly Est:$1,394
 4 Beds
 3 Baths
3 full baths
 2,007sqft
529 Knollwood, Griffin, GA 30224
$280,000
$1,394/moEst:
Get Pre-Approved
Single Family Residence
Built in 2017
$-- HOA
37,026 sqft lot
$140/sq.ft
Description
Don't miss out on this 4 Bedrooms, 3 full bathrooms, No HOA, Ranch style, Split room plan, Owners suite on the main, owners bathroom with Garden tub, & separate shower with glass door, double sink, spacious open layout, kitchen with stainless steel appliances, granite counter tops, approx 2,007 sq.ft. Covered porch with outdoor fireplace. located on 0.85 acre in a cul-de sac, double-car-garage, design for relaxation. Priced below appraised value. Contact us to schedule your appointment.
- Houzeo last checked: 14 minutes ago
- Listing updated: December 17, 2025 at 2:24 am
- Listing Provided by: | Brown Associated Brokers (770) 898-2929
- Source: Georgia MLS-GA | MLS#: 10589254

Property Details
Status
Pending
Type
Single Family Residence
No. of Stories
-
County
City
Neighborhood
--
Year Built
2017
HOA Fees
-
Finished Area
2,007 sqft
Lot Size
37,026 sqft lot
Basement Area
- sqft
MLS Name
Georgia MLS
MLS Number
10589254
MLS Status
Under Contract
Days on Market
442
Cumulative Days on Market
103

Continue Your Journey in App
Find your dream home, receive real-time updates, and many more!
Continue Your Journey in App
Find your dream home, receive real-time updates, and many more!
Location
Facts & Features
Rooms
Bedrooms & bathrooms
Bedrooms: 4
Bathrooms: 3
Interior
Appliances
Dishwasher, Microwave, Range, Refrigerator
Sewer
Public Sewer
Cooling
Ceiling Fan(s), Central Air
Flooring
Carpet, Laminate
Interior Features
Double Vanity, High Ceilings, In Law Floorplan, Master On Main Level, Separate Shower, Soaking Tub, Split Bedroom Plan, Walk In Closet(s)
Heating
Central
Construction
Year Built
Year Built: 2017
Home type
Single Family Residence
Construction Materials
Aluminum Siding, Vinyl Siding
Roof
Composition
Property Condition
Resale
Architectural Style
Craftsman, Ranch
Utilities & Energy
Laundry Features
Mud Room
Utilities
Electricity Available, Water Available
Water Source
Public
Parking Features
Garage, Attached
Fireplace Features
Outside
Basement
None
Other Features
Subdivision Name
Autumn Ridge
Community Features
None
Lot Features
Cul De Sac
Price History
| Date | Event | Price |
|---|---|---|
12/02/2025 Source: | Pending | $280,000 $139/sqft |
09/14/2025 Source: | Price Decreased | $280,000 -1.75% $139/sqft |
09/04/2025 Source: | Listed for Sale | $285,000 +10861.54% $141/sqft |
07/01/2025 Source: | Off Market | $2,600 $1/sqft |
06/28/2025 Source: | Price Decreased | $2,600 -7.14% $1/sqft |

Show more
Nearby Homes
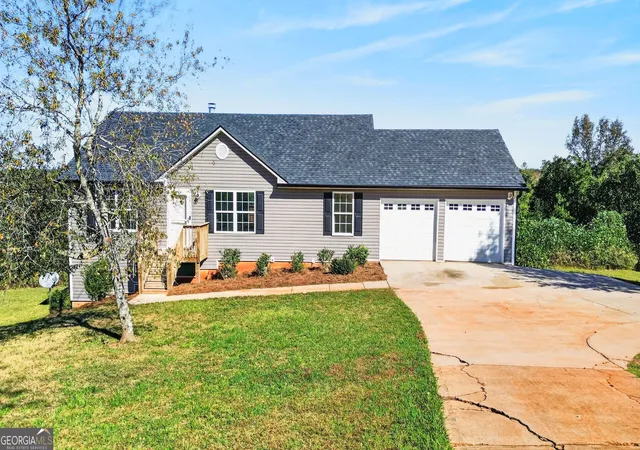
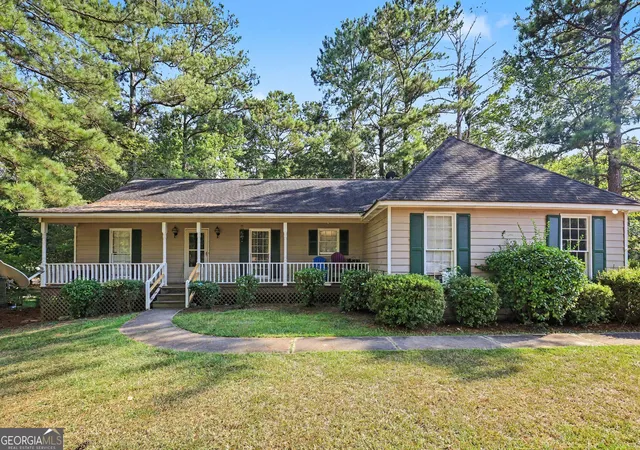
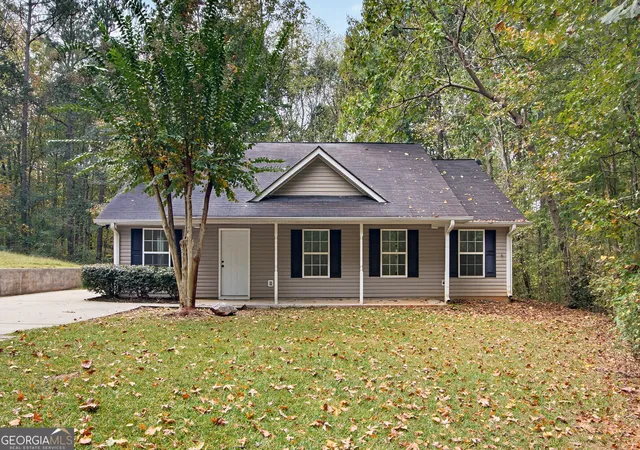
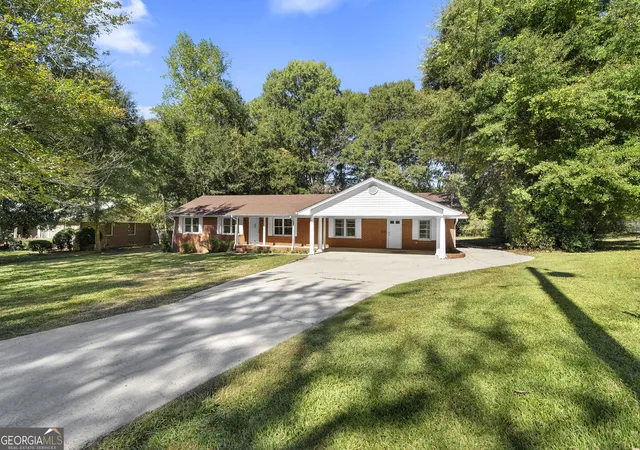

Find Homes by Property Features in Griffin, GA
Nearby New Homes For Sale


Information Deemed Reliable But Not Guaranteed. © 2026 Georgia Multiple Listing Service. All Rights Reserved.
 Advertising Broker: Fred McGill | Simple Showing, Inc
