- Overview
- Description
- Property Details
- Location
- Facts & Features
- Getting Around
- Nearby Homes


Street View
$424,995
Monthly Est:$2,115
 5 Beds
 3 Baths
3 full baths
 2,891sqft
529 Nathan Dr, Copperas Cove, TX 76522
$424,995
$2,115/moEst:
Get Pre-Approved
Single Family Residence
Built in 1996
$-- HOA
1.03 acres lot
$147/sq.ft
Description
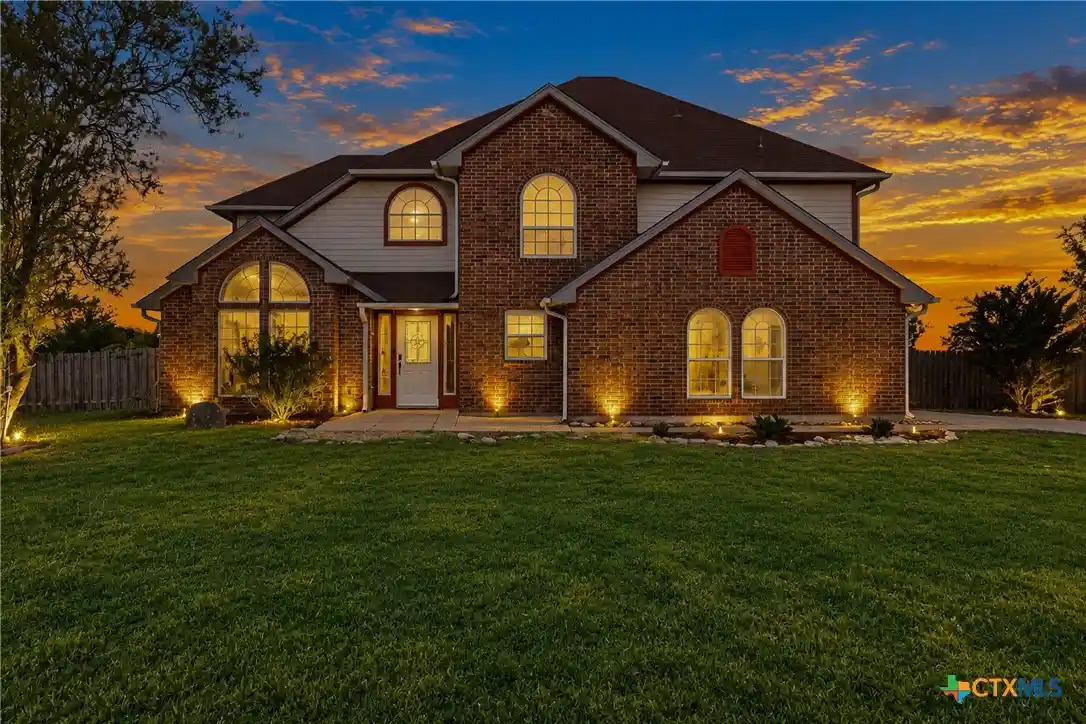
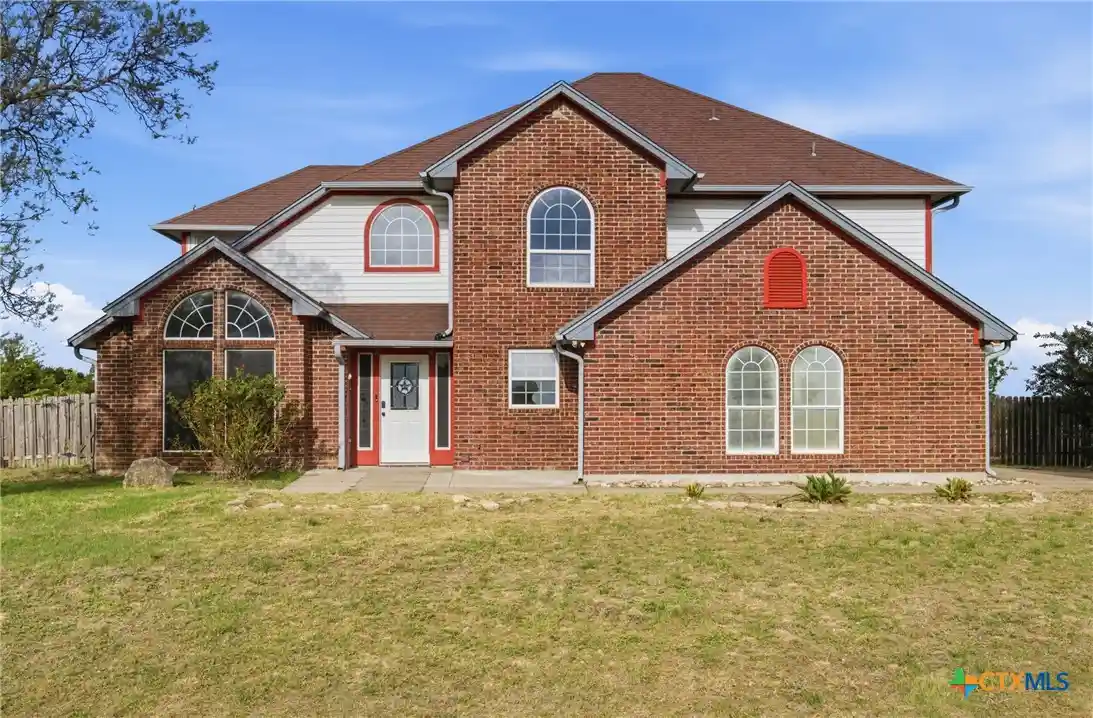
Country charm, room to breathe, and the convenience of town just minutes away! This beautiful property offers the space, versatility, and peaceful surroundings that make coming home something to look forward to, with the added comfort of two NEW HVAC systems.
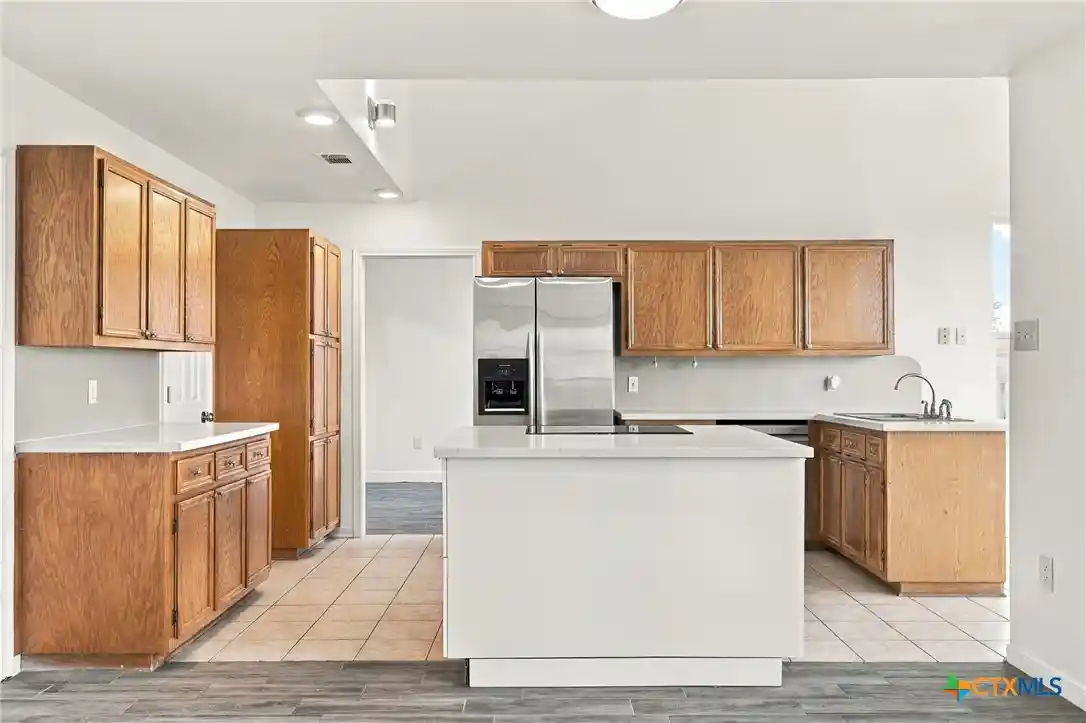
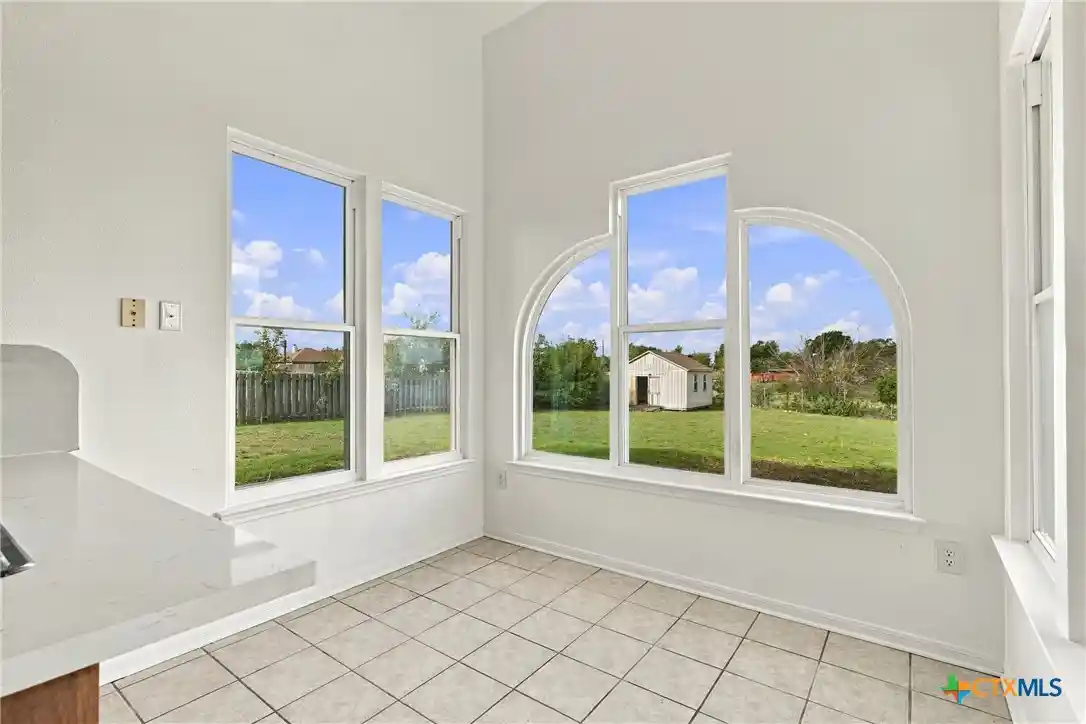
Step inside and discover a spacious, welcoming layout designed for everyday living and entertaining. The main level features a generous living area that flows into a flexible space perfect for formal dining or a home office. The updated kitchen offers appliances, additional cabinetry, an extended breakfast bar, and a cozy breakfast area overlooking the beautiful backyard. A fifth bedroom with its own exterior entrance adds incredible flexibility, while a full bathroom, spacious laundry room with abundant storage, and oversized side-entry garage complete the downstairs.
Upstairs, double doors welcome you into the primary suite, featuring a jetted tub, separate shower, dual vanities, and TWO walk-in closets! Three additional bedrooms offer thoughtful touches, including two connected by a charming barn door with built-in storage and another featuring a built in desk and window seating. The beautifully updated hall bathroom adds a fresh, modern finish.
And the outdoor space? Just as impressive! Enjoy a spacious patio, peaceful views of mature trees, and plenty of room to make the backyard your own. The detached workshop is a standout feature, complete with electricity and offering endless possibilities for automotive projects, hobbies, or additional workspace. A separate storage building provides even more convenience.
With fresh paint, updated flooring, abundant natural light, and a location convenient to Fort Cavazos and Copperas Cove schools, this property offers the best of country-style living without sacrificing accessibility.
Space to live, room to grow, and a place to truly call home. Come see what makes this property so special!
- Houzeo last checked: 48 minutes ago
- Listing updated: October 22, 2026 at 5:23 am
- Listing Provided by: Danielle Tucker Shepard (254) 383-0789 DRE #0637756, Amanda Albrecht (210) 264-8470 DRE #0780129 | Always Here Properties, Llc (254) 768-0047
- Source: Central Texas MLS-TX | MLS#: 627711

Property Details
Status
Active
Type
Single Family Residence
No. of Stories
1
County
City
Neighborhood
--
Year Built
1996
HOA Fees
-
Finished Area
2,891 sqft
Lot Size
1.03 acres lot
Basement Area
- sqft
MLS Name
Central Texas MLS
MLS Number
627711
MLS Status
Active
Days on Market
20
Cumulative Days on Market
7

Continue Your Journey in App
Find your dream home, receive real-time updates, and many more!
Continue Your Journey in App
Find your dream home, receive real-time updates, and many more!
Location
Facts & Features
Rooms
Bedrooms & bathrooms
Bedrooms: 5
Bathrooms: 3
FamilyRoom
Level: Main
Area: 225.00 Square Feet
Dimensions: 15x15
Kitchen
Level: Main
Area: 126.00 Square Feet
Dimensions: 14x9
BreakfastRoomNook
Level: Main
Area: 81.00 Square Feet
Dimensions: 9x9
Bedroom4
Level: Lower
Area: 120.00 Square Feet
Dimensions: 12x10
Bedroom3
Level: Upper
Area: 130.00 Square Feet
Dimensions: 13x10
Bedroom2
Level: Upper
Area: 132.00 Square Feet
Dimensions: 12x11
PrimaryBedroom
Level: Upper
Area: 323.00 Square Feet
Dimensions: 19x17
Interior
Exterior Features
Patio, Private Yard, Storage
Cooling
Electric, Two Units
Heating
Electric, Multiple Heating Units
Flooring
Ceramic Tile, Laminate
Appliances
Dishwasher, Electric Range, Water Heater, Some Electric Appliances, Range
Sewer
Not Connected At Lot, Public Sewer, Septic Tank
Interior Features
Ceiling Fans, Separate Formal Dining Room, Double Vanity, High Ceilings, Jetted Tub, Multiple Living Areas, Multiple Dining Areas, Multiple Closets, Pull Down Attic Stairs, Separate Shower, Upper Level Primary, Walk In Closets, Breakfast Bar, Breakfast Area, Eat In Kitchen, Kitchen Family Room Combo, Pantry
Construction
Year Built
Year Built: 1996
Home type
Single Family Residence
Architectural Style
Ranch
Property Condition
Resale
Construction Materials
Brick Veneer
Roof
Composition, Shingle
Foundation Details
Slab
Utilities & Energy
Utilities
Cable Available, Electricity Available, High Speed Internet Available
Water Source
Not Connected At Lot, Public
Laundry Features
Washer Hookup, Electric Dryer Hookup, Inside, Main Level, Lower Level, Laundry Room
Fireplace Features
None
Parking Features
Attached, Garage, Rv Garage, Rv Access Parking, Garage Faces Side
Pool Features
None
Other Features
Subdivision Name
H M Leha
Community Features
None
Patio And Porch Features
Patio
Price History
| Date | Event | Price |
|---|---|---|
10/15/2026 Source: | Listed for Sale | $424,995 $147/sqft |

Nearby Homes
Find Homes by Property Features in Copperas Cove, TX
Nearby New Homes For Sale

Based on information from the association of REALTORS® (alternatively, from the Central Texas MLS) through Nov 05, 2026, 12:45PM. IDX information is provided exclusively for personal, non-commercial use, and may not be used for any purpose other than to identify prospective properties consumers may be interested in purchasing. Information is deemed reliable but not guaranteed. © 2026 Central Texas MLS, All Rights Reserved.
 Advertising Broker: Michelle Brecker | Pathway To Home Realty
