- Overview
- Description
- Property Details
- Location
- HOA Management
- Facts & Features
- Getting Around
- Nearby Homes



$1,200,000
Monthly Est:$5,973
 6 Beds
 6 Baths
4 full baths + 2 half baths
 5,234sqft
5291 Westminster Pl, Saint Louis, MO 63108
$1,200,000
$5,973/moEst:
Get Pre-Approved
Single Family Residence
Built in 1901
$54.17/mo HOA
7,749.32 sqft lot
$229/sq.ft
Description
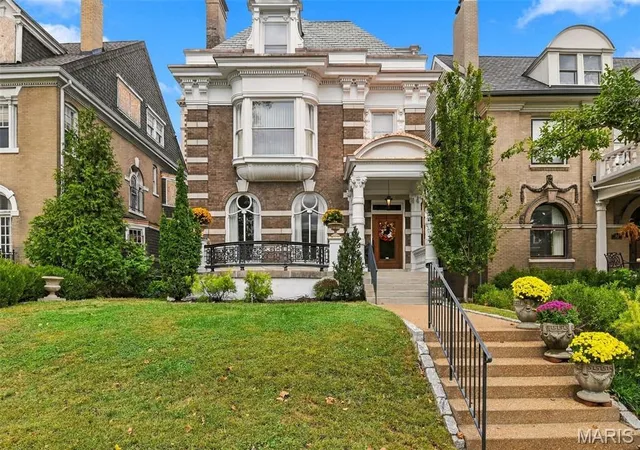
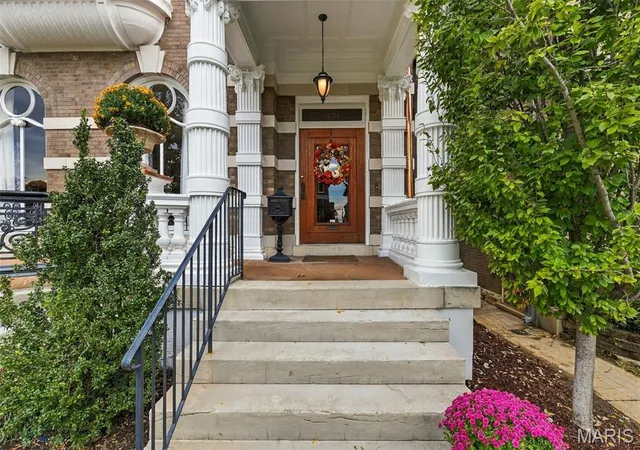
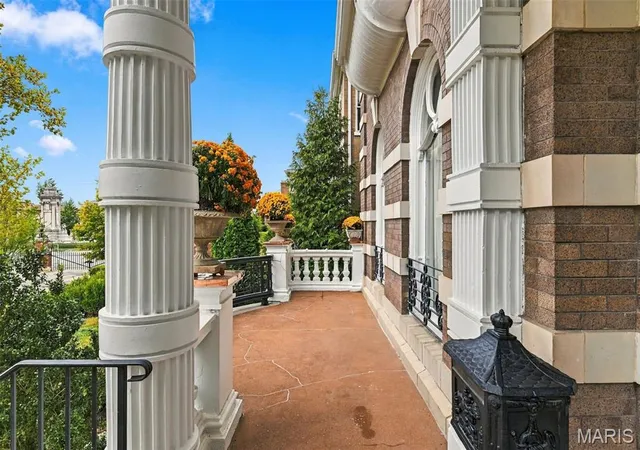
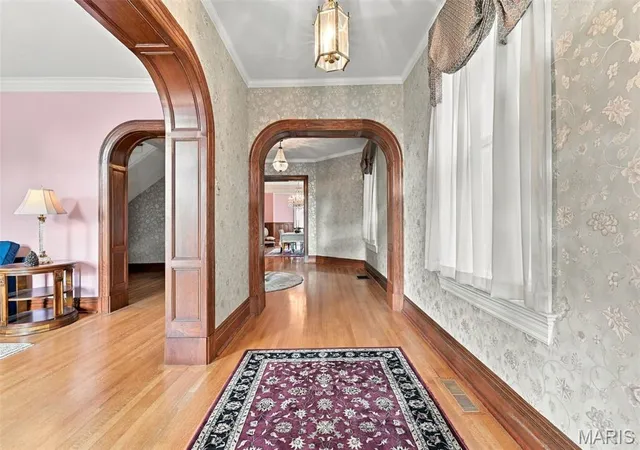
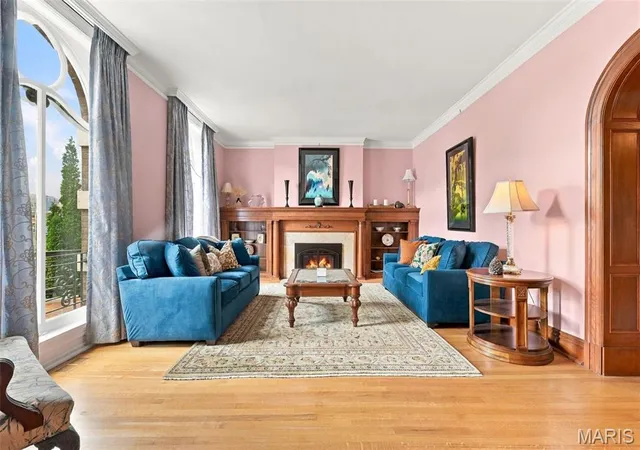
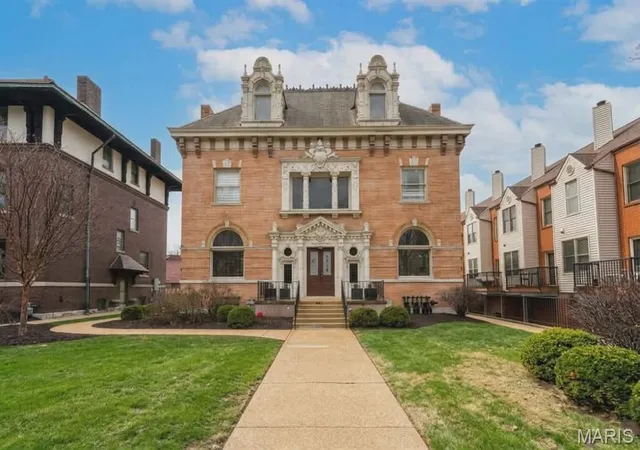
Exquisitely charming with amazing architectural details, tons of space & a cozy feel. As you pull up the white stripped design, beautiful arched windows, and curved terrace are an impressive start. The gorgeous, covered porched and glass entry door begin welcoming and once inside the newly capped archways invite you into the lovely flow of the first floor. The living room is light & bright. Newly stripped & varnished fireplace with built in shelves, and a new gas insert is a showpiece! Very comfortable space with a lovely view of the terrace. The dining room has been lovingly upgraded with new wainscoting & chandelier. The kitchen offers plenty of storage, a double Viking stove, stainless refrigerator & (new) dishwasher. Just off the kitchen is the hearth room/den, or breakfast area with woodburning stove. The second floor offers 3 large bedrooms each with their own ensuite. Plus 2nd floor laundry! The 3rd floor has 3 large rooms, & full bath with claw foot tub, plus small kitchenette. All of this & a family room in the basement. The large lot offers plenty of space for kids & pups, large deck, and dipping pool. The 3-car garage is an absolute find. Not many homes have this! This lovingly cared for, updated, and uniquely designed home is truly a one of a kind. There are no others like it! Don't miss your chance at this masterpiece!
- Houzeo last checked: 6 minutes ago
- Listing updated: October 27, 2026 at 7:18 pm
- Listing Provided by: Susan Stasiak (314) 799-9709 | Coldwell Banker Realty - Gundaker (636) 394-9300
- Source: MARIS MLS-MO | MLS#: MIS26067678

Property Details
Status
Active
Type
Single Family Residence
No. of Stories
-
County
City
Neighborhood
--
Year Built
1901
HOA Fees
$54.17/mo
Finished Area
5,234 sqft
Lot Size
7,749.32 sqft lot
Basement Area
- sqft
MLS Name
MARIS MLS
MLS Number
MIS26067678
MLS Status
Active
Days on Market
7
Cumulative Days on Market
6
Open House

Continue Your Journey in App
Find your dream home, receive real-time updates, and many more!
Continue Your Journey in App
Find your dream home, receive real-time updates, and many more!
Location
HOA Management
Westminster Place Approvement Association
HOA Fees
$650/ Annually
Amenities
 Amenities and services may be covered by one or multiple associations and service providers.
 Insurance
 Snow Removal
 Security Guard
 Common Area
 Security Gate
 Maintenance
 Common Area Maintenance
Resident Management
Maintenance Parking/Roads
Disclaimer: Amenities are based on third-party information and may vary; buyers must independently verify all amenities, as information is deemed reliable but not guaranteed.
Facts & Features
Rooms
Bedrooms & bathrooms
Bedrooms: 6
Bathrooms: 6
Interior
Cooling
Central Air, Multi Units, Zoned
Window Features
Bay Window(s), Plantation Shutters, Screens, Stained Glass, Window Coverings, Window Treatments, Wood Frames
Exterior Features
Private Yard
Flooring
Ceramic Tile, Wood
Sewer
Public Sewer
Heating
Forced Air, Natural Gas, Zoned
Interior Features
Bookcases, Built In Features, Ceiling Fan(s), Chandelier, Double Vanity, Entrance Foyer, High Ceilings, Historic Millwork, Natural Woodwork, Pantry, Separate Dining, Soaking Tub, Special Millwork, Stone Counters, Walk In Closet(s), Workshop/hobby Area
Appliances
Stainless Steel Appliance(s), Dishwasher, Disposal, Microwave, Gas Oven, Range Hood, Refrigerator, Vented Exhaust Fan, Gas Water Heater
Construction
Year Built
Year Built: 1901
Home type
Single Family Residence
Property Condition
Updated/remodeled
Roof
Slate, Tile
Architectural Style
Historic, Manse, Victorian
Construction Materials
Brick, Stone
Foundation Details
Stone
Utilities & Energy
Electric
Ameren
Association Amenities
Common Ground, Gated, Resident Management
Water Source
Public
Basement
Bathroom, Exterior Entry, Partially Finished, Storage Space, Walk Out Access
Parking Features
Additional Parking, Alley Access, Detached, Garage, Garage Door Opener, Off Street
Security Features
Gated Community, Security Gate, Security System
Utilities
Electricity Connected, Natural Gas Connected, Sewer Connected, Water Connected
Pool Features
Liner, Outdoor Pool, Pool Cover, Private
Fireplace Features
Free Standing, Gas, Insert, Living Room, Other, Wood Burning Stove
Laundry Features
2nd Floor, In Basement, Electric Dryer Hookup, Gas Dryer Hookup, Multiple Locations
Other Features
Disclosures
Flood Plain No, Historic Restriction, Occupancy Permit Required, See Seller's Disclosure
Lot Features
Landscaped, Level, Near Park, Near Public Transit, Private, Sprinklers In Front, Sprinklers In Rear
Community Features
Gated, Sidewalks, Street Lights
Patio And Porch Features
Covered, Terrace
Subdivision Name
Oakland Park Add
Price History
| Date | Event | Price |
|---|---|---|
10/21/2026 Source: | Coming Soon | $1,200,000 $229/sqft |
10/21/2026 Source: | Listed for Sale | $1,200,000 +98.77% $229/sqft |
11/19/2015 Source: | Sold | $603,700 $115/sqft |

Getting Around 5291 Westminster Pl
Bike Score®

Very Bikeable
72/100
Walk Score®

Somewhat Walkable
69/100
Transit Score®

Good Transit
50/100
Data provided by Redfin
Nearby Homes
Find Homes by Property Features in Saint Louis, MO
Nearby New Homes For Sale


Based on information from Mid America Regional Information Systems, Inc. through Oct 29, 2026, 02:16AM. All data is obtained from various sources and may not have been verified by broker or MLS GRID. Supplied Open House Information is
subject to change without notice. All information should be independently reviewed and verified for accuracy. Properties may or may not be listed by the office/agent presenting the information. Some IDX listings have been excluded from this website.
Properties displayed may be listed or sold by various participants in the MLS. Property data presented reflect information otherwise available from public records. The REALTOR® providing this information may not have represented the buyer or seller
in some or all of the transactions.
IDX information is provided exclusively for consumers’ personal noncommercial use, that it may not be used for any purpose other than to identify prospective properties consumers may be interested in purchasing, that the data is deemed reliable but is not guaranteed by MLS GRID, and that the use of the MLS GRID Data may be subject to an end user license agreement prescribed by the Member Participant’s applicable MLS if any and as amended from time to time. © 2026 Mid America Regional Information Systems, Inc. All Rights Reserved.
 Advertising Broker: Nicholas Huscroft | Chosen Realty
