- Overview
- Description
- Property Details
- Location
- HOA Management
- Facts & Features
- Getting Around
- Nearby Homes


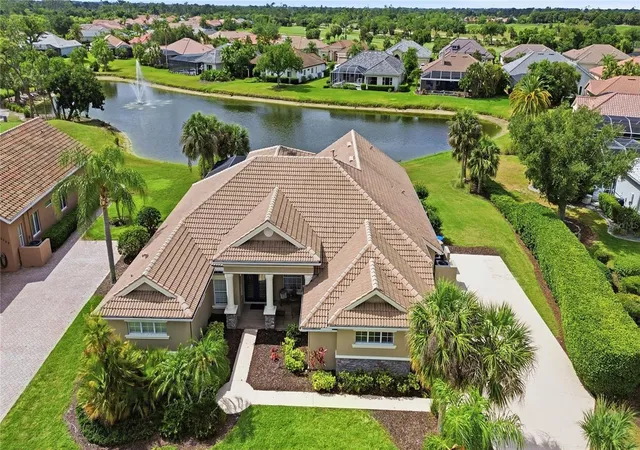


$749,999
Monthly Est:$3,733
 6 Beds
 4 Baths
4 full baths
 3,356sqft
5291 White Ibis Dr, North Port, FL 34287
$749,999
$3,733/moEst:
Get Pre-Approved
Single Family Residence
Built in 2003
$400/mo HOA
10,889 sqft lot
$223/sq.ft
Description
Virtually Staged. Welcome to one of the largest homes in the gated community of Heron Creek Golf and Country Club, which is the most sought out neighborhood in North Port.
This 6-bedroom 4 bath gem has a golf course view without being on a cart path, and a view of a beautiful pond with a fountain. Plenty of palm trees give this home a beautiful Florida feel to it. It is a perfect home for entertaining or for those who have a large family.
The oversized master suite connects to the outside pool. The master bath has two sinks, a large soaking tub, a separate commode area, and a Roman shower.
There is a large study just outside the Master suite and just inside the front door.
The main level has a living room, dining room and family room with a gas fireplace for cooler winter days.
There are three other bedrooms on the main level, including an in-law suite with a private bath, separate sitting room, and a separate entrance into the bath for pool use.
There are two large bedrooms on the second level with a private bath. One of the bedrooms has a walk-in closet.
There is a large gourmet kitchen with a large island and breakfast bar with seating for six, plus space for a kitchen table. The oven and microwave are brand new. The dishwasher and garbage disposal were replaced in 2025.
It has a large, heated pool with a built-in spa. It also has built-in bar with a sink and space for a small refrigerator and grill. The pool filter and heater are virtually new; installed in 2025. The pool cage is hurricane grade including the screens.
It has a three-car garage, and with the single door garage usable for a golf cart, which is allowed in this community. Moreover, the garage is finished with a built-in work bench, utility sink, closets and cabinets. There is ample storage.
It has been freshly painted inside and out, including the pool deck, driveway, and walkways.
There is a sound system throughout the house.
There are hurricane shutters that convey,
New hot water heater and near new HVAC systems. Ducts were cleaned 2025. New carpets.
Heron Creek Towne Center is just outside the White Ibis Drive gate, which has a Publix, a UPS Store, a gym, restaurants and other stores for your convenience.
COMING SOON - Sarasota Memorial Hospital North Port Campus. Detweiler's Farm Market. The New Imagine Charter School will be opening this year.
- Houzeo last checked: 5 minutes ago
- Listing updated: September 24, 2026 at 8:05 pm
- Listing Provided by: Shane Doyle (703) 350-5912 | KELLER WILLIAMS ISLAND LIFE REAL ESTATE (941) 254-6467
- Source: Stellar MLS-FL | MLS#: A4692714

Property Details
Status
Active
Type
Single Family Residence
No. of Stories
2
County
City
Neighborhood
--
Year Built
2003
HOA Fees
$400/mo
Finished Area
3,356 sqft
Lot Size
10,889 sqft lot
Basement Area
- sqft
MLS Name
Stellar MLS
MLS Number
A4692714
MLS Status
Active
Days on Market
155
Cumulative Days on Market
105

Continue Your Journey in App
Find your dream home, receive real-time updates, and many more!
Download App
Continue Your Journey in App
Find your dream home, receive real-time updates, and many more!
Location
HOA Management
Heron Creek Community Association
HOA Fees
$1,200/ Quarterly
Disclaimer: Amenities are based on third-party information and may vary; buyers must independently verify all amenities, as information is deemed reliable but not guaranteed.
Facts & Features
Rooms
Bedrooms & bathrooms
Bedrooms: 6
Bathrooms: 4
Primary Bedroom
Level: First
Bathroom 2
Level: First
Bathroom 3
Level: First
Den
Level: First
Bedroom 4
Level: First
Bathroom 5
Level: Second
Additional Bedroom
Level: Second
Kitchen
Level: First
Bonus Room
Level: First
Dining Room
Level: First
Family Room
Level: First
Laundry
Level: First
Living Room
Level: First
Interior
Exterior Features
Hurricane Shutters, Private Entrance, Sidewalk
Sewer
Public Sewer
Interior Features
Attic Ventilator, Ceiling Fans(s), Chair Rail, Crown Molding, Eat In Kitchen, High Ceilings, Open Floorplan, Primary Bedroom Main Floor, Stone Counters, Thermostat, Window Treatments
Heating
Electric, Heat Pump
Flooring
Ceramic Tile, Luxury Vinyl, Tile, Wood
Appliances
Built In Oven, Cooktop, Dishwasher, Disposal, Electric Water Heater, Exhaust Fan, Ice Maker, Microwave, Refrigerator
Cooling
Central Air
Construction
Year Built
Year Built: 2003
Home type
Single Family Residence
Foundation Details
Slab
Property Condition
Completed
Roof
Concrete
Construction Materials
Block, Stucco
Utilities & Energy
Water Source
Public
Utilities
Cable Available, Electricity Connected, Fiber Optics, Natural Gas Available, Sewer Connected, Underground Utilities, Water Connected
Laundry Features
Electric Dryer Hookup, Laundry Room, Washer Hookup
Fireplace Features
Gas
Pool Features
Heated, In Ground
Other Features
Lot Features
Landscaped, Near Golf Course
Subdivision Name
Heron Creek
Vegetation
Trees/landscaped
Patio And Porch Features
Covered, Deck, Front Porch, Screened
Price History
| Date | Event | Price |
|---|---|---|
08/23/2026 Source: | Listed for Sale | $749,999 -6.25% $223/sqft |
08/11/2026 Source: | Listing Removed | $799,999 -4.65% $238/sqft |
07/01/2026 Source: | Listed for Sale | $839,000 +4.88% $250/sqft |
07/01/2026 Source: | Price Decreased | $799,999 -4.65% $238/sqft |
06/22/2026 Source: | Listing Removed | $839,000 +20.20% $250/sqft |

Show more
Nearby Homes
Find Homes by Property Features in North Port, FL
Nearby New Homes For Sale

Based on information from Stellar MLS® through Oct 08, 2026, 09:15PM as submitted to and distributed by MLS GRID. All data is obtained from various sources and may not have been verified by the broker or MLS GRID. Supplied Open House Information is subject to change without notice. All information should be independently reviewed and verified for accuracy. Properties may or may not be listed by the office/agent presenting the information. IDX information is provided exclusively for consumers’ personal non-commercial use. It may not be used for any purpose other than to identify prospective properties consumers may be interested in purchasing. The data is deemed reliable but is not guaranteed by MLS GRID. The use of the MLS GRID Data may be subject to an end-user license agreement prescribed by the Member Participant’s applicable MLS, if any, and as amended from time to time. © 2026 Stellar MLS. All Rights Reserved.
 Advertising Broker: Fred McGill | Simple Showing, Inc