- Overview
- Description
- Property Details
- Location
- HOA Management
- Facts & Features
- Getting Around
- Nearby Homes
 New Construction

Street View
$599,900
Monthly Est:$2,986
 4 Beds
 3 Baths
2 full baths + 1 half bath
 2,374sqft
52910 Wellington Valley Dr, Macomb, MI 48042 1324
$599,900
$2,986/moEst:
Get Pre-Approved
Single Family Residence
Built in 2023
$37.5/mo HOA
8,276.4 sqft lot
$253/sq.ft
Description
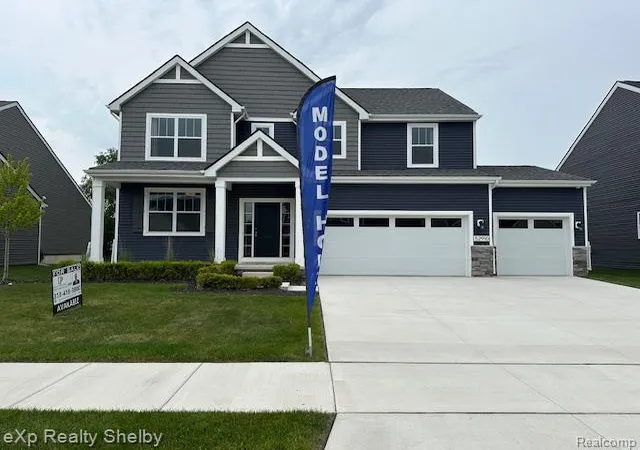
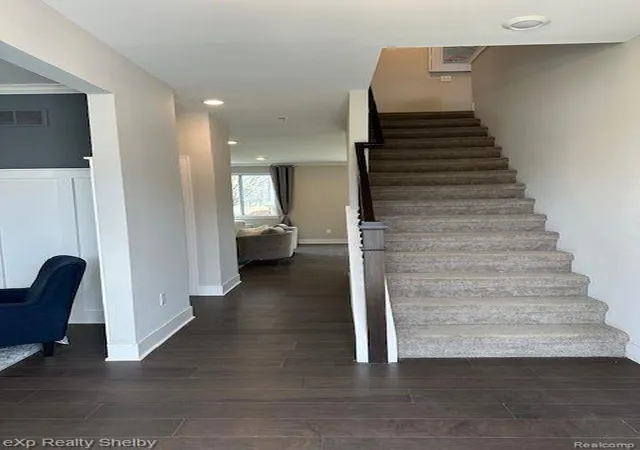
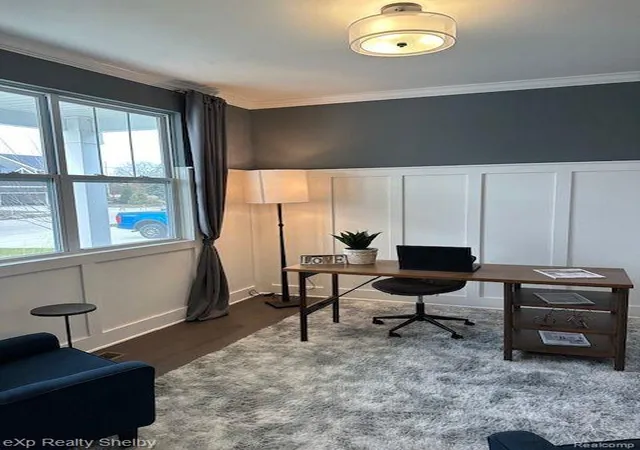
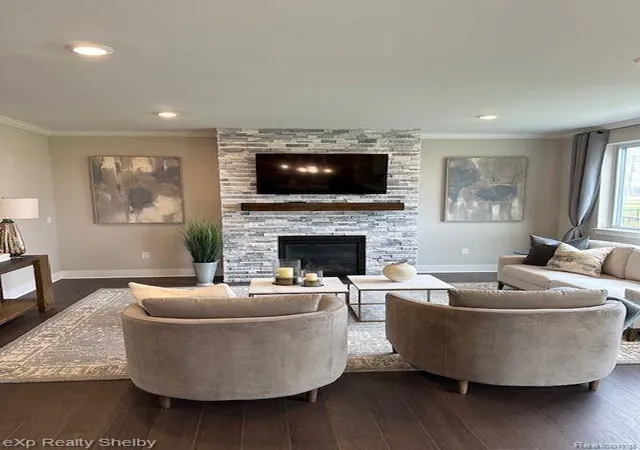
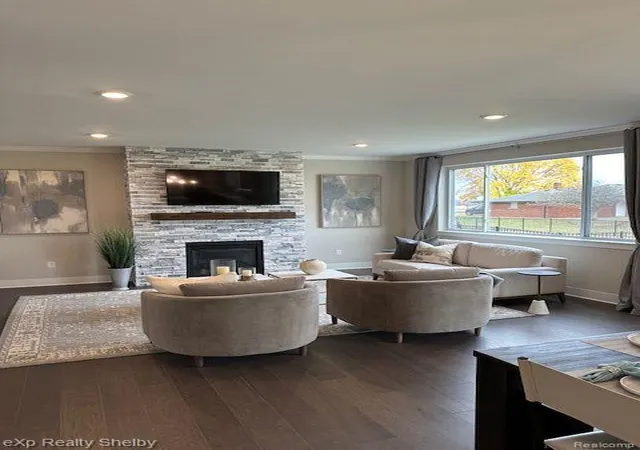
Model Home back on the market! Welcome to this stunning, professionally decorated 4-bedroom, 2.5-bathroom model home, ready for immediate occupancy. This spacious colonial boasts thoughtful design, starting with a finished 3-car garage featuring custom shelving and an epoxy floor for easy maintenance in any weather. Professionally landscaped with sprinklers and beautiful front and back proch for enjoying the outdoors. Step inside and be greeted by 9-foot ceilings on the main floor. The open-concept kitchen is a chefs dream, complete with a walk-in pantry, a large island with breakfast bar overhang, and high-end gourmet appliances perfect for hosting gatherings or preparing delicious home-cooked meals. A cozy stacked stone fireplace is the centerpiece of the great room, ideal for any occasion. Just off the garage entry, you'll find a convenient mudroom equipped with cubbies and a command center, streamlining daily life. For those working from home, the private study offers the perfect space for productivity. Upstairs, the expansive loft serves as a great family hangout, while the laundry room is conveniently located near all bedrooms. The luxurious owner's suite impresses with two walk-in closets and a spa-like bathroom, featuring a custom-seated shower. The full basement features a taller ceiling and comes with a full bath prep and an egress window, ready for your personal touch. This former model home is truly turn-key, offering every modern convenience for today's homeowner. Don't miss the opportunity to make this exceptional property your own! Model hours are Friday - Monday Noon to 5pm.
- Houzeo last checked: 3 hours ago
- Listing updated: September 20, 2026 at 9:50 pm
- Listing Provided by: David Petrouleas (313) 418-3800 DRE #6501250792 | EXP Realty Shelby Twp (586) 932-4415
- Source: MiRealSource MLS-MI | MLS#: 60371347

Property Details
Status
Active
Type
Single Family Residence
No. of Stories
2
County
City
Neighborhood
--
Year Built
2023
HOA Fees
$37.5/mo
Finished Area
2,374 sqft
Lot Size
8,276.4 sqft lot
Basement Area
- sqft
MLS Name
MiRealSource MLS
MLS Number
60371347
MLS Status
Active
Days on Market
616
Cumulative Days on Market
352

Continue Your Journey in App
Find your dream home, receive real-time updates, and many more!
Continue Your Journey in App
Find your dream home, receive real-time updates, and many more!
Location
HOA Management
N/A
HOA Fees
$450/ Annually
Disclaimer: Amenities are based on third-party information and may vary; buyers must independently verify all amenities, as information is deemed reliable but not guaranteed.
Facts & Features
Rooms
Bedrooms & bathrooms
Bedrooms: 4
Bathrooms: 3
Interior
Appliances
Dishwasher, Disposal, Microwave, Range/oven, Refrigerator, Gas Water Heater
Heating
Natural Gas, Forced Air
Exterior Features
Lawn Sprinkler
Cooling
Central Air
Construction
Year Built
Year Built: 2023
Home type
Single Family Residence
Foundation Details
Basement
Property Condition
Model For Sale, New Construction
Architectural Style
Colonial
Construction Materials
Stone, Vinyl Siding
Utilities & Energy
Water Source
Public
Fireplace Features
Gas, Great Room
Basement
Unfinished
Laundry Features
Ceramic, Second
Other Features
Disclosures
Signed Disclosure
Subdivision Name
Wellington Estates
Patio And Porch Features
Patio, Porch
Price History
| Date | Event | Price |
|---|---|---|
06/17/2025 Source: | Listed for Sale | $599,900 $253/sqft |

Nearby Homes






Find Homes by Property Features in Macomb, MI
Nearby New Homes For Sale


Based on information from MiRealSource through Oct 28, 2026, 02:15PM . All information is provided exclusively for personal, non-commercial use, and may not be used for any purpose other than to identify prospective properties consumers may be interested in purchasing. The accuracy of all information, regardless of source, is not guaranteed or warranted. All information should be independently verified. Provided through IDX via MiRealSource, Inc. Courtesy of MiRealSource Shareholder. © 2026 MiRealSource. All Rights Reserved.
 Advertising Broker: Andover Real Estate | Andover Real Estate
