
- Overview
- Description
- Property Details
- Location
- HOA Management
- Facts & Features
- Getting Around
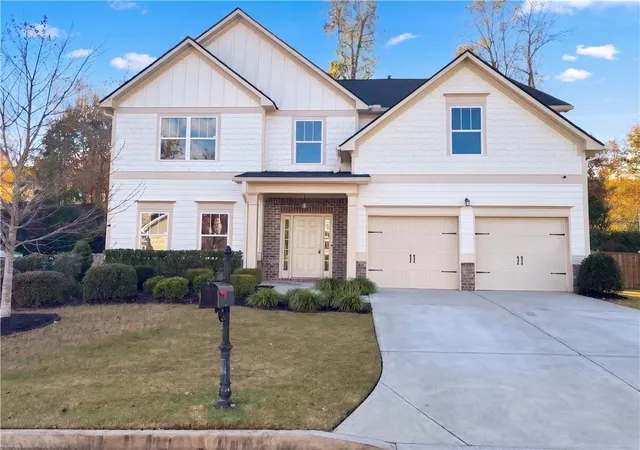
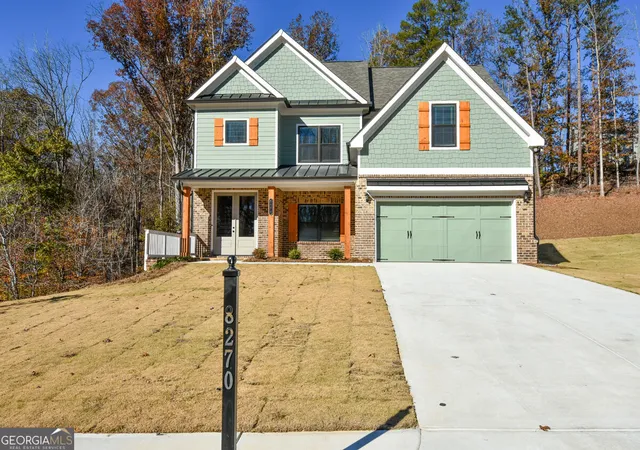
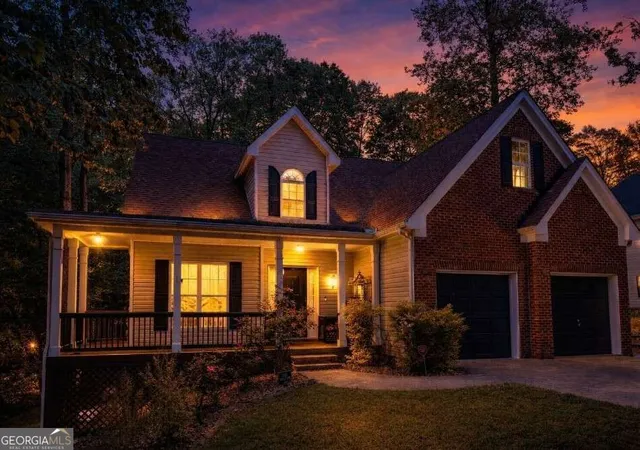
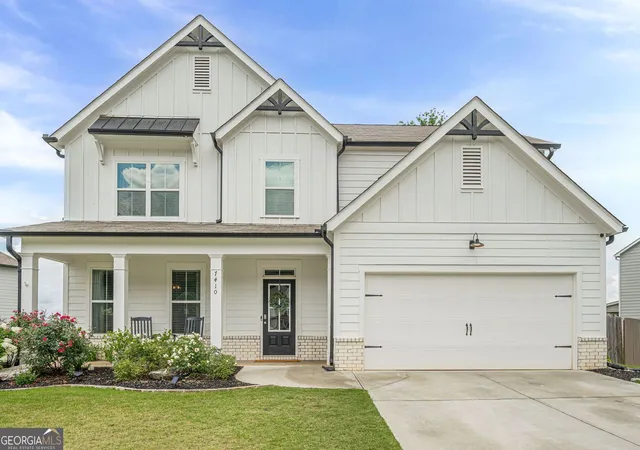
- Nearby Homes
 3D Tour

$839,000
Monthly Est:$4,176
 6 Beds

5 full baths
 6,030sqft
5295 Mirror Lake Dr, Cumming, GA 30028
$839,000
$4,176/moEst:
Single Family Residence
Built in 2018
$-- HOA
10,454.4 sqft lot
$139/sq.ft
Description
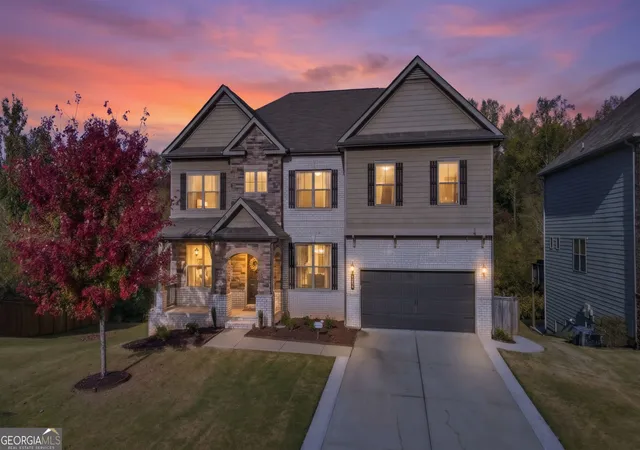
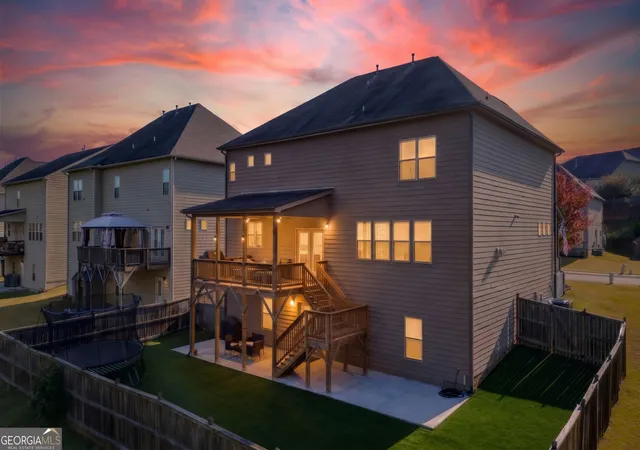
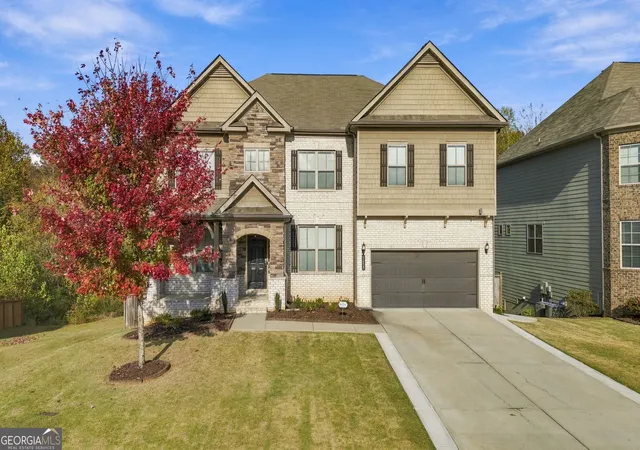
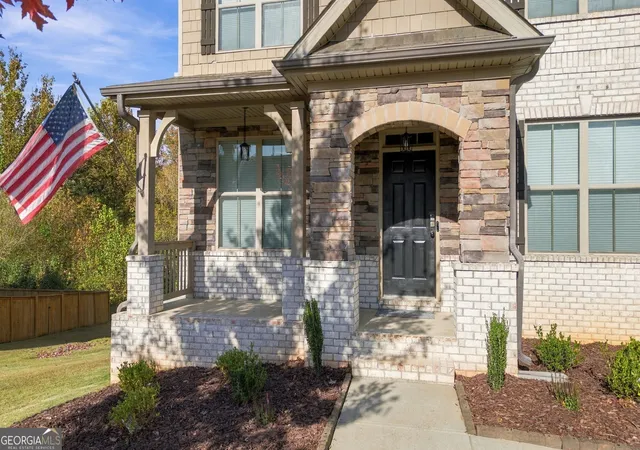
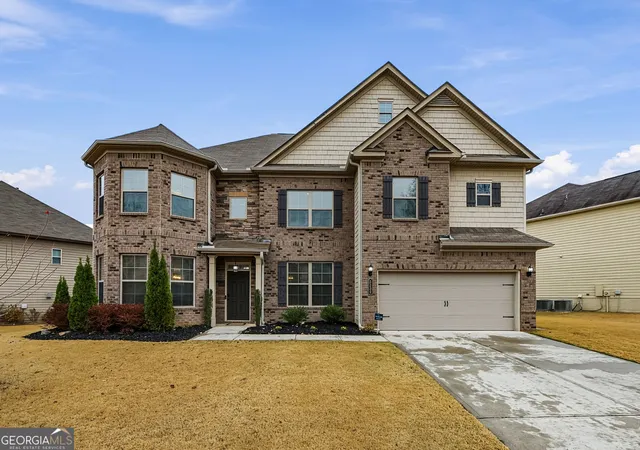
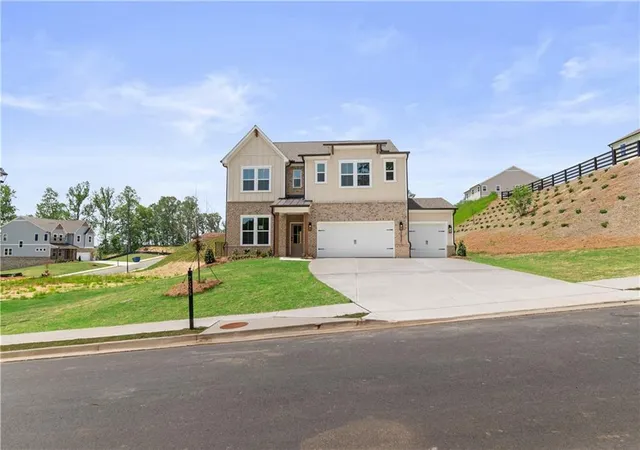
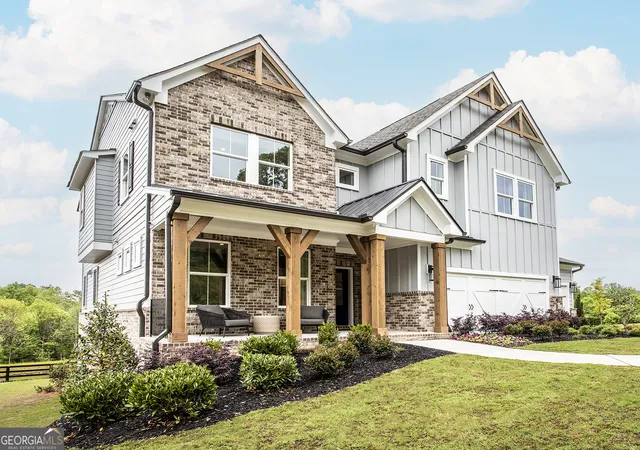
UP TO $16K AVAILABLE THROUGH SPECIAL PROGRAM WITH PREFERRED LENDER THAT CAN BE APPLIED TO YOUR DOWN PAYMENT, RATE BUY DOWN, OR CLOSING COSTS. BEAUTIFULLY UPGRADED. THOUGHTFULLY DESIGNED. FULL OF POSSIBILITIES. Discover space, comfort, and flexibility in this beautifully appointed 6-bedroom, 5-bath home, featuring a fully finished terrace level, inviting outdoor living areas, and thoughtful upgrades throughout. From its brick and stone accents to its welcoming covered front porch, this home makes a lasting first impression. DESIGNED FOR MULTIGENERATIONAL LIVING. Bring everyone together with space for privacy and independence. The fully finished terrace level includes a spacious SECOND KITCHEN with stainless steel appliances, additional bedrooms, a full bathroom, and a LAUNDRY hookup. Ideal for extended family or long-term guests, this thoughtfully equipped level offers the convenience of everyday living without relying on the primary-floor kitchen or upstairs laundry. It also provides potential for rental income. French doors open to the COVERED PATIO and fully fenced backyard, creating an inviting outdoor extension of this versatile living space. Premium artificial turf with drainage creates a green setting with MINIMAL MAINTENANCE and no mowing required. There's room for pets, play, and entertaining, while an extended concrete pad provides additional gathering space. Beyond the fence, a peaceful creek, wooded backdrop, and approximately 100-foot no-build buffer add privacy and a relaxing connection to nature. A CHEF'S DREAM. AN ENTERTAINER'S DELIGHT. The EXPANSIVE primary kitchen features granite countertops, an oversized center island, stainless steel appliances, and DOUBLE WALL OVENS that make preparing everything from family favorites to holiday feasts a pleasure. A stone backsplash and generous walk-in pantry combine style with function, while the adjoining butler's pantry offers extra storage and serving space for effortless hosting. With an open flow into the dining area and great room, the kitchen keeps everyone connected and becomes the natural gathering place of the home. WELCOMING SPACES, INSIDE AND OUT. The main level offers a formal dining room with wainscoting and a full bedroom complete with an en-suite bathroom. Gather around the great room's classic fireplace flanked by built-ins, or step onto the massive covered deck, complete with dual ceiling fans and new stairs connecting you to the backyard below. A SPACIOUS RETREAT UPSTAIRS. The vast primary suite offers a private sitting room, a CUSTOM CLOSET SYSTEM, and a bathroom with a fully tiled DOUBLE SHOWER, separate vanities, and a private water closet. A conveniently connected laundry room is accessible directly from the primary closet or the hallway serving the three additional spacious bedrooms, each featuring a walk-in closet. Two additional full bathrooms, including a Jack-and-Jill, complete the upper level. THOUGHTFUL UPGRADES. CONVENIENT LOCATION. Fresh paint, updated fixtures and hardware, durable pet-friendly flooring throughout the home, upgraded HVAC systems including a new Trane system with UV lights and a 5-inch filter, a TANKLESS water heater, WHOLE-HOUSE WATER FILTRATION, and a smart water shutoff valve with leak detection enhance everyday comfort. An oversized two-car garage with space to add hanging storage racks offers practical storage potential. Enjoy a neighborhood pool and playground, plus convenient access to schools, shopping, dining, Lake Lanier, golfing, Coal Mountain Park, Lanierland Park, and North Georgia Premium Outlets. Mountain trails, vineyards, and charming North Georgia destinations are an easy drive away. ROOM TO COME TOGETHER, SPACE TO SPREAD OUT, AND POSSIBILITIES TO MAKE IT YOUR OWN.
- Houzeo last checked: 9 minutes ago
- Listing updated: November 12, 2026 at 8:11 pm
- Listing Provided by: | Century 21 Results (770) 889-6090
- Source: Georgia MLS-GA | MLS#:

Property Details
Status
Active
Type
Single Family Residence
No. of Stories
-
County
City
Neighborhood
--
Year Built
2018
HOA Fees
-
Finished Area
6,030 sqft
Lot Size
10,454.4 sqft lot
Basement Area
- sqft
MLS Name
Georgia MLS
MLS Number
10881713
MLS Status
New
Days on Market
10
Continue Your Journey in App
Find your dream home, receive real-time updates, and many more!
Location
HOA Management
N/A
HOA Fees
$650/
Amenities
 Amenities and services may be covered by one or multiple associations and service providers.
Pool
 Pool
Maintenance
 Maintenance
Disclaimer: Amenities are based on third-party information and may vary; buyers must independently verify all amenities, as information is deemed reliable but not guaranteed.
Facts & Features
Rooms
Bedrooms & bathrooms
Bedrooms: 6
Bathrooms: 5
Interior
Interior Features
Bookcases, Double Vanity, In Law Floorplan, Other, Rear Stairs, Tray Ceiling(s), Walk In Closet(s)
Sewer
Public Sewer
Cooling
Ceiling Fan(s), Central Air, Whole House Fan, Zoned
Heating
Forced Air, Zoned
Flooring
Other
Window Features
Double Pane Windows
Appliances
Cooktop, Dishwasher, Disposal, Double Oven, Microwave, Other, Oven, Range, Stainless Steel Appliance(s)
Construction
Year Built
Year Built: 2018
Home type
Single Family Residence
Architectural Style
Brick Front, Traditional
Roof
Composition
Construction Materials
Brick, Concrete, Other, Stone
Property Condition
Resale
Utilities & Energy
Fireplace Features
Family Room, Gas Log
Laundry Features
In Basement, Upper Level
Water Source
Public
Parking Features
Garage, Attached, Kitchen Level, Garage Door Opener
Basement
Bath Finished, Daylight, Finished, Full, Interior Entry
Utilities
Electricity Available, Natural Gas Available, Sewer Available, Water Available
Security Features
Carbon Monoxide Detector(s), Smoke Detector(s)
Other Features
Community Features
Playground, Pool, Sidewalks, Street Lights
Patio And Porch Features
Deck, Patio, Porch
Subdivision Name
Whisper Point
Lot Features
Level
Price History
| Date | Event | Price |
|---|---|---|
11/12/2026 Source: | Listed for Sale | $839,000 +109.80% $139/sqft |
01/08/2019 Source: | Sold | $399,900 $66/sqft |


Find Homes by Property Features in Cumming, GA
Nearby New Homes For Sale


Information Deemed Reliable But Not Guaranteed. © 2026 Georgia Multiple Listing Service. All Rights Reserved.
 Advertising Broker: Fred McGill | Simple Showing, Inc