
- Overview
- Description
- Property Details
- Location
- Facts & Features
- Getting Around
- Nearby Homes

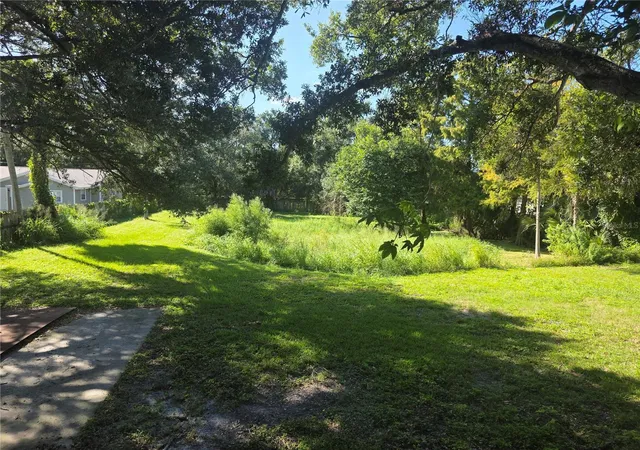


$1,100,000
Monthly Est:$5,475
 4 Beds
 2 Baths
2 full baths
 2,671sqft
5296 66th Way N, Saint Petersburg, FL 33709
$1,100,000
$5,475/moEst:
Get Pre-Approved
Single Family Residence
Built in 1971
$-- HOA
32,465 sqft lot
$412/sq.ft
Description
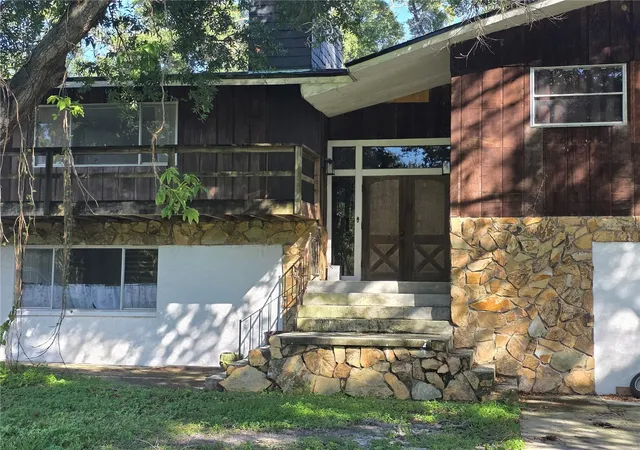
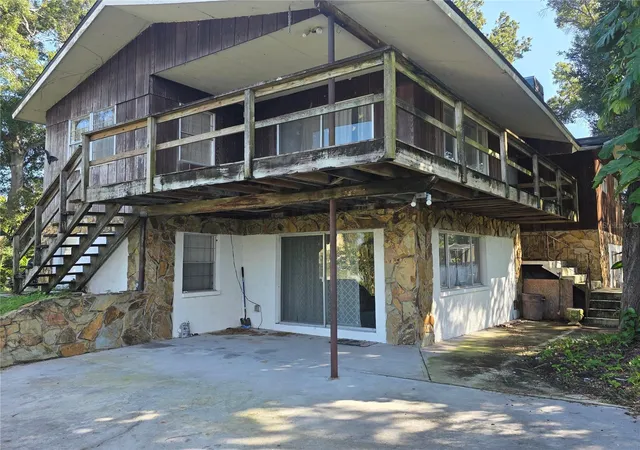
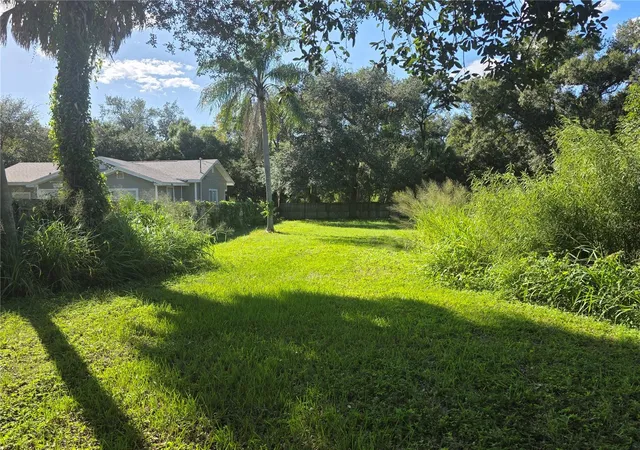
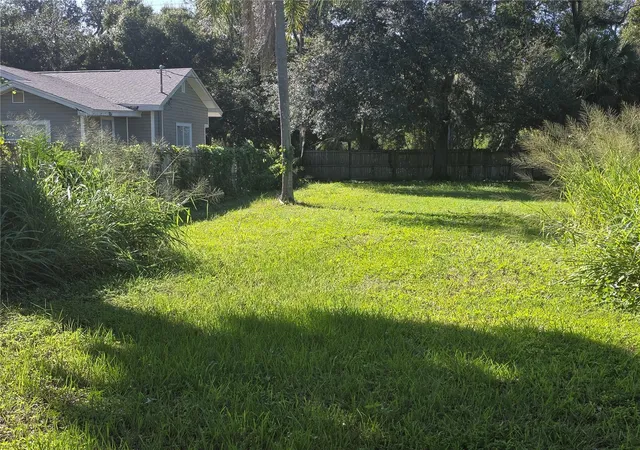
A Unique Property with Exceptional Space, Character & Development Potential. Enjoy an exceptional location with a property that offers far more than just a home. One of its greatest opportunities may be the potential to develop 4 plots for additional residential units on the expansive open portion of the property, subject to zoning verification, site plan approval, and applicable permitting. Zoned R-4, the property presents an exciting opportunity for investors, developers, or homeowners looking to maximize its potential. RARE ST. PETERSBURG POTENTIAL DEVELOPMENT OPPORTUNITY! Approximately 0.75 acres with reported R-4 zoning and an existing distinctive 4-bedroom, 2-bath home. The expansive rear grounds offer an exciting opportunity to explore additional residential development while retaining the existing residence. Featuring a spring-fed pond, mature cypress trees providing a peaceful natural setting, a four-car garage, and unique architectural details, this property offers a combination of residential character, privacy, and potential investment upside. In addition to its development possibilities, the property offers tremendous outdoor space for enhancing the landscaping, improving curb appeal, or creating a private family retreat and recreational paradise. A Home Full of Distinctive Character. Inside, the home offers unique architectural details and natural materials rarely found in today's properties. The distinctive family room showcases rustic log-cabin-style walls, a beautiful cedar mantel, and distinctive terra-cotta mosaic flooring. The attention to natural materials continues throughout the home: All closets are constructed entirely of cedar wood. Bathroom cabinetry, bathtub, and shower feature real bamboo construction. Exterior wood siding is constructed entirely of redwood. The spacious deck features cypress throughout. The home offers 4 bedrooms and 2 bathrooms, providing plenty of room for comfortable living. Exceptional Garage & Workshop Potential. A four-car garage offers convenient entry and exit from both the front and rear of the home. Part of the garage could be made into a Wine Cellar. Adding to its versatility, the garage features railroad rails beneath the floor and I-beams across the ceiling, potentially making it especially useful for automotive enthusiasts, mechanical projects, or workshop activities. The property's unique access provides additional privacy and convenience for residents, guests, and potential future development. Several significant improvements have already been completed: New air-conditioning system. New roof. Recently painted interior. New soft-gray laminate flooring.
A Rare Combination of Location, Space & Opportunity. Whether you're looking for a distinctive family home with room to enjoy the outdoors, a property with exceptional workshop capabilities, or an investment opportunity with potential for additional residential units, this property deserves a closer look. With its expansive grounds, spring-fed pond, mature trees, distinctive construction details, and potential R-4 development opportunity, this is a property offering possibilities well beyond the ordinary, ... and of course, near all shopping, airports and downtown St Petersburg entertainment.
- Houzeo last checked: 1 minute ago
- Listing updated: November 12, 2026 at 6:51 pm
- Listing Provided by: Keith Schwabinger (917) 734-9783 | KELLER WILLIAMS GULF BEACHES (727) 367-3756
- Source: Stellar MLS-FL as distributed by MLS GRID | MLS#: TB8566181

Property Details
Status
Active
Type
Single Family Residence
No. of Stories
2
County
City
Neighborhood
--
Year Built
1971
HOA Fees
-
Finished Area
2,671 sqft
Lot Size
32,465 sqft lot
Basement Area
- sqft
MLS Name
Stellar MLS
MLS Number
TB8566181
MLS Status
Active
Days on Market
7
Cumulative Days on Market
2

Continue Your Journey in App
Find your dream home, receive real-time updates, and many more!
Continue Your Journey in App
Find your dream home, receive real-time updates, and many more!
Location
Facts & Features
Rooms
Bedrooms & bathrooms
Bedrooms: 4
Bathrooms: 2
Primary Bedroom
Level: First
Area: 234.00 Square Feet
Dimensions: 18x13
Primary Bathroom
Level: First
Area: 48.00 Square Feet
Dimensions: 8x6
Kitchen
Level: Second
Area: 221.00 Square Feet
Dimensions: 17x13
Bathroom 2
Level: Second
Area: 80.00 Square Feet
Dimensions: 10x8
Bedroom 2
Level: Second
Area: 120.00 Square Feet
Dimensions: 10x12
Living Room
Level: First
Area: 280.00 Square Feet
Dimensions: 20x14
Family Room
Level: Second
Area: 280.00 Square Feet
Dimensions: 20x14
Office
Level: Second
Area: 120.00 Square Feet
Dimensions: 10x12
Interior
Exterior Features
Balcony, Private Yard
Sewer
Public Sewer
Interior Features
Ceiling Fans(s), Eat In Kitchen, Walk In Closet(s)
Flooring
Hardwood
Heating
Central
Appliances
Dishwasher, Range, Refrigerator
Cooling
Central Air
Construction
Year Built
Year Built: 1971
Home type
Single Family Residence
Roof
Shingle
Construction Materials
Block
Foundation Details
Block
Utilities & Energy
Fireplace Features
Living Room, Wood Burning
Laundry Features
Laundry Room
Utilities
Electricity Available
Water Source
Public
Other Features
Subdivision Name
Pine Knoll
Price History
| Date | Event | Price |
|---|---|---|
11/10/2026 Source: | Listed for Sale | $1,100,000 +10.00% $412/sqft |
07/01/2026 Source: | Listing Removed | $1,000,000 $374/sqft |
04/20/2026 Source: | Price Decreased | $1,000,000 -16.67% $374/sqft |
01/14/2026 Source: | Listed for Sale | $1,200,000 $449/sqft |

Nearby Homes
Find Homes by Property Features in Saint Petersburg, FL
Nearby New Homes For Sale

Based on information from Stellar MLS® through Nov 18, 2026, 03:15AM as submitted to and distributed by MLS GRID. All data is obtained from various sources and may not have been verified by the broker or MLS GRID. Supplied Open House Information is subject to change without notice. All information should be independently reviewed and verified for accuracy. Properties may or may not be listed by the office/agent presenting the information. IDX information is provided exclusively for consumers’ personal non-commercial use. It may not be used for any purpose other than to identify prospective properties consumers may be interested in purchasing. The data is deemed reliable but is not guaranteed by MLS GRID. The use of the MLS GRID Data may be subject to an end-user license agreement prescribed by the Member Participant’s applicable MLS, if any, and as amended from time to time. © 2026 Stellar MLS. All Rights Reserved.
 Advertising Broker: Fred McGill | Simple Showing, Inc