- Overview
- Description
- Property Details
- Location
- Facts & Features
- Getting Around
- Nearby Homes




$799,900
Monthly Est:$3,981
 3 Beds
 4 Baths
3 full baths + 1 half bath
 3,539sqft
5296 Liberty Hl Rd W, York, SC 29745
$799,900
$3,981/moEst:
Get Pre-Approved
Single Family Residence
Built in 2026
$-- HOA
1 acre lot
$226/sq.ft
Description
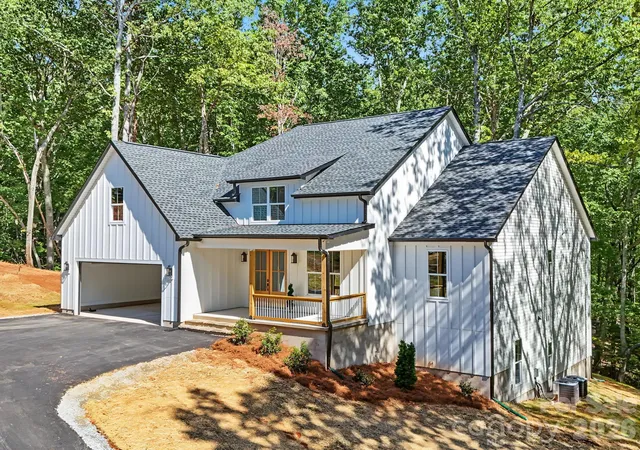
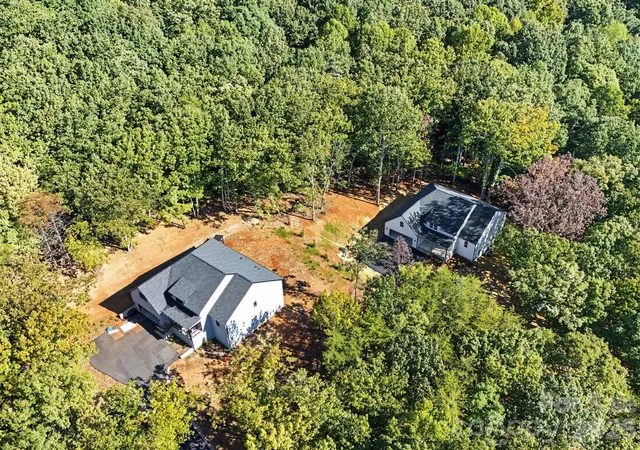
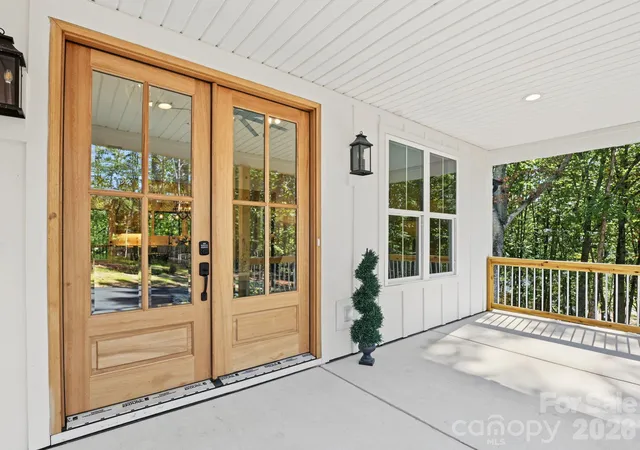
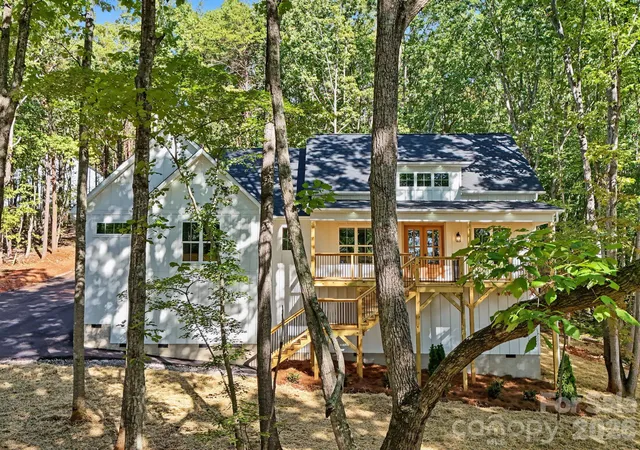
A truly rare offering in York County, this property delivers an exceptional mountain-retreat setting while backing to the protected landscape of Nanny’s Mountain Historical Park. From your backyard, enjoy ~ 2 miles of scenic trails leading to a scenic overlook with sweeping views of Lake Wylie, Kings Mountain, and even the Charlotte skyline on a clear day.
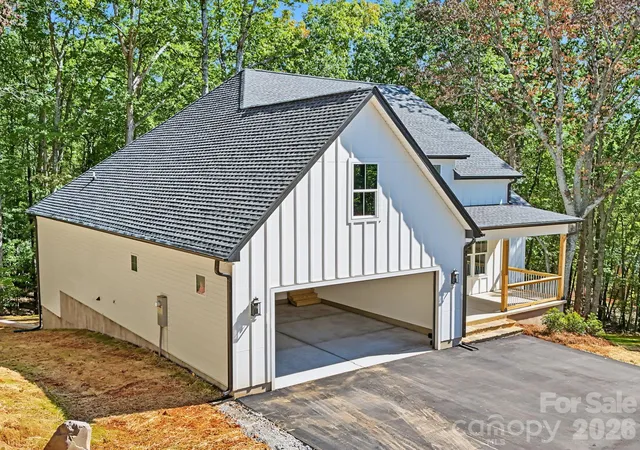
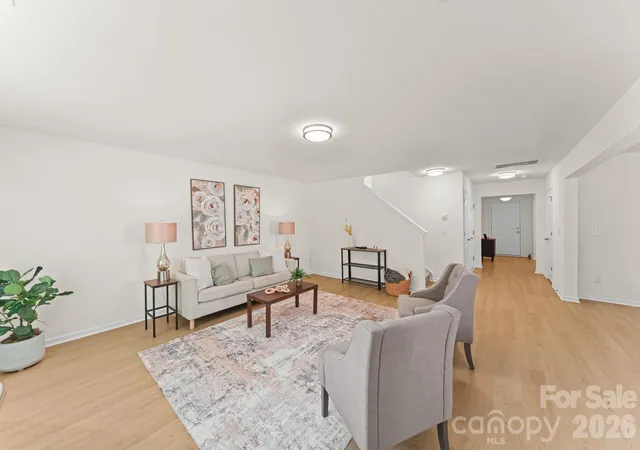
Inside, the thoughtfully designed open floor plan lives like a one-story ranch, with the added versatility of a fabulous partially finished walk-out basement below—a rare find for this area and a space that allows you to truly grow with the home over time. The main level features the primary suite plus two additional bedrooms, while the basement level offers two additional private rooms, a shared full bathroom, and a massive bonus area with a wide open hallway w/ soaring ceilings and two separate flex spaces—perfect for guests, recreation, home office, gym, and/or future flex space. Truly nothing else out there like this! In addition, the basement includes approximately 625 sqft of unfinished space that is already plumbed for an additional bathroom and private room.
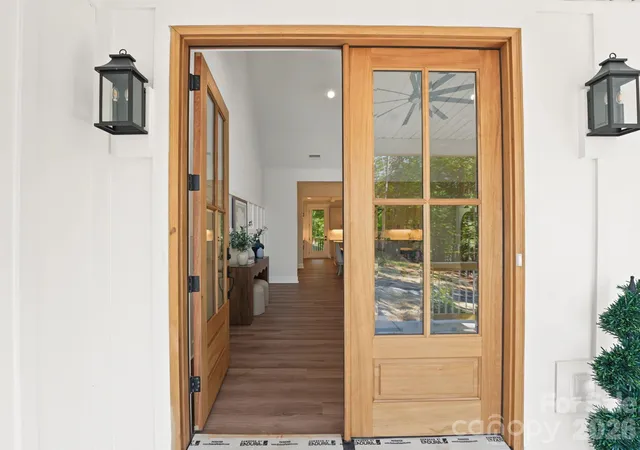
Throughout the home, you’ll find elevated custom-style finishes and thoughtful design selections, offering the look and feel of a custom build without the timeline or stress of building from scratch.
Located within the highly anticipated Clover School District, with brand-new schools! This home also offers easy access to Lake Wylie, the charming shops and dining of historic downtown York & Clover, and is just over 30 minutes to Uptown Charlotte—giving you the perfect balance of peaceful living with convenient access to everything the region has to offer.
A truly unique home for this area, combining elevated views, and custom design! NO HOA!
- Houzeo last checked: 13 minutes ago
- Listing updated: October 10, 2026 at 9:01 am
- Listing Provided by: Jordan Smith (803) 984-7083 , Maren Brisson | Corcoran HM Properties (704) 552-9292
- Source: Canopy MLS | MLS#: 4385146

Property Details
Status
Active
Type
Single Family Residence
No. of Stories
-
County
City
Neighborhood
--
Year Built
2026
HOA Fees
-
Finished Area
3,539 sqft
Lot Size
1 acre lot
Basement Area
- sqft
MLS Name
Canopy MLS
MLS Number
4385146
MLS Status
Active
Days on Market
1
Cumulative Days on Market
1

Continue Your Journey in App
Find your dream home, receive real-time updates, and many more!
Download App
Continue Your Journey in App
Find your dream home, receive real-time updates, and many more!
Location
Facts & Features
Rooms
Bedrooms & bathrooms
Bedrooms: 3
Bathrooms: 4
Interior
Appliances
Dishwasher, Electric Oven, Electric Range, Exhaust Hood
Heating
Electric, Heat Pump
Cooling
Ceiling Fan(s), Central Air, Electric
Flooring
Vinyl
Sewer
Septic Needed, Other See Remarks
Interior Features
Attic Walk In, Built In Features, Kitchen Island, Open Floorplan, Pantry, Walk In Closet(s), Walk In Pantry
Construction
Year Built
Year Built: 2026
Home type
Single Family Residence
Roof
Architectural Shingle
Construction Materials
Fiber Cement, Vinyl
Foundation Details
Crawl Space
Utilities & Energy
Parking Features
Driveway, Attached Garage, Garage Faces Front, Shared Driveway
Utilities
Electricity Connected
Fireplace Features
Electric, Living Room
Laundry Features
Inside, Laundry Room, Main Level
Water Source
Well
Basement
Daylight, Exterior Entry, Interior Entry, Partially Finished, Storage Space, Walk Out Access, Walk Up Access
Other Features
Lot Features
Sloped, Wooded
Subdivision Name
None
Patio And Porch Features
Covered, Front Porch, Rear Porch, Screened
Price History
| Date | Event | Price |
|---|---|---|
10/09/2026 Source: | Listed for Sale | $799,900 $226/sqft |

Nearby Homes

Find Homes by Property Features in York, SC
Nearby New Homes For Sale
Nearby Pre-Owned Homes For Sale

Based on information submitted to the MLS GRID from Canopy MLS through Oct 10, 2026, 03:15PM. All data is obtained from various sources and may not have been verified by the broker or MLS GRID. Supplied Open House Information is subject to change without notice. All information should be independently reviewed and verified for accuracy. Properties may or may not be listed by the office/agent presenting the information. IDX information is provided exclusively for consumers’ personal, noncommercial use. It may not be used for any purpose other than to identify prospective properties which the consumers may be interested in purchasing. The data is deemed reliable but is not guaranteed by MLS GRID. The use of the MLS GRID Data may be subject to an end-user license agreement prescribed by the Member Participant’s applicable MLS, if any, and as amended from time to time. ©2026 Canopy MLS. All Rights Reserved.
 Advertising Broker: Nicholas Huscroft | Chosen Realty