Realty Solution
Powered by 
- 15
- Overview
- Description
- Property Details
- Location
- HOA Management
- Facts & Features
- Getting Around
- Nearby Homes

Street View
Listed by: MAHESHI SAMARAHAYAKA (909) 409-0214 DRE #01924015 | Higher Realty, Inc. (951) 491-3333
$609,900
Monthly Est:$3,036
 4 Beds
 3 Baths
2 full baths + 1 half bath
 2,710sqft
52988 Astrid, Lake Elsinore, CA 92532
$609,900
$3,036/moEst:
Get Pre-Approved
Single Family Residence
Built in 2007
$109/mo HOA
7,405 sqft lot
$225/sq.ft
Description
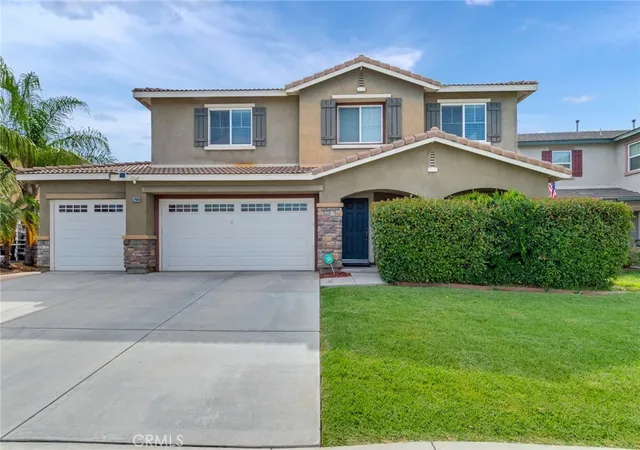
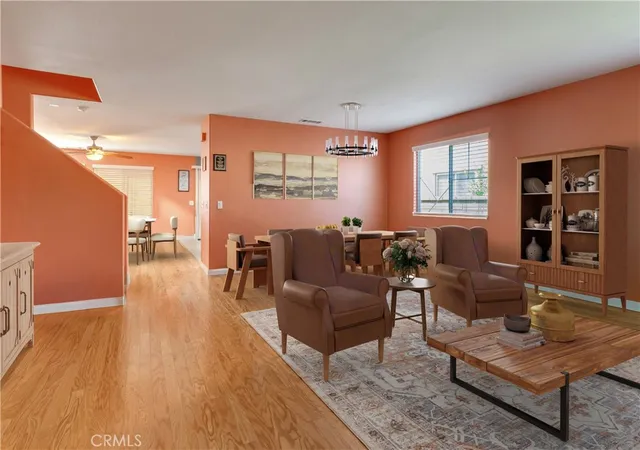
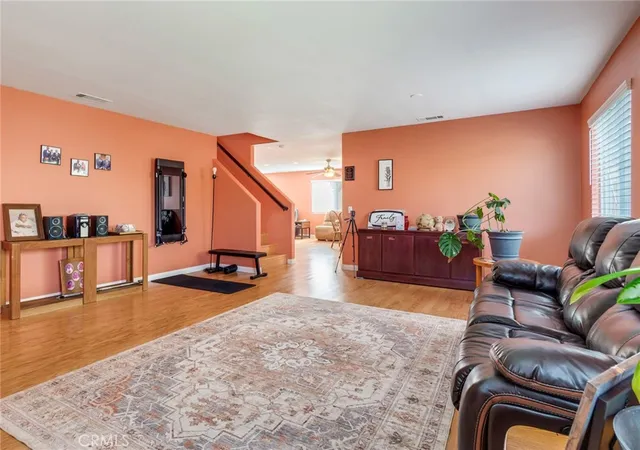
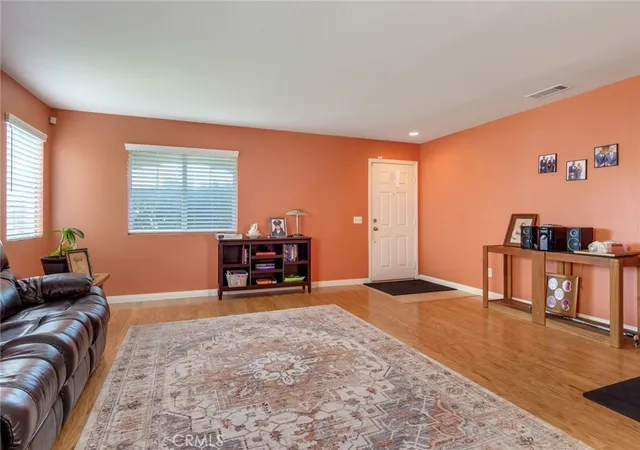
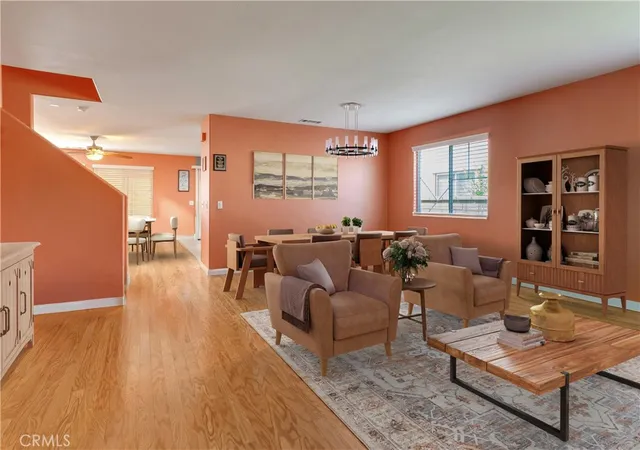
Welcome to 52988 ASTRID WAY LAKE ELSINORE, a spacious and well located 4-bedroom, 2.5-bath home offering 2,710 sq ft of living space in the sought after Rosetta Canyon community of Lake Elsinore. This two story single family home sits on a generous 7,405 sq ft lot and features an inviting layout ideal for both everyday living and entertaining. Downstairs, the home offers an open-concept floor plan with dedicated living and dining areas, as well as a large kitchen with an oversized center island, ample counter space, and room for additional seating or a breakfast nook. A separate family room creates the perfect space to relax or entertain, and there’s a convenient half bath on the main level for guests. Upstairs, you'll find all four bedrooms. The primary suite features abundant natural light, a large HIS & HERS walk-in closet, and a private en-suite bath. Three additional bedrooms share a full hallway bathroom and offer flexibility for growing households or multigenerational living. This offers so many amazing upgrades i.e. wood floor throughout the downstairs and stairs and Freshly painted upstairs and downstairs common areas. The backyard is a blank canvas oasis offering privacy, and incredible potential. Whether you envision a pool, garden, or outdoor kitchen, there’s ample room to turn this space into your private retreat. Rosetta Canyon is known for its welcoming neighborhood feel, 23 acre community sports park, and convenient access to shopping, dining, and commuter routes. The nearby park includes tennis courts, basketball courts, baseball and soccer fields, a dog park, playgrounds, and shaded picnic areas. Located just minutes from Highway 74 and the I-15 freeway, this home offers quick access to the Temecula Valley, Menifee, and surrounding areas. Enjoy the scenic beauty of Lake Elsinore, nearby hiking trails, and the convenience of modern suburban living in one of the area’s most popular communities
- Houzeo last checked: 4 minutes ago
- Listing updated: October 7, 2026 at 8:52 pm
- Source: California Regional MLS-CA | MLS#: IV26184029

Property Details
Status
Active
Type
Single Family Residence
No. of Stories
2
County
City
Neighborhood
--
Year Built
2007
HOA Fees
$109/mo
Finished Area
2,710 sqft
Lot Size
7,405 sqft lot
Basement Area
- sqft
MLS Name
California Regional MLS
MLS Number
IV26184029
MLS Status
Active
Days on Market
70
Cumulative Days on Market
47

Continue Your Journey in App
Find your dream home, receive real-time updates, and many more!
Continue Your Journey in App
Find your dream home, receive real-time updates, and many more!
Location
HOA Management
Rosetta Canyon
HOA Fees
$109/ Monthly
Amenities
 Amenities and services may be covered by one or multiple associations and service providers.
 Park Playground
Disclaimer: Amenities are based on third-party information and may vary; buyers must independently verify all amenities, as information is deemed reliable but not guaranteed.
Facts & Features
Rooms
Bedrooms & bathrooms
Bedrooms: 4
Bathrooms: 3
Interior
Interior Features
Granite Counters, Open Floorplan, Pantry, All Bedrooms Up
Flooring
Carpet, Wood
Heating
Central
Cooling
Central Air, See Remarks
Sewer
Public Sewer
Appliances
Convection Oven, Dishwasher, High Efficiency Water Heater
Construction
Year Built
Year Built: 2007
Home type
Single Family Residence
Roof
Tile
Foundation Details
Slab
Property Condition
Turnkey
Utilities & Energy
Parking Features
Garage
Laundry Features
Laundry Room
Association Amenities
Dog Park
Water Source
Public
Pool Features
None
Fireplace Features
Family Room
Utilities
Sewer Connected
Other Features
Community Features
Dog Park
Lot Features
Zero To One Unit Acre
Disclosures
Covenants Restrictions Disclosure
Patio And Porch Features
None
Price History
| Date | Event | Price |
|---|---|---|
09/18/2026 Source: | Price Increased | $629,900 +3.28% $232/sqft |
08/21/2026 Source: | Price Decreased | $609,900 -6.15% $225/sqft |
08/21/2026 Source: | Listed for Sale | $649,900 $240/sqft |

Nearby Homes

Find Homes by Property Features in Lake Elsinore, CA


Based on information from California Regional Multiple Listing Service, Inc. as of Oct 31, 2026, 09:15AM and /or other sources. All data, including all measurements and calculations of area, is obtained from various sources and has not been, and will not be, verified by broker or MLS. All information should be independently reviewed and verified for accuracy. Properties may or may not be listed by the office/agent presenting the information. Information being provided is for consumers’ personal, non-commercial use and may not be used for any purpose other than to identify prospective properties consumers may be interested in purchasing. This website may not include listings or property addresses of sellers who have directed their listing brokers to withhold their listing or their property address from display on the Internet. © 2026 California Regional Multiple Listing Service. All Rights Reserved.
 Advertising Broker: William Johnson DRE #01463271 | William Johnson Brokerage
