- Overview
- Description
- Property Details
- Location
- Facts & Features
- Getting Around
- Nearby Homes

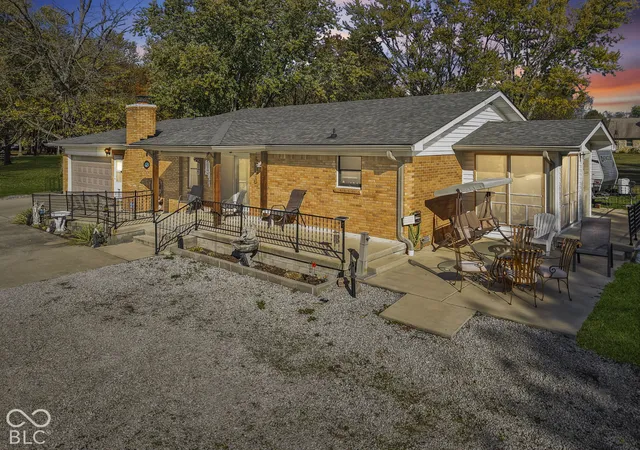


$585,000
Monthly Est:$2,912
 4 Beds
 4 Baths
3 full baths + 1 half bath
 2,425sqft
5299 E Orchard, Mooresville, IN 46158
$585,000
$2,912/moEst:
Get Pre-Approved
Single Family Residence
Built in 1974
$-- HOA
2.86 acres lot
$241/sq.ft
Description
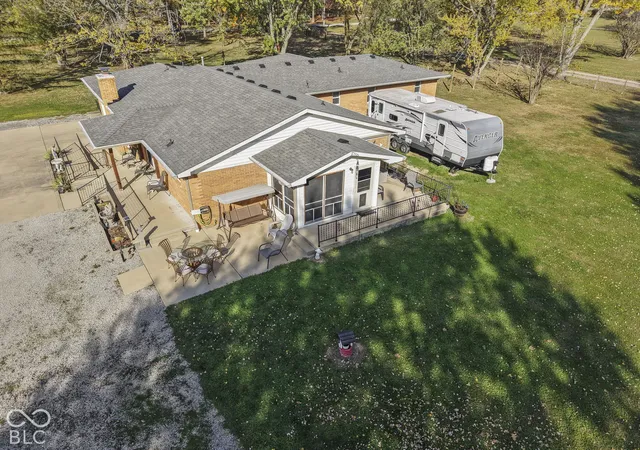
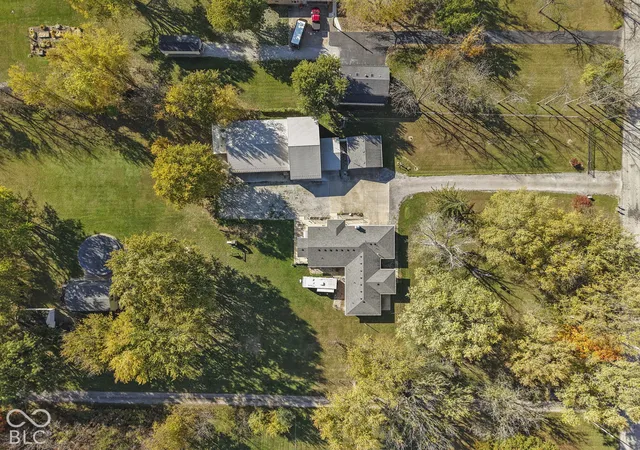
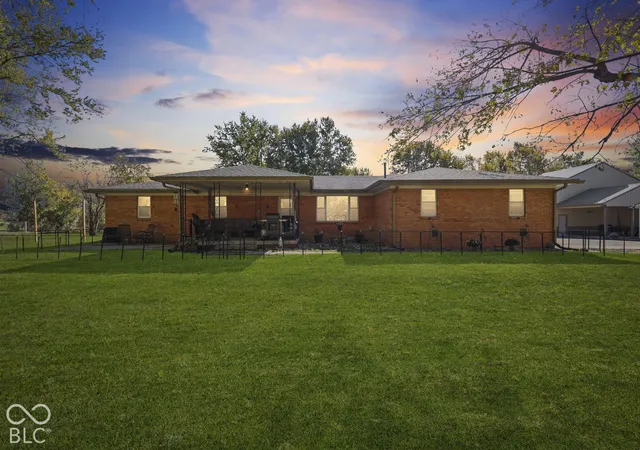
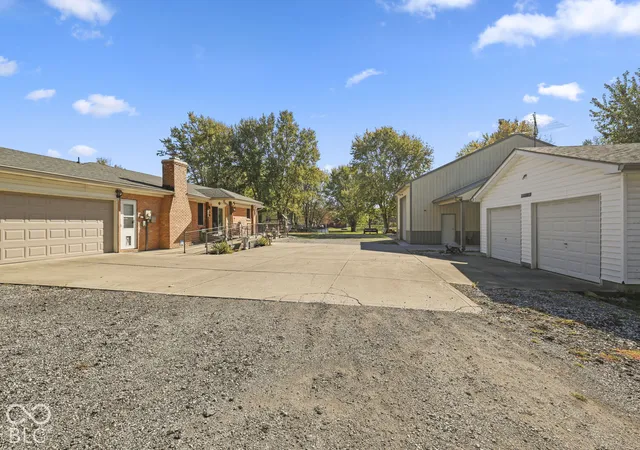
Room to live, space to work, and flexibility to share! Situated on 3 acres in Mooresville Schools, this brick ranch offers approximately 2,425 square feet, 4 bedrooms, 4 bathrooms, TWO primary suites, and TWO kitchens. Whether you're bringing households together, accommodating extended guests, or exploring potential rental arrangements, this versatile setup offers options to fit a variety of needs.Both primary suites provide private retreats, while the second kitchen adds convenience for shared living. Fully remodeled bathrooms bring a fresh, updated feel to the home, combining everyday function with improvements you can enjoy from day one. Car enthusiasts, hobbyists, and anyone needing serious project space will appreciate the workshop with a vehicle lift and parking for 10+ vehicles. From working on your collection to organizing tools and equipment, this property gives you room to pursue your interests. The concrete pad is less than 4 years old, adding another practical improvement to the setup. Outside, enjoy summer days around the above-ground pool, complete with a liner replaced in 2025. The 3-acre setting offers room to garden, play, entertain, and make the outdoors your own. Spend your weekends tackling a workshop project, hosting a poolside gathering, or simply enjoying the extra space. Additional updates include an HVAC system under 10 years old and a roof and gutters approximately 5 years old. With two primary suites, two kitchens, remodeled bathrooms, extensive parking, and a workshop with a lift, 5299 E Orchard Road offers a distinctive combination of comfort and versatility. Potential rental use is subject to applicable zoning and requirements. Schedule your showing to explore everything this property has to offer!
- Houzeo last checked: 4 minutes ago
- Listing updated: November 1, 2026 at 10:08 pm
- Listing Provided by: Ashley Wright (317) 366-4983 | Highgarden Real Estate (317) 205-4320
- Source: Metropolitan Indianapolis Board of REALTORS (MIBOR) MLS-IN as distributed by MLS GRID | MLS#: 22134399

Property Details
Status
Active
Type
Single Family Residence
No. of Stories
-
County
City
Neighborhood
--
Year Built
1974
HOA Fees
-
Finished Area
2,425 sqft
Lot Size
2.86 acres lot
Basement Area
- sqft
MLS Name
Metropolitan Indianapolis Board of REALTORS (MIBOR) MLS
MLS Number
22134399
MLS Status
Active
Days on Market
8
Cumulative Days on Market
2

Continue Your Journey in App
Find your dream home, receive real-time updates, and many more!
Continue Your Journey in App
Find your dream home, receive real-time updates, and many more!
Location
Facts & Features
Rooms
Bedrooms & bathrooms
Bedrooms: 4
Bathrooms: 4
Master Bedroom
Level: Main
Area: 240.00 Square Feet
Dimensions: 20x12
Dining Room
Level: Main
Area: 165.00 Square Feet
Dimensions: 15x11
Kitchen
Level: Main
Area: 135.00 Square Feet
Dimensions: 15x9
Foyer
Level: Main
Area: 135.00 Square Feet
Dimensions: 15x9
Bedroom 2
Level: Main
Area: 252.00 Square Feet
Dimensions: 18x14
Bedroom 3
Level: Main
Area: 140.00 Square Feet
Dimensions: 14x10
Bedroom 4
Level: Main
Area: 99.00 Square Feet
Dimensions: 11x9
Office
Level: Main
Area: 168.00 Square Feet
Dimensions: 14x12
Family Room
Level: Main
Area: 444.00 Square Feet
Dimensions: 37x12
Interior
Heating
Electric, Wood Stove
Exterior Features
Barn Mini, Barn Pole, Storage, Rv Hookup
Interior Features
Breakfast Bar, Kitchen Island, Walk In Closet(s)
Cooling
Central Air
Appliances
Microwave, Electric Oven, Refrigerator, Dishwasher
Construction
Year Built
Year Built: 1974
Home type
Single Family Residence
Construction Materials
Brick
Foundation Details
Block
Architectural Style
Traditional
Utilities & Energy
Parking Features
Attached, Carport, Detached, Concrete, Electric Gate, Workshop In Garage
Electric
200+ Amp Service
Fireplace Features
Masonry, Living Room
Water Source
Public
Security Features
Smoke Detector(s)
Utilities
Electricity Connected, Natural Gas Available
Pool Features
Above Ground, Outdoor Pool, Pool Cover
Other Features
Subdivision Name
No Subdivision
Lot Features
Mature Trees
Patio And Porch Features
Covered, Screened
Price History
| Date | Event | Price |
|---|---|---|
10/31/2026 Source: | Listed for Sale | $585,000 $241/sqft |

Nearby Homes
Find Homes by Property Features in Mooresville, IN
Nearby New Homes For Sale

Based on information from MIBOR REALTOR® Association through Nov 08, 2026, 05:00AM as submitted to and distributed by MLS GRID. The Broker Listing Cooperative® listing service's Listing information is deemed reliable but is not guaranteed accurate by the Broker Listing Cooperative® listing service. All data is obtained from various sources and may not have been verified by broker or Broker Listing Cooperative listing service. Supplied Open House Information is subject to change without notice. All information should be independently reviewed and verified for accuracy. Properties may or may not be listed by the office/agent presenting the information. IDX information is provided exclusively for consumers personal non-commercial use. It may not be used for any purpose other than to identify prospective properties consumers may be interested in purchasing. The data is deemed reliable but is not guaranteed by MLS GRID. The use of the MLS GRID Data may be subject to an end-user license agreement prescribed by the Member Participant’s applicable MLS, if any, and as amended from time to time. All Rights Reserved. © 2026 MIBOR REALTOR® Association.
 Advertising Broker: Jonah Hartsburg | Hoosier Hub Realty
