- Overview
- Description
- Property Details
- Location
- Facts & Features
- Getting Around
- Nearby Homes



$499,900
Monthly Est:$2,488
 3 Beds
 2 Baths
1 full bath + 1 half bath
 1,548sqft
53 Edgewood Ave, Cranston, RI 02905
$499,900
$2,488/moEst:
Get Pre-Approved
Single Family Residence
Built in 1920
$-- HOA
4,792 sqft lot
$323/sq.ft
Description
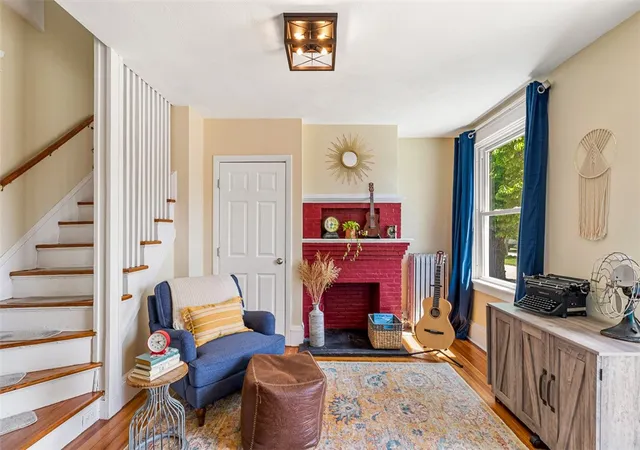
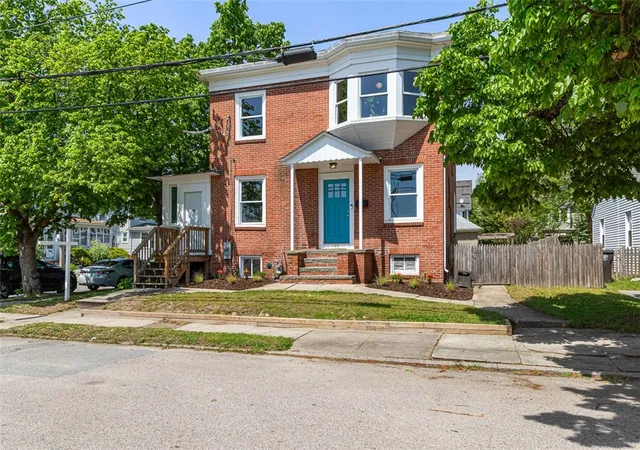
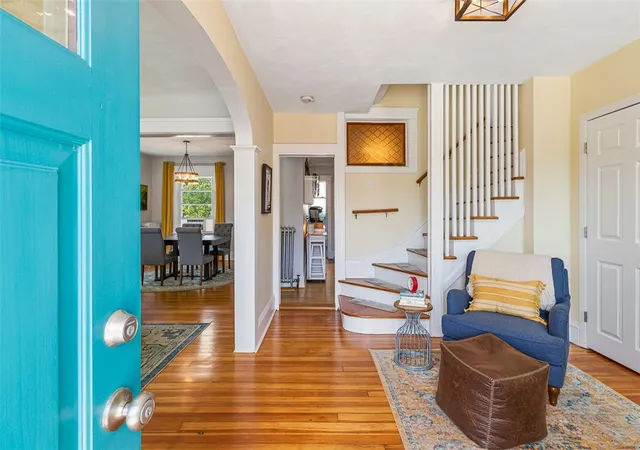
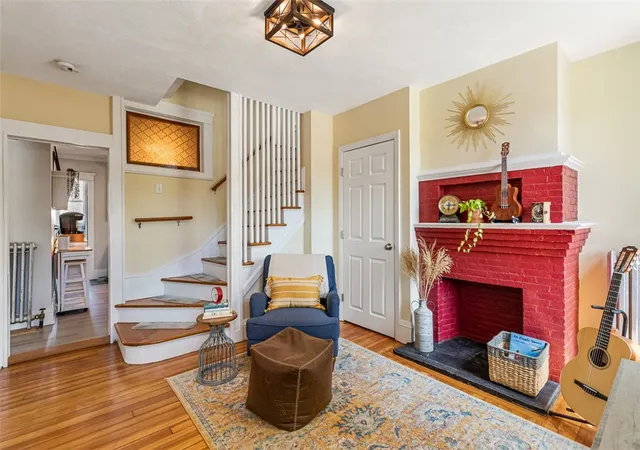
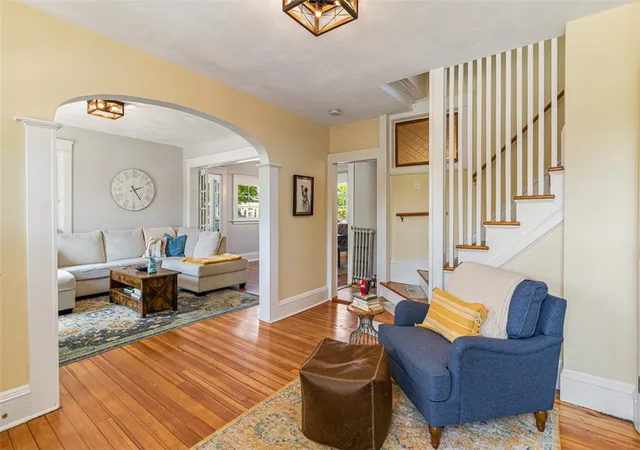
This storybook brick colonial couldn't be any more charming. A fireplaced entry welcomes you home with instant warmth. Hardwood floors run throughout the sunny, open floor plan, an easy layout for everyday living and entertaining alike. The sunroom adds flexible bonus space, home office, reading nook, art studio, whatever your life calls for. Young roof and windows check the big-ticket boxes, and the heating system was recently serviced. A fully fenced yard with room to make it yours: landscaping, string lights, and a garage wall just waiting for its debut as an outdoor movie screen. The oversized, four-stall garage is a rare find, perfect for creatives, hobbyists, and tradespeople alike. All of this within a walk of Roger Williams Park and the Providence River, and five minutes from the shops and restaurants of Pawtuxet Village.
- Houzeo last checked: 12 hours ago
- Listing updated: October 1, 2026 at 12:54 pm
- Listing Provided by: Andrea Belanger (774) 644-2777 DRE #REB.0018458 | Keller Williams South Watuppa (508) 677-3233
- Source: RI StateWide MLS-RI | MLS#: 1420622

Property Details
Status
Active
Type
Single Family Residence
No. of Stories
2
County
City
Neighborhood
--
Year Built
1920
HOA Fees
-
Finished Area
1,548 sqft
Lot Size
4,792 sqft lot
Basement Area
- sqft
MLS Name
RI StateWide MLS
MLS Number
1420622
MLS Status
Active
Days on Market
57

Continue Your Journey in App
Find your dream home, receive real-time updates, and many more!
Download App
Continue Your Journey in App
Find your dream home, receive real-time updates, and many more!
Location
Facts & Features
Rooms
Bedrooms & bathrooms
Bedrooms: 3
Bathrooms: 2
Bathroom
Level: Second
Bedroom3
Level: Second
Bedroom2
Level: Second
Bedroom1
Level: Second
Kitchen
Level: First
HalfBath
Level: First
Sunroom
Level: First
DiningRoom
Level: First
LivingRoom
Level: First
Interior
Interior Features
Attic, Permanent Attic Stairs, Tub Shower
Appliances
Dishwasher, Gas Water Heater, Oven, Range, Refrigerator
Sewer
Connected, Public Sewer
Heating
Oil, Steam
Flooring
Ceramic Tile, Hardwood
Cooling
None
Construction
Year Built
Year Built: 1920
Home type
Single Family Residence
Architectural Style
Colonial
Foundation Details
Brick Mortar, Stone
Construction Materials
Drywall, Plaster, Brick
Utilities & Energy
Electric
Amps100
Fireplace Features
Masonry
Parking Features
Detached, Garage
Basement
Exterior Entry, Full, Interior Entry, Unfinished
Utilities
Sewer Connected
Water Source
Connected, Public
Other Features
Community Features
Highway Access, Marina, Near Hospital, Near Schools, Public Transportation, Recreation Area, Restaurant, Shopping, Sidewalks
Lot Features
Corner Lot
Price History
| Date | Event | Price |
|---|---|---|
08/13/2026 Source: | Listed for Sale | $499,900 -6.54% $323/sqft |
07/10/2026 Source: | Pending | $534,900 $346/sqft |
07/10/2026 Source: | Off Market | $534,900 $346/sqft |
06/08/2026 Source: | Price Decreased | $534,900 -2.73% $346/sqft |
05/26/2026 Source: | Price Decreased | $549,900 -4.35% $355/sqft |

Show more
Nearby Homes




Find Homes by Property Features in Cranston, RI

Based on information from State-Wide MLS through Oct 09, 2026, 02:30PM. Information is provided exclusively for consumers’ personal, non-commercial use. It may not be used for any purpose other than to identify prospective properties that consumers may be interested in purchasing. Data is deemed reliable but is not guaranteed accurate by the MLS. This website may not include listings or property addresses of sellers who have directed their listing brokers to withhold their listing or their property address from display on the Internet. © 2026 State-Wide MLS, Inc. All rights reserved.
 Advertising Broker: Derek Greene | The Greene Realty Group