Realty Solution
Powered by 
- 1
- Overview
- Description
- Property Details
- Location
- HOA Management
- Facts & Features
- Getting Around
- Nearby Homes



Listed by: Mina Maghami (949) 874-4020 DRE #01159753, Joe Maghami DRE #01908118 | Berkshire Hathaway HomeService (949) 644-6200
$5,898,000
Monthly Est:$29,356
 4 Beds
 4 Baths
3 full baths + 1 half bath
 3,804sqft
53 Harbor Ridge Dr, Newport Beach, CA 92660
$5,898,000
$29,356/moEst:
Get Pre-Approved
Condominium
Built in 1979
$1,430/mo HOA
1.87 acres lot
$1,550/sq.ft
Description
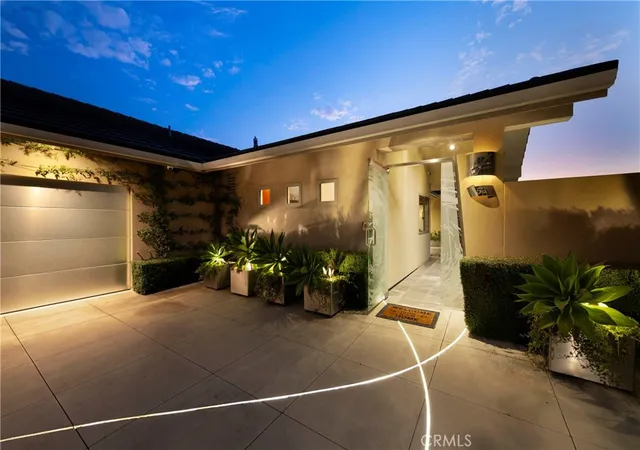
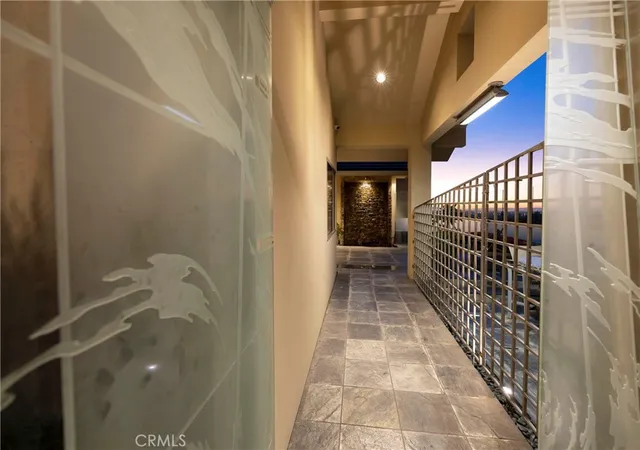
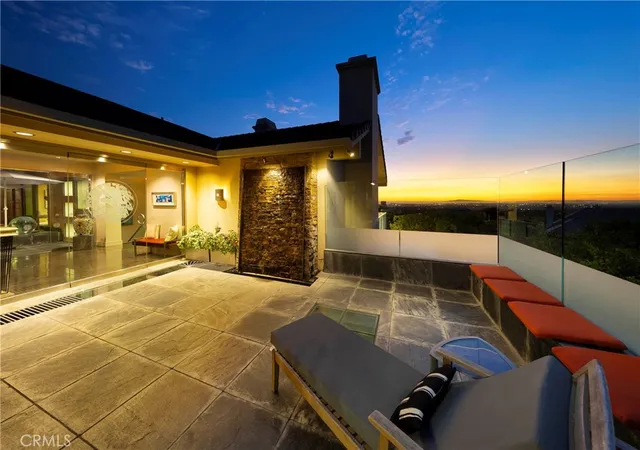
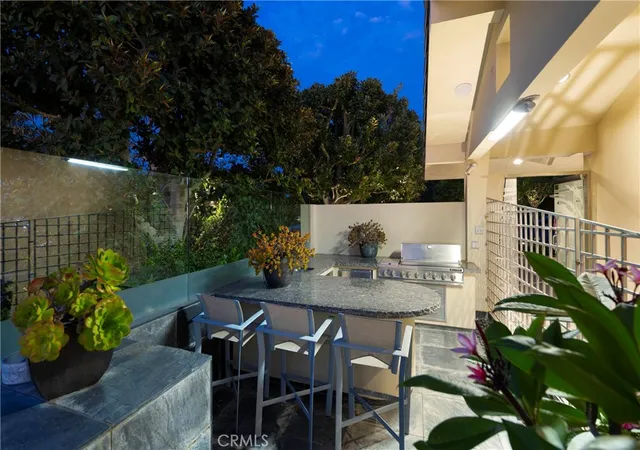
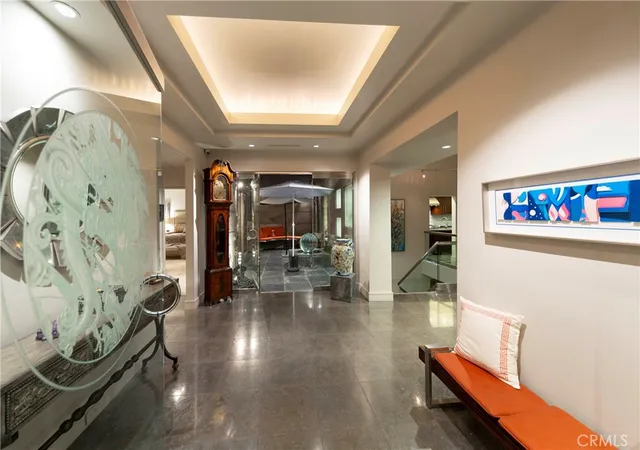
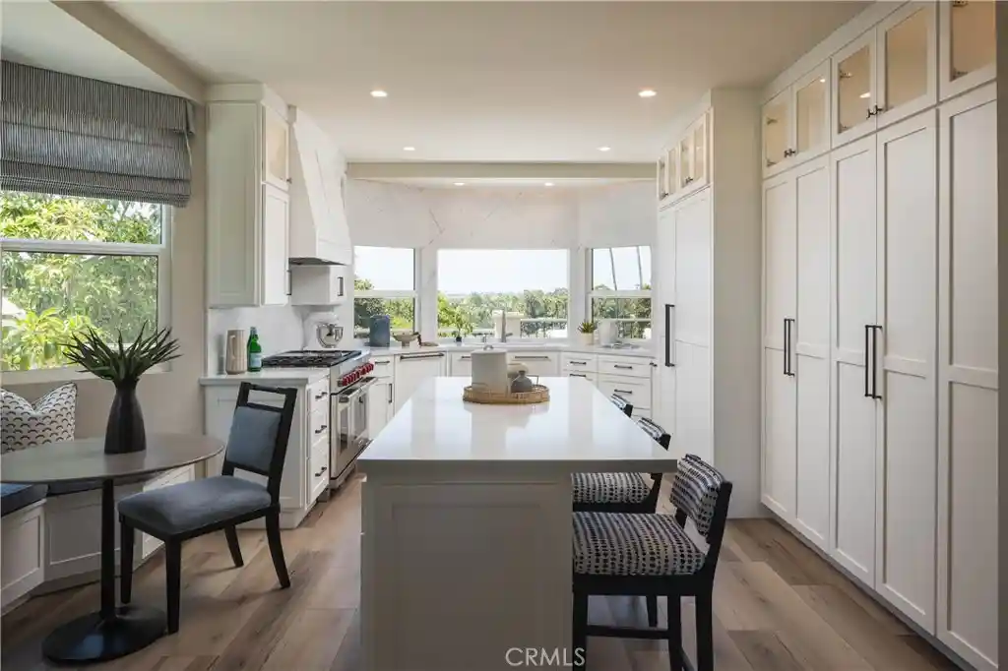
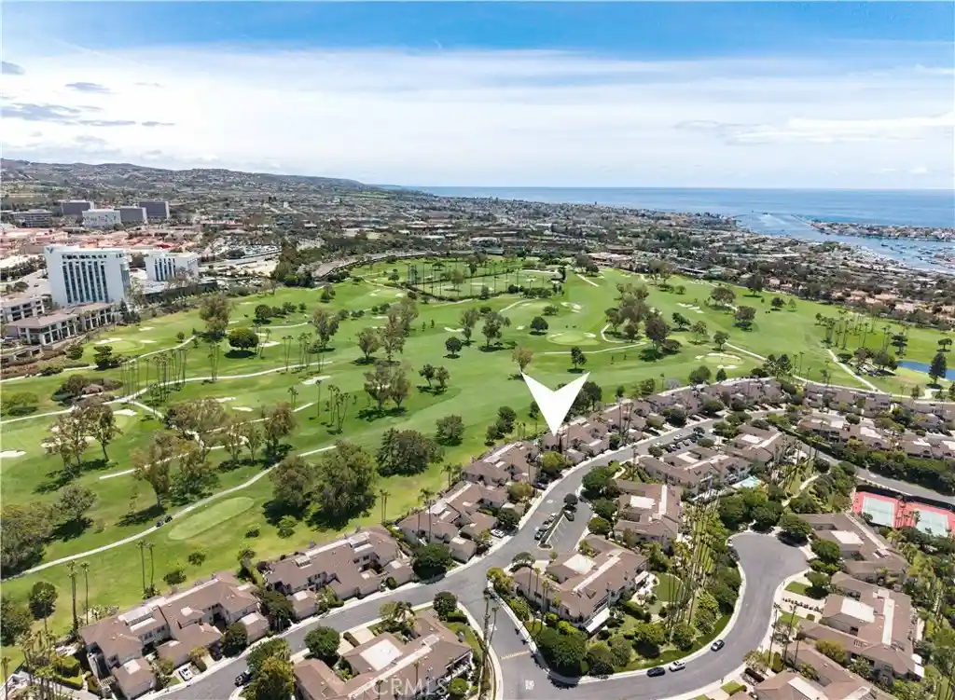
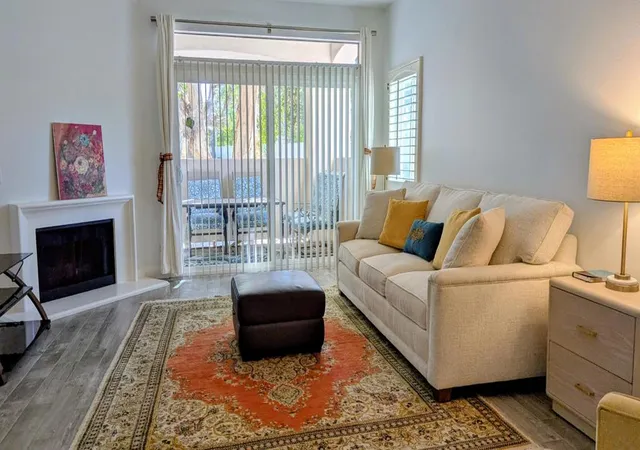
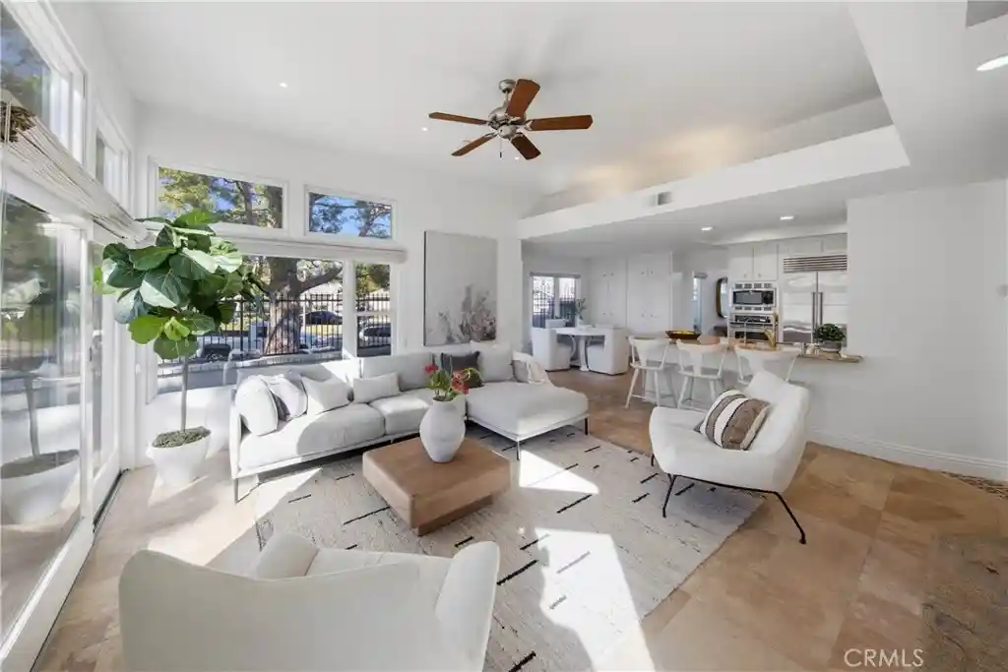
Luxury At It’s Best! Residences of this caliber are rarely available. Perched on a premium corner lot within the 24hr guard-gated community, this exceptional, fully renovated residence offering sophisticated design, privacy & spectacular panoramic views. Thoughtfully designed for luxurious living & entertaining, this home features 3BR, 3.5BA, an office, a game room & the desirable main-level primary suite. The modern-influenced architecture creates a seamless connection between the beautifully appointed interiors & the outdoor spaces. A distinctive designer etched-glass entry gate, created by renowned artist Nolan Everitt, welcomes you into a private courtyard featuring a cascading waterfall, built-in BBQ grill and spectacular view. The stunning designer glass entry door opens to the foyer looking out the tranquil sun room/atrium with a retractable skylight and gently flowing water feature, creating an immediate sense of serenity. Beyond, the striking foyer opens to a spacious living & dining room framed by expansive picturesque windows showcasing approximately 200-degree views encompassing the Ocean, Catalina Island, Palos Verdes, city lights and mountains. The main level is designed equally for everyday living and entertaining. The formal living room with a fireplace opens to a stainless-steel and glass view deck, creating an exceptional setting for entertaining against a breathtaking coastal backdrop. The gourmet kitchen features custom cabinetry, an oversized center island and top-of-the-line appliances. Privately positioned, the main-level primary suite offers a walk-in closet, jetted tub, a walk-in shower and opens to the tranquil atrium, creating a unique indoor-outdoor sanctuary. The lower level showcases two additional bedrooms and a versatile family/game room with a bar and a walk-in wine cellar, providing an ideal space for family gatherings and entertaining. A custom stairwell with five illuminated art niches adds a distinctive architectural element to the home. Extensive smart-home technology, security cameras and a whole-home sound system further enhance the residence.
Ideally situated near the finest luxury shopping, acclaimed fine dining, world-class Pelican Hill Resort & Golf Course and the most beautiful beaches, this remarkable residence represents a rare opportunity to own a home of significant scale and coastal presence in the heart of Newport Beach and within one of it's most sought-after and distinctive communities.
- Houzeo last checked: 12 hours ago
- Listing updated: November 2, 2026 at 1:17 am
- Source: California Regional MLS-CA | MLS#: NP26196866

This condo is in:
 Tennis Court
 Hot Tub / Spa
 Meeting Room
 Swimming Pool
 Security
Property Details
Status
Active
Type
Condominium
No. of Stories
2
County
City
Neighborhood
--
Year Built
1979
HOA Fees
$1430/mo
Finished Area
3,804 sqft
Lot Size
1.87 acres lot
Basement Area
- sqft
MLS Name
California Regional MLS
MLS Number
NP26196866
MLS Status
Active
Days on Market
49
Cumulative Days on Market
48

Continue Your Journey in App
Find your dream home, receive real-time updates, and many more!
Continue Your Journey in App
Find your dream home, receive real-time updates, and many more!
Location
HOA Management
Harbor Ridge
HOA Fees
$460/ Monthly
Harbor Ridge Estates
HOA Fees
$970/ Monthly
Amenities
 Amenities and services may be covered by one or multiple associations and service providers.
 Pool
 Security Guard
 Tennis
 Spa
 Maintenance
 Trash Pickup
 Meeting Room
Disclaimer: Amenities are based on third-party information and may vary; buyers must independently verify all amenities, as information is deemed reliable but not guaranteed.
Facts & Features
Rooms
Bedrooms & bathrooms
Bedrooms: 4
Bathrooms: 4
Interior
Heating
Central, Fireplaces
Appliances
Built In Range, Dishwasher, Disposal, Gas Range, Gas Water Heater, Ice Maker, Microwave, Refrigerator, Range Hood, Tankless Water Heater, Water Heater
Window Features
Atrium, Custom Coverings, Double Pane Windows, Insulated Windows, Roller Shields, Screens, Skylights
Exterior Features
Lighting, Rain Gutters
Interior Features
Breakfast Bar, Built In Features, Balcony, Breakfast Area, Tray Ceilings, Coffered Ceilings, Separate Formal Dining Room, High Ceilings, Living Room Deck Attached, Open Floorplan, Pull Down Attic Stairs, Stone Counters, Recessed Lighting, Storage, Track Lighting, Bar, Wired For Sound, Atrium, Attic, Dressing Area, Entrance Foyer
Cooling
Central Air, Dual
Flooring
Carpet, Stone, Wood
Sewer
Public Sewer
Construction
Year Built
Year Built: 1979
Home type
Condominium
Property Condition
Updated Remodeled
Construction Materials
Drywall, Glass, Concrete, Stucco, Copper Plumbing
Architectural Style
Contemporary
Utilities & Energy
Parking Features
Concrete, Door Multi, Direct Access, Driveway, Driveway Up Slope From Street, Garage, Garage Door Opener, Off Street, Oversized, Garage Faces Side, On Street, Storage
Basement
Finished
Water Source
Public
Security Features
Security System, Carbon Monoxide Detectors, Fire Detection System, Security Gate, Gated With Guard, Gated Community, Twenty Four Hour Security, Smoke Detectors, Security Guard
Laundry Features
Washer Hookup, Inside, Laundry Room
Association Amenities
Maintenance Grounds, Meeting Room, Pool, Guard, Spa Hot Tub, Security, Tennis Courts, Trash
Fireplace Features
Gas Starter, Living Room, Recreation Room
Pool Features
Community, Association
Utilities
Electricity Connected, Natural Gas Connected, Water Connected
Other Features
Disclosures
Covenants Restrictions Disclosure, Hoa Disclosure
Subdivision Name
Harbor Ridge Estates (hres)
Lot Features
Corner Lot, Sprinklers In Rear, Sprinklers In Front, Sprinkler System, Sloped Up
Patio And Porch Features
Concrete, Deck, Enclosed, Front Porch, Glass Enclosed, Open, Patio, Porch
Community Features
Curbs, Street Lights, Sidewalks, Gated, Pool
Price History
| Date | Event | Price |
|---|---|---|
09/14/2026 Source: | Listed for Sale | $5,898,000 $1,550/sqft |

Nearby Homes




Find Homes by Property Features in Newport Beach, CA


Based on information from California Regional Multiple Listing Service, Inc. as of Nov 02, 2026, 02:15PM and /or other sources. All data, including all measurements and calculations of area, is obtained from various sources and has not been, and will not be, verified by broker or MLS. All information should be independently reviewed and verified for accuracy. Properties may or may not be listed by the office/agent presenting the information. Information being provided is for consumers’ personal, non-commercial use and may not be used for any purpose other than to identify prospective properties consumers may be interested in purchasing. This website may not include listings or property addresses of sellers who have directed their listing brokers to withhold their listing or their property address from display on the Internet. © 2026 California Regional Multiple Listing Service. All Rights Reserved.
 Advertising Broker: William Johnson DRE #01463271 | William Johnson Brokerage
