- Overview
- Description
- Property Details
- Location
- Facts & Features
- Getting Around
- Nearby Homes


$325,000
Monthly Est:$1,618
 3 Beds
 3 Baths
2 full baths + 1 half bath
 2,398sqft
53 N Archwood Dr, Inverness, FL 34450
$325,000
$1,618/moEst:
Get Pre-Approved
Single Family Residence
Built in 1981
$-- HOA
1.02 acres lot
$136/sq.ft
Description
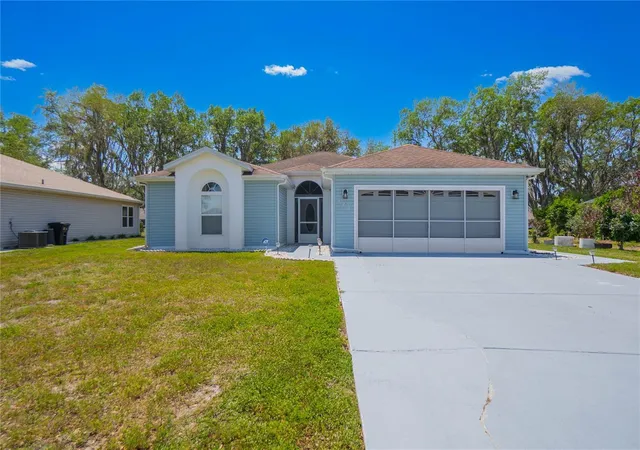
Owner motivated! Bring your offers! Waterfront Retreat in Archwood Estates!! 3-bedroom, 2.5-bath home offers over 300 feet of serene waterfront living on a peaceful spring-fed canal, located on a cul-de-sac on a full acre, this spacious residence is great for nature lovers, kayakers, and those seeking a tranquil lifestyle with no HOA fees. Bright open kitchen with stainless steel appliances, abundant cabinetry, a breakfast bar, and cozy eat-in nook, Formal dining area for entertaining, large sunken living room with views of the enclosed courtyard, Family room featuring a wood-burning fireplace and plenty of space to relax, Tile flooring throughout for easy maintenance, large master ensuite with walk in closet, walk in shower and sliders overlooking the water, an abundance of storage closets, 12x25 Florida room with windows lining the back wall, offering stunning water views and an independent HVAC system for year-round comfort, Inside utility/laundry area with convenient half bath, Attached 2-car garage for vehicles and storage, large dock where you watch "Zipper" the resident blue heron, 12x24 shed with electric, no rear neighbors, allowing privacy and undisturbed views, needs some tlc, updates include Roof 2024, Water Heater 2022, Central HVAC 2011, Whether you're casting a line, paddling through calm waters, or simply sipping your morning coffee while watching the wildlife
- Houzeo last checked: 12 hours ago
- Listing updated: September 29, 2026 at 1:47 am
- Listing Provided by: Dianne MacDonald (352) 212-9682 | REMAX REALTY ONE (352) 795-2441
- Source: Stellar MLS-FL | MLS#: OM713057

Property Details
Status
Active
Type
Single Family Residence
No. of Stories
-
County
City
Neighborhood
--
Year Built
1981
HOA Fees
-
Finished Area
2,398 sqft
Lot Size
1.02 acres lot
Basement Area
- sqft
MLS Name
Stellar MLS
MLS Number
OM713057
MLS Status
Active
Days on Market
337
Cumulative Days on Market
321

Continue Your Journey in App
Find your dream home, receive real-time updates, and many more!
Download App
Continue Your Journey in App
Find your dream home, receive real-time updates, and many more!
Location
Facts & Features
Rooms
Bedrooms & bathrooms
Bedrooms: 3
Bathrooms: 3
Family Room
Level: First
Primary Bedroom
Level: First
Living Room
Level: First
Kitchen
Level: First
Bathroom 2
Level: First
Bedroom 3
Level: First
Florida Room
Level: First
Family Room
Level: First
Interior
Window Features
Skylight(s), Window Treatments
Interior Features
Built In Features, Cathedral Ceiling(s), Ceiling Fans(s), Primary Bedroom Main Floor, Solid Surface Counters, Walk In Closet(s), Window Treatments
Appliances
Dishwasher, Dryer, Electric Water Heater, Microwave, Range, Refrigerator, Washer
Sewer
Septic Tank
Heating
Central, Electric
Flooring
Ceramic Tile, Hardwood
Cooling
Central Air
Exterior Features
Courtyard
Construction
Year Built
Year Built: 1981
Home type
Single Family Residence
Architectural Style
Ranch
Foundation Details
Slab
Construction Materials
Block, Concrete
Roof
Shingle
Utilities & Energy
Laundry Features
Electric Dryer Hookup, Inside, Laundry Room, Washer Hookup
Fireplace Features
Family Room, Wood Burning
Parking Features
Boat, Driveway, Garage Door Opener, Garage Faces Side, Ground Level, Rv Access/parking
Utilities
Cable Connected, Electricity Connected, Sewer Connected, Water Connected
Water Source
Well
Other Features
Subdivision Name
Archwood Estates Unrec Sub
Lot Features
Cul De Sac
Patio And Porch Features
Enclosed, Rear Porch
Price History
| Date | Event | Price |
|---|---|---|
05/12/2026 Source: | Listed for Sale | $350,000 -6.67% $146/sqft |
05/12/2026 Source: | Price Increased | $375,000 +15.38% $156/sqft |
05/12/2026 Source: | Price Decreased | $325,000 -13.33% $136/sqft |
05/07/2026 Source: | Listing Removed | $375,000 -6.25% $156/sqft |
12/20/2025 Source: | Price Decreased | $400,000 -5.88% $167/sqft |

Show more
Nearby Homes
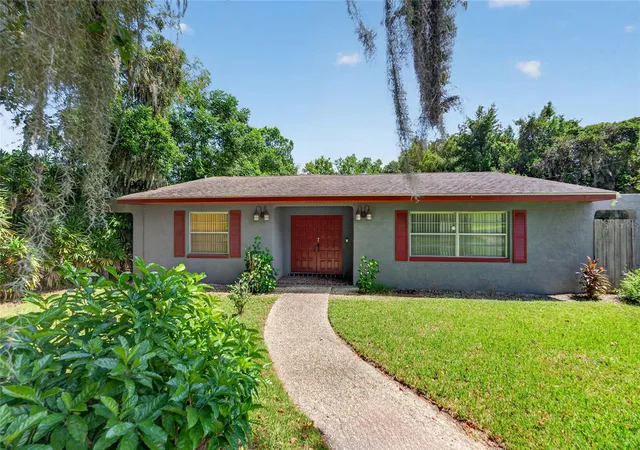


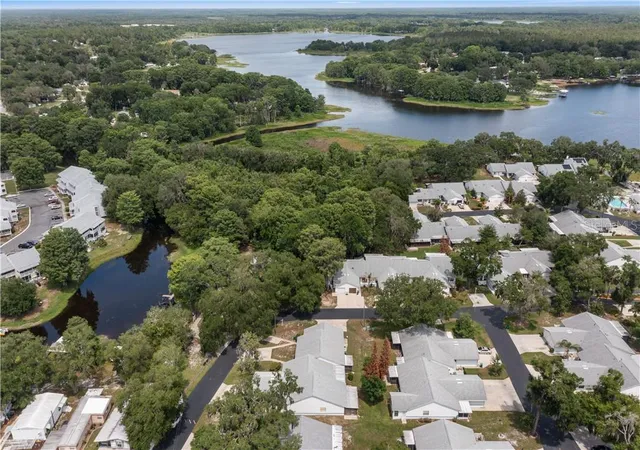
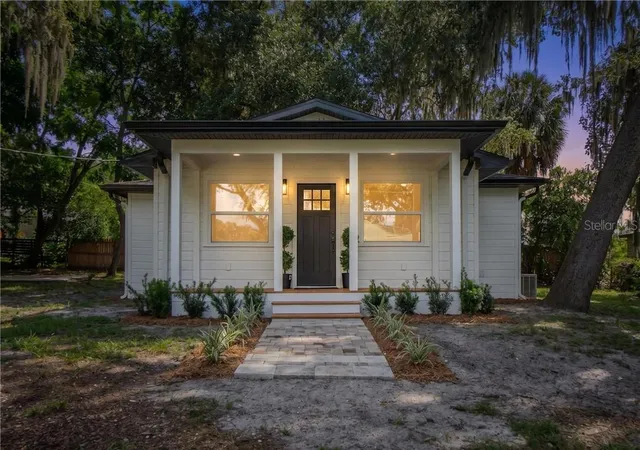
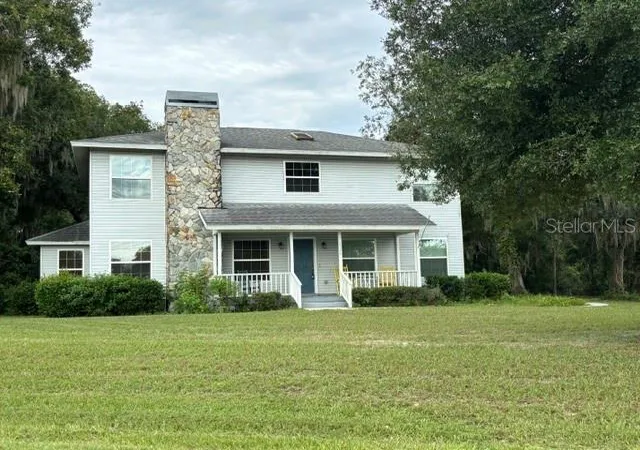
Find Homes by Property Features in Inverness, FL

Based on information from Stellar MLS® through Oct 09, 2026, 02:30PM as submitted to and distributed by MLS GRID. All data is obtained from various sources and may not have been verified by the broker or MLS GRID. Supplied Open House Information is subject to change without notice. All information should be independently reviewed and verified for accuracy. Properties may or may not be listed by the office/agent presenting the information. IDX information is provided exclusively for consumers’ personal non-commercial use. It may not be used for any purpose other than to identify prospective properties consumers may be interested in purchasing. The data is deemed reliable but is not guaranteed by MLS GRID. The use of the MLS GRID Data may be subject to an end-user license agreement prescribed by the Member Participant’s applicable MLS, if any, and as amended from time to time. © 2026 Stellar MLS. All Rights Reserved.
 Advertising Broker: Fred McGill | Simple Showing, Inc