- Overview
- Description
- Property Details
- Location
- Facts & Features
- Getting Around
- Nearby Homes
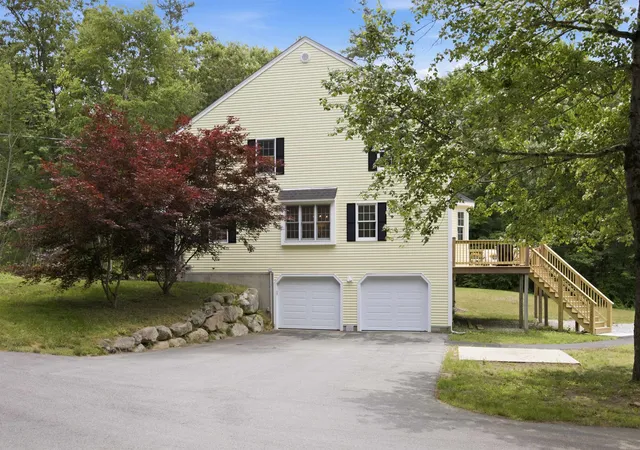

Street View
Listed by: Shirley Freeman | BHHS Verani Belmont (603) 527-1111
$695,000
Monthly Est:$3,459
 4 Beds
 3 Baths
2 full baths + 1 half bath
 2,600sqft
53 Ruonala Rd, Milford, NH 03055
$695,000
$3,459/moEst:
Get Pre-Approved
Single Family Residence
Built in 1998
$-- HOA
2.1 acres lot
$267/sq.ft
Description
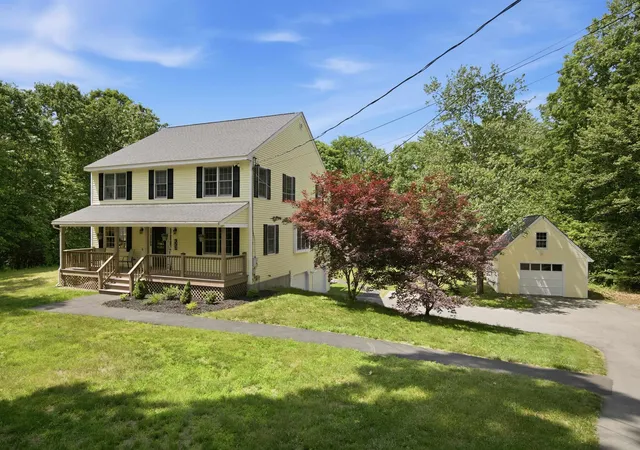
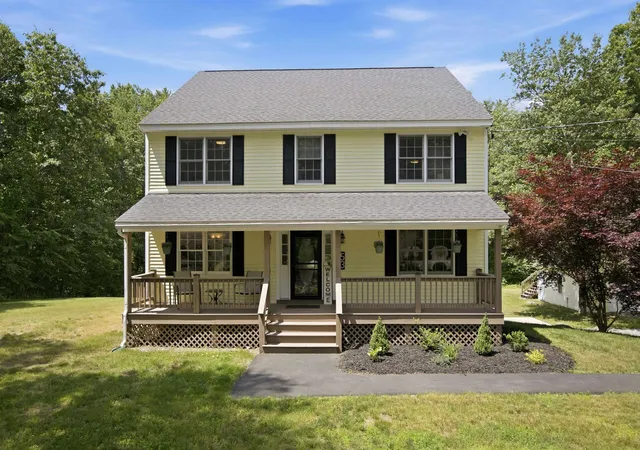
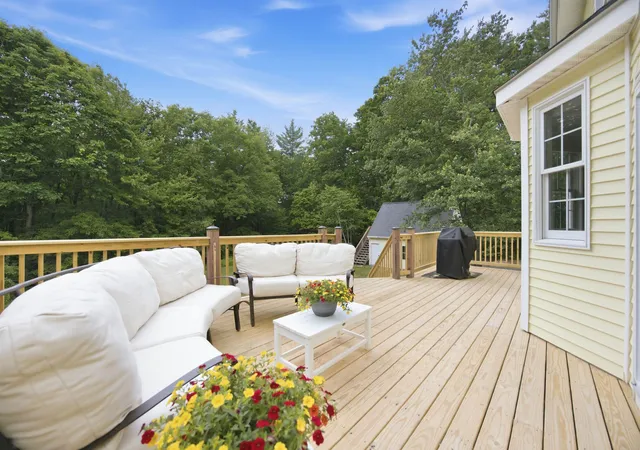
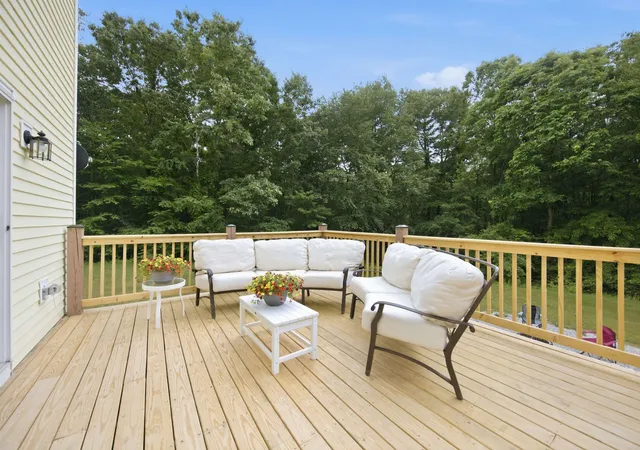
Welcome home to this stunning 4-bedroom Colonial set on a private 2 acre lot steps to conservation land and walking trails. This tastefully remodeled home features a new custom designed kitchen with new flooring, granite countertops, appliances, built in coffee bar and pantry. The kitchen opens to a walk out bay breakfast area and a family room with views of the wooded back yard. The open concept kitchen/family room spill onto the expansive deck, perfect for outdoor entertaining. With five rooms on the first floor, there is an abundance of space for family & dining areas, a home office or a gym! The spectacular open staircase with soaring ceilings leads to four generous sized bedrooms. The primary features an oversized bath, walk in closets and ensuite laundry. The lower level has a new heating system with tankless hot water heater, storage area and a 2 car garage with new epoxy floors. A detached (3rd) garage/barn area provides additional versatility for vehicles, toys, and a workshop area. The second floor of the garage has a dedicated staircase with valuable storage space or offers future expansion for an in-law or income producing apartment. Stay cool this summer with central a/c. or relax by the fire in your private back yard. Newer roof, sprinkler system and Culligan water softener. Thoughtfully updated and meticulously cared for, the home is move in ready! Easy access to Rt 13 and Rt 101. Steps to the Granite Town Rail Trail, and minutes to the Rotch Wildlife Preserve, and the Milford Oval for shops & dining. Welcome home! Open House Friday 6/19 3-5 and Saturday 6/20 11-1.
- Houzeo last checked: 26 minutes ago
- Listing updated: June 19, 2026 at 2:49 am
- Source: NEREN/Prime MLS-NH | MLS#: 5094827

Property Details
Status
Active Under Contract
Type
Single Family Residence
No. of Stories
-
County
City
Neighborhood
--
Year Built
1998
HOA Fees
-
Finished Area
2,600 sqft
Lot Size
2.1 acres lot
Basement Area
- sqft
MLS Name
NEREN/Prime MLS
MLS Number
5094827
MLS Status
(31) Under Contract - Active Under Contract
Days on Market
120

Continue Your Journey in App
Find your dream home, receive real-time updates, and many more!
Download App
Continue Your Journey in App
Find your dream home, receive real-time updates, and many more!
Location
Facts & Features
Rooms
Bedrooms & bathrooms
Bedrooms: 4
Bathrooms: 3
Interior
Sewer
Leach Field, Private Sewer
Cooling
Central Air
Appliances
Dishwasher, Microwave, Gas Range, Refrigerator
Exterior Features
Deck
Heating
Propane, Forced Air
Flooring
Hardwood, Vinyl
Interior Features
Dining Area, Kitchen/living
Construction
Year Built
Year Built: 1998
Home type
Single Family Residence
Construction Materials
Wood Frame
Architectural Style
Colonial
Foundation Details
Concrete
Property Condition
Existing
Roof
Architectural Shingle
Utilities & Energy
Basement
Concrete, Walkout
Water Source
Drilled Well
Electric
200+ Amp Service
Utilities
Cable Available
Parking Features
Direct Access, Garage, Attached, Detached
Other Features
Lot Features
Country Setting, Landscaped, Sloping, Trail/near Trail, Wooded, Rural, Private
Price History
| Date | Event | Price |
|---|---|---|
06/19/2026 Source: | Contingent (Active Under Contract) | $695,000 +7.75% $267/sqft |
10/15/2024 Source: | Sold | $645,000 $248/sqft |

Nearby Homes


Find Homes by Property Features in Milford, NH


Based on information from PrimeMLS Inc. through Oct 14, 2026, 03:03PM. This display of listings may or may not be the entire Compilation from the PrimeMLS database, and PrimeMLS does not guarantee the accuracy of such information. The listing broker's offer of compensation is made only to other real estate licensees who are participant members of PrimeMLS. This information is deemed reliable, but not guaranteed. The data relating to real estate displayed on this display comes in part from the IDX Program of PrimeMLS. The information being provided is for consumers' personal, non- commercial use and may not be used for any purpose other than to identify prospective properties consumers may be interested in purchasing. Data last updated Oct 14, 2026, 03:03PM. © 2026 PrimeMLS, Inc. All Rights Reserved.
 Advertising Broker: Derek Greene | The Greene Realty Group
