- Overview
- Description
- Property Details
- Location
- Facts & Features
- Getting Around
- Nearby Homes


Street View
$595,000
Monthly Est:$2,962
 3 Beds
 2 Baths
2 full baths
 2,080sqft
53 Sandywood Dr, Doylestown, PA 18901
$595,000
$2,962/moEst:
Get Pre-Approved
Single Family Residence
Built in 1960
$-- HOA
1 acre lot
$286/sq.ft
Description
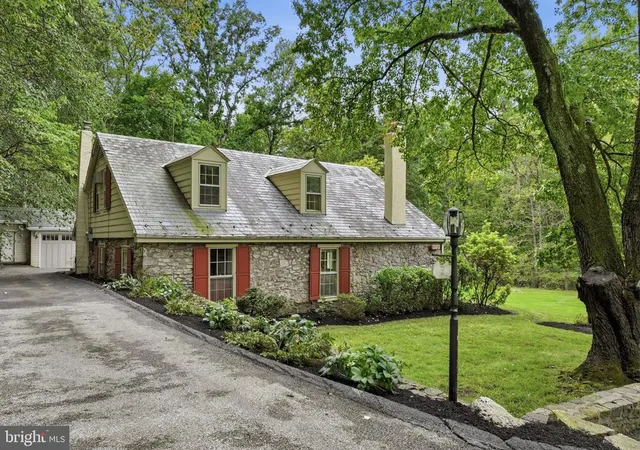
Offered for the first time in more than 30 years, this adorable ranch is a rare gem nestled on a private, shaded one-acre lot in highly desirable Pebble Hill. Thoughtfully maintained and lovingly cared for, the home combines timeless character with numerous important updates, creating an exceptional opportunity for its next owner. A welcoming covered front porch and new brick walkway set the tone, while fresh paint and a thoughtful floor plan make the interior feel warm and inviting. Gorgeous hardwood floors have been revealed and refinished in the great room, with designated areas for hosting dinner parties or enjoying game nights and holiday gatherings together across these generous living areas. The hardwoods extend through all three bedrooms, awaiting your finishing touch beneath the carpeting in two of the three bedrooms. The oversized primary bedroom features three closets and its own en suite bathroom while two additional bedrooms share a spacious hallway bath. A spacious kitchen with center island serves as the heart of the home, with a bright breakfast window framing the picturesque backyard. Replacement windows fill the home with natural light, and the full basement offers abundant storage or the opportunity to create additional finished living space. Major improvements provide peace of mind, including a new roof with gutter guards (2023), new central air (2025), new oil tank (2024), 200-amp electrical service, and UV water treatment system. Outdoors, the spectacular screened-in back porch with cathedral ceiling and fan has been freshly painted and offers the perfect place to relax, entertain, and enjoy the tranquility of the surrounding property. Completing the package is an attached two-car garage, offering both functionality and convenience. Ideally located just south of Doylestown Borough, residents enjoy easy access to charming restaurants, boutiques, museums, and community events. The home is assigned to award-winning Central Bucks School District and is within biking distance of Central Park's playgrounds, pickleball courts, and miles of walking and biking trails. A special property in an unbeatable location, this is a home you'll be proud to call your own.
- Houzeo last checked: 10 minutes ago
- Listing updated: June 21, 2026 at 4:22 pm
- Listing Provided by: Sarah Peters (484) 459-9944 | EXP Realty, LLC (888) 397-7352
- Source: Bright MLS-NJ | MLS#: PABU2121448

Property Details
Status
Active
Type
Single Family Residence
No. of Stories
-
County
City
Neighborhood
--
Year Built
1960
HOA Fees
-
Finished Area
2,080 sqft
Lot Size
1 acre lot
Basement Area
- sqft
MLS Name
Bright MLS
MLS Number
PABU2121448
MLS Status
ACTIVE-BRIGHT
Days on Market
3

Continue Your Journey in App
Find your dream home, receive real-time updates, and many more!
Continue Your Journey in App
Find your dream home, receive real-time updates, and many more!
Location
Facts & Features
Rooms
Bedrooms & bathrooms
Bedrooms: 3
Bathrooms: 2
Interior
Sewer
On Site Septic
Appliances
Dishwasher, Oven/range Electric, Refrigerator, Water Heater
Flooring
Hardwood, Carpet
Interior Features
Attic, Bathroom Stall Shower, Bathroom Tub Shower, Ceiling Fan(s), Entry Level Bedroom, Floor Plan Traditional, Kitchen Island, Pantry, Primary Bath(s), Wood Floors
Cooling
Central A/c
Heating
Forced Air
Construction
Year Built
Year Built: 1960
Home type
Single Family Residence
Architectural Style
Ranch/rambler
Construction Materials
Masonry, Brick
Foundation Details
Block
Utilities & Energy
Fireplace Features
Brick
Parking Features
Asphalt Driveway
Basement
Full, Unfinished
Water Source
Well
Other Features
Subdivision Name
Pebble Hill
Patio And Porch Features
Porch, Screened
Price History
| Date | Event | Price |
|---|---|---|
06/19/2026 Source: | Listed for Sale | $595,000 $286/sqft |

Nearby Homes





Find Homes by Property Features in Doylestown, PA
Nearby New Homes For Sale


Based on information from Bright MLS through Nov 08, 2026, 05:15AM. Listing information is from various brokers who participate in the Bright MLS IDX program and not all listings may be visible on the site. The property information being provided on or through the website is for the personal, non-commercial use of consumers and such information may not be used for any purpose other than to identify prospective properties consumers may be interested in purchasing. Some properties which appear for sale on the website may no longer be available because they are for instance, under contract, sold or are no longer being offered for sale. Property information displayed is deemed reliable but is not guaranteed. IDX information is provided exclusively for personal, non-commercial use, and may not be used for any purpose other than to identify prospective properties consumers may be interested in purchasing. Information is deemed reliable but not guaranteed. © 2026 Bright MLS, Inc. All Rights Reserved. Click here for more information
 Advertising Broker: Joe Hawkins | Hawkins Real Estate Services
