- Overview
- Description
- Property Details
- Location
- Facts & Features
- Getting Around
- Nearby Homes

Street View
$475,000
Monthly Est:$2,364
 4 Beds
 4 Baths
4 full baths
 1,357sqft
53 Tower St, Westerly, RI 02891
$475,000
$2,364/moEst:
Get Pre-Approved
Multi Family
Built in 1902
$-- HOA
18,197 sqft lot
$350/sq.ft
Description
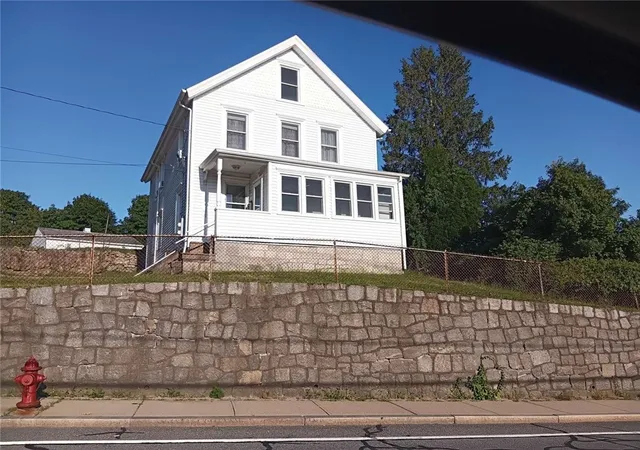
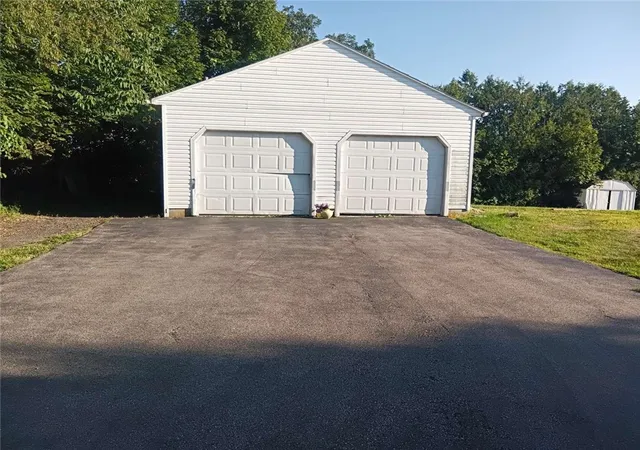
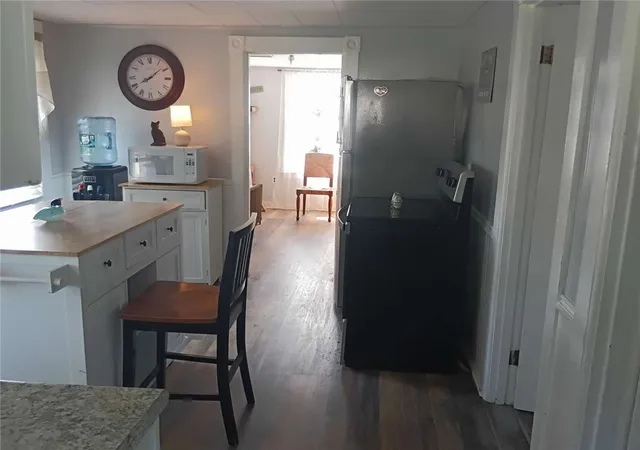
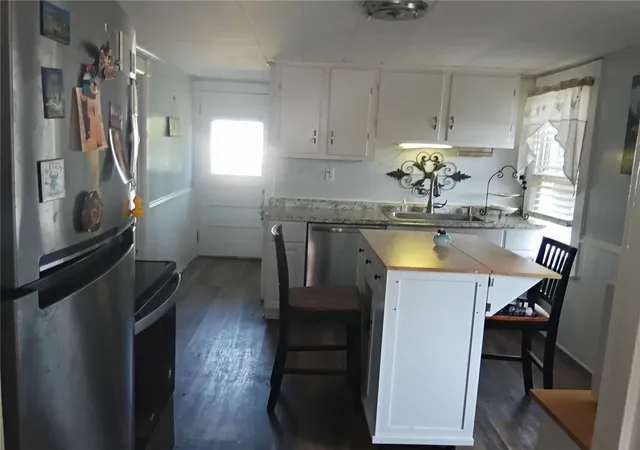
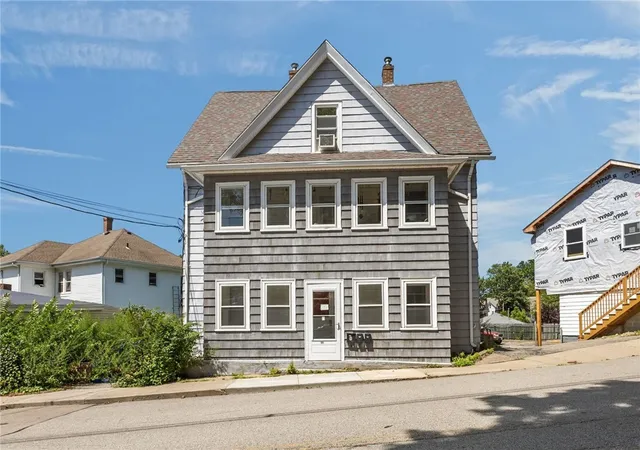
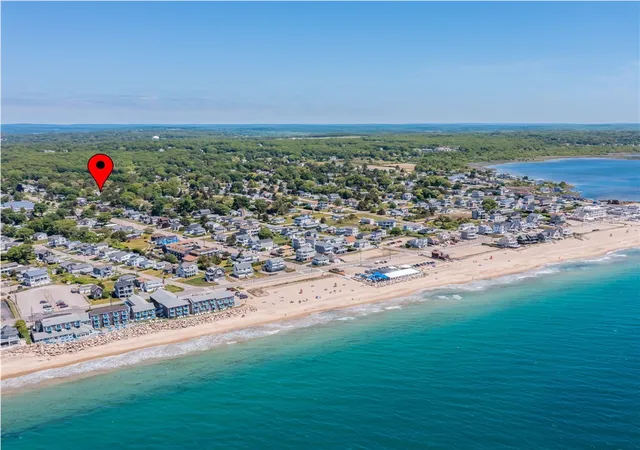
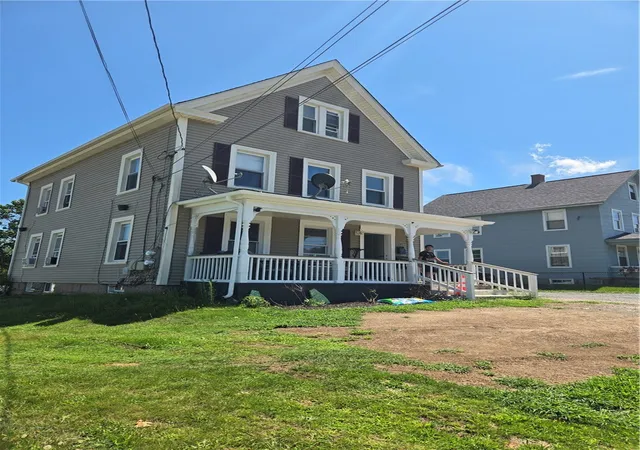
This property was built in 1902. The square footage is 1267. There are two units, each with 2 bedrooms and 1 updated bathroom. There is a possibility of a third floor unit. (New owner to check with zoning). The two car garage makes this property perfect for generating fantastic income as each unit can have a space in the shared garage or you can rent out the garage for extra income. The owner could live in one unit and rent out the other, or rent you both units. The vinyl siding is in great condition, the windows are as well. There are 3 different paved parking locations. Two of them on Tower St. The best driveway goes right to the two car garage. That entrance is the second right off of Thompson Ave, Westerly. This property sits high up on a hill and the gentle breeze constantly flows. It makes it feel open and fresh. The neighbors are friendly, respectful and quiet. Town is close by but far enough away to not be in the middle of it. The house is being sold as is.
- Houzeo last checked: 12 hours ago
- Listing updated: September 2, 2026 at 1:12 am
- Listing Provided by: Jason Saphire (877) 249-5478 DRE #REB.0016418 | www.HomeZu.com (877) 249-5478
- Source: RI StateWide MLS-RI | MLS#: 1418684

Property Details
Status
Pending
Type
Multi Family
No. of Stories
2
County
City
Neighborhood
--
Year Built
1902
HOA Fees
-
Finished Area
1,357 sqft
Lot Size
18,197 sqft lot
Basement Area
- sqft
MLS Name
RI StateWide MLS
MLS Number
1418684
MLS Status
Pending
Days on Market
79

Continue Your Journey in App
Find your dream home, receive real-time updates, and many more!
Download App
Continue Your Journey in App
Find your dream home, receive real-time updates, and many more!
Location
Facts & Features
Rooms
Bedrooms & bathrooms
Bedrooms: 4
Bathrooms: 4
Interior
Heating
Oil, Other
Exterior Features
Deck, Porch, Paved Driveway
Flooring
Hardwood, Vinyl
Interior Features
Attic, Interior Steps, Permanent Attic Stairs, Storage, Cable Tv
Appliances
Dishwasher, Oil Water Heater, Range Hood
Cooling
Window Units
Sewer
Public Sewer
Construction
Year Built
Year Built: 1902
Home type
Multi Family
Foundation Details
Block, Concrete Perimeter
Architectural Style
Stacked
Construction Materials
Shingle Siding, Vinyl Siding
Utilities & Energy
Water Source
Public
Parking Features
Detached, Garage, Garage Door Opener
Laundry Features
In Unit
Fireplace Features
None
Electric
Amps150, Circuit Breakers
Basement
Exterior Entry, Full, Interior Entry, Unfinished
Other Features
Patio And Porch Features
Deck, Porch
Lot Features
Corner Lot
Community Features
Golf, Highway Access, Marina, Near Hospital, Near Schools, Pool, Public Transportation, Recreation Area, Shopping, Sidewalks
Price History
| Date | Event | Price |
|---|---|---|
09/01/2026 Source: | Pending | $475,000 $350/sqft |
07/22/2026 Source: | Listed for Sale | $475,000 +115.91% $350/sqft |
08/17/2018 Source: | Price Decreased | $220,000 -2.18% $162/sqft |
01/26/2018 Source: | Sold | $224,900 $166/sqft |

Nearby Homes

Find Homes by Property Features in Westerly, RI

Based on information from State-Wide MLS through Oct 09, 2026, 02:30PM. Information is provided exclusively for consumers’ personal, non-commercial use. It may not be used for any purpose other than to identify prospective properties that consumers may be interested in purchasing. Data is deemed reliable but is not guaranteed accurate by the MLS. This website may not include listings or property addresses of sellers who have directed their listing brokers to withhold their listing or their property address from display on the Internet. © 2026 State-Wide MLS, Inc. All rights reserved.
 Advertising Broker: Derek Greene | The Greene Realty Group