- Overview
- Description
- Property Details
- Location
- HOA Management
- Facts & Features
- Getting Around
- Nearby Homes



Street View
$5,490,000
Monthly Est:$27,326
 4 Beds
 5 Baths
4 full baths + 1 half bath
 5,438sqft
53 Triton Way, Mashpee, MA 02649
$5,490,000
$27,326/moEst:
Get Pre-Approved
Single Family Residence
Built in 2014
$72.92/mo HOA
0.47 acre lot
$1,010/sq.ft
Description
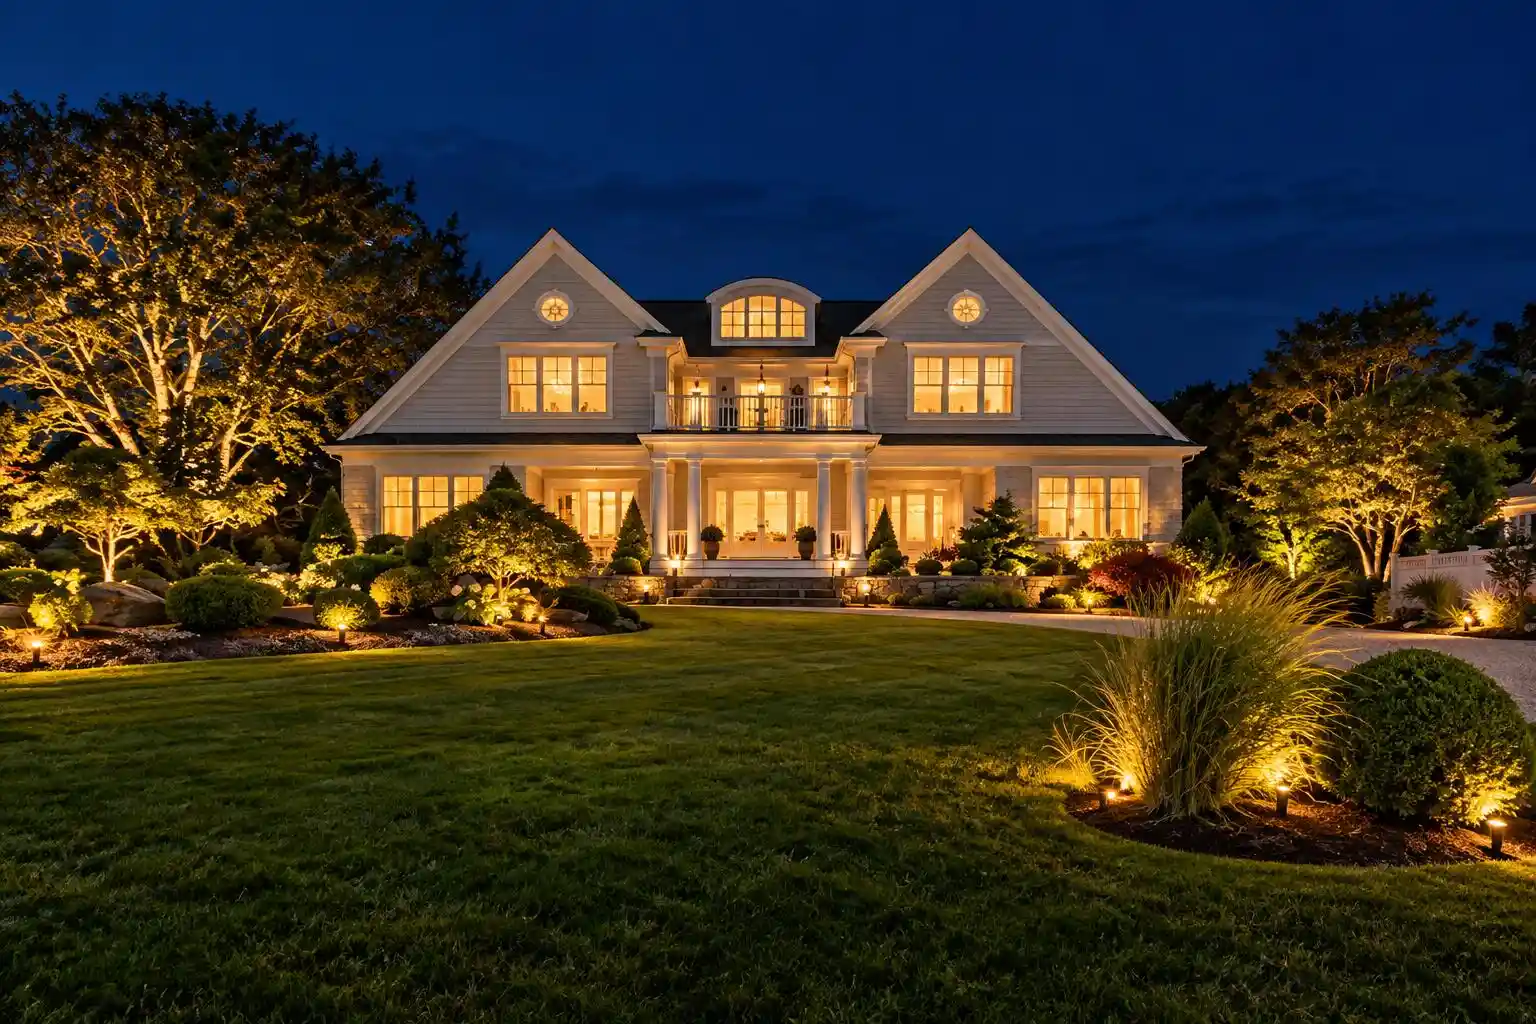
53 Triton Way is an extraordinary custom built coastal estate, beautifully positioned in one of New Seabury's most coveted settings with sweeping panoramic views of Nantucket Sound. Offering close to 6000 sq ft of living across 3 levels, this exceptional 4 BR, 4 1/2 bath residence embodies the finest in details in Cape Cod luxury and relaxed seaside living. Thoughtfully designed with an open light filled floor plan, rich hardwood flooring and exceptional craftsmanship. Each of the 4 BRs is complimented by its own custom en-suite baths. The first floor primary suite offers a private retreat with sitting area and custom private bath. At the heart of the home, is a magnificent gourmet kitchen with elegant marble countertops, an impressive size island with seating and for serving. The beautifully landscaped grounds provide a private resort like oasis, for outdoor entertaining and highlighted by a spectacular heated pool. Lightly used as a seasonal weekend residence, the remarkable property offers the rare opportunity to own a refined coastal retreat where luxury, privacy and the beauty of Nantucket Sound come together! Close to NS amenities. Seller offering NS membership. AI Staged
- Houzeo last checked: 11 minutes ago
- Listing updated: October 31, 2026 at 7:15 am
- Listing Provided by: Priscilla A Stolba (508) 989-1943 | Priscilla Stolba R E (508) 477-1108
- Source: Cape Cod And Islands MLS-MA | MLS#: 22605496

Property Details
Status
Active
Type
Single Family Residence
No. of Stories
3
County
City
Neighborhood
--
Year Built
2014
HOA Fees
$72.92/mo
Finished Area
5,438 sqft
Lot Size
0.47 acre lot
Basement Area
- sqft
MLS Name
Cape Cod And Islands MLS
MLS Number
22605496
MLS Status
Active
Days on Market
1
Cumulative Days on Market
56

Continue Your Journey in App
Find your dream home, receive real-time updates, and many more!
Continue Your Journey in App
Find your dream home, receive real-time updates, and many more!
Location
HOA Management
N/A
HOA Fees
$875/ Annually
Amenities
 Amenities and services may be covered by one or multiple associations and service providers.
 Golf
 Gym
 Club House
 Common Area
 Security Guard
 Reserve Funds
 Beach
Putting Green
Disclaimer: Amenities are based on third-party information and may vary; buyers must independently verify all amenities, as information is deemed reliable but not guaranteed.
Facts & Features
Rooms
Bedrooms & bathrooms
Bedrooms: 4
Bathrooms: 5
Interior
Sewer
Septic Tank
Interior Features
Walk In Closet(s), Central Vacuum, Mud Room, Attic Storage, Hu Cable Tv, Interior Balcony, Linen Closet, Pantry, Recessed Lighting
Flooring
Hardwood, Other, Tile, Carpet
Heating
Forced Air, Natural Gas
Appliances
Water Heater, Gas Range, Countertop Range, Dishwasher, Microwave, Refrigerator, Wall/oven Cook Top, Washer
Exterior Features
Underground Sprinkler System, Private Yard
Cooling
Central Air
Construction
Year Built
Year Built: 2014
Home type
Single Family Residence
Foundation Details
Poured, Concrete Perimeter
Construction Materials
Shingle Siding
Architectural Style
Contemporary
Roof
Asphalt, Pitched
Utilities & Energy
Pool Features
Gunite, Heated, In Ground
Basement
Bulkhead Access, Interior Access, Full
Parking Features
Storage, Garage Door Opener, Direct Access, Other, Driveway
Water Source
Public
Association Amenities
Beach Access, Clubhouse, Common Area, Fitness Center, Golf Course, Putting Green, Security
Laundry Features
Washer Hookup, Electric Dryer Hookup, Electric Dryer
Security Features
Security System
Other Features
Lot Features
Views, Interior Lot, Cleared, Fenced/enclosed, Level
Patio And Porch Features
Deck, Patio, Porch
Community Features
Conservation Area
Price History
| Date | Event | Price |
|---|---|---|
10/31/2026 Source: | Listed for Sale | $5,490,000 $1,010/sqft |
10/30/2026 Source: | Listing Removed | $5,490,000 $1,010/sqft |
10/30/2026 Source: | Coming Soon | $5,490,000 $1,010/sqft |

Nearby Homes




Find Homes by Property Features in Mashpee, MA

Based on information from the Cape Cod and Islands Multiple Listing Service, Inc. through Nov 01, 2026, 04:01AM. Information is provided exclusively for consumers’ personal, non-commercial use, it may not be used for any purpose other than to identify prospective properties consumers may be interested in purchasing, and the data is deemed reliable but is not guaranteed accurate by the MLS. This website may not include listings or property addresses of sellers who have directed their listing brokers to withhold their listing or their property address from display on the Internet. © 2026 Cape Cod & Islands Multiple Listing Service, Inc. All rights reserved.
 Advertising Broker: Derek Greene | The Greene Realty Group
