- Overview
- Description
- Property Details
- Location
- Facts & Features
- Getting Around
- Nearby Homes
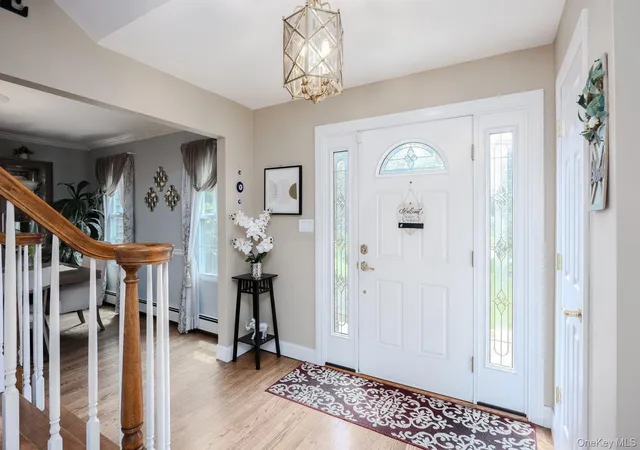

Street View
$999,999
Monthly Est:$4,977
 4 Beds
 3 Baths
2 full baths + 1 half bath
 2,604sqft
53 Upper Sheep Pasture Rd, Brookhaven, NY 11733
$999,999
$4,977/moEst:
Get Pre-Approved
Single Family Residence
Built in 1975
$-- HOA
22,651 sqft lot
$384/sq.ft
Description
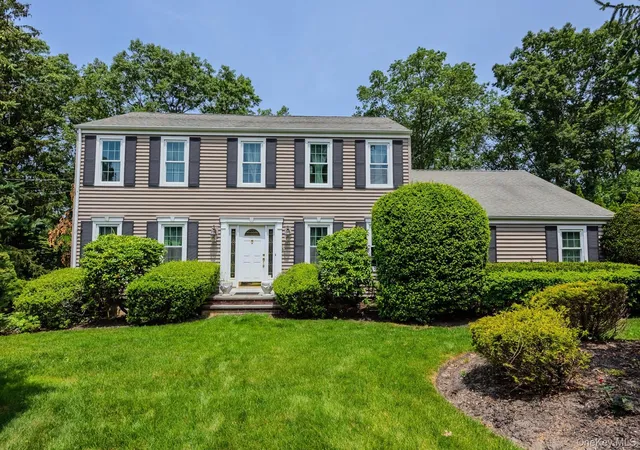
Welcome to this Colonial house in East Setauket! spectacular 2,604 sq ft turnkey single-family residence, perfectly positioned on a premier "0.52"-ace situated within the three Village Central School District, this property balances top-tier craftsmanship with unbeatable North Shore convenience—just minutes from Stony Brook University and medical centers, beaches, and the historic harbor of Port Jefferson Village.
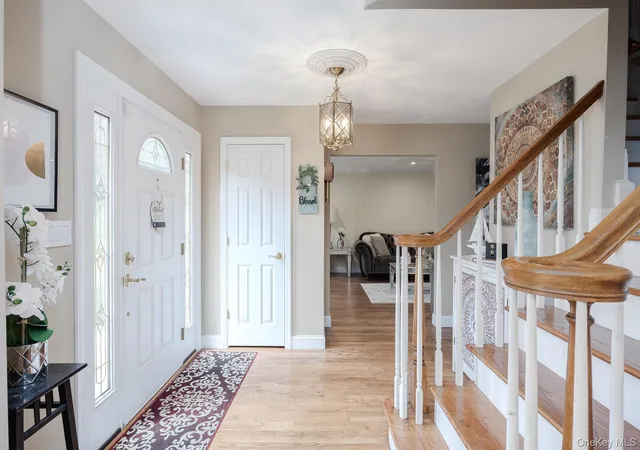
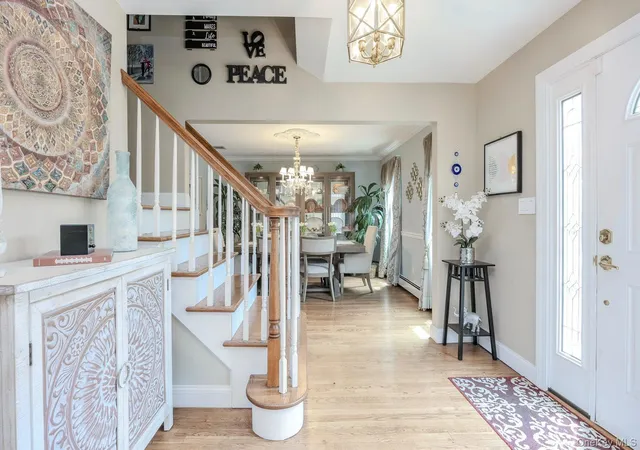
Where timeless architecture meets modern design and every fixture and finish has been carefully perfect balance between luxury and livability. Upon entry a spacious foyer sets the stage highlighted by custom hardwood floors that flow seamlessly throughout, creating a sophisticated first impression. Continuing on, the chef’s kitchen is a true showpiece, designed for both elevated entertaining and everyday ease. Appointed with premium GE Monogram appliances, including a range, striking granite countertops, it blends beauty with high-level functionality. The adjoining family room and living and dining spaces flow effortlessly for both large or intimate gatherings. Completing the first floor with the laundry with a half bath with a bright sunlight with a stone fire place with direct access to backyard and attached two-car garage, offering seamless convenience while maintaining the home’s polished wood flooring.
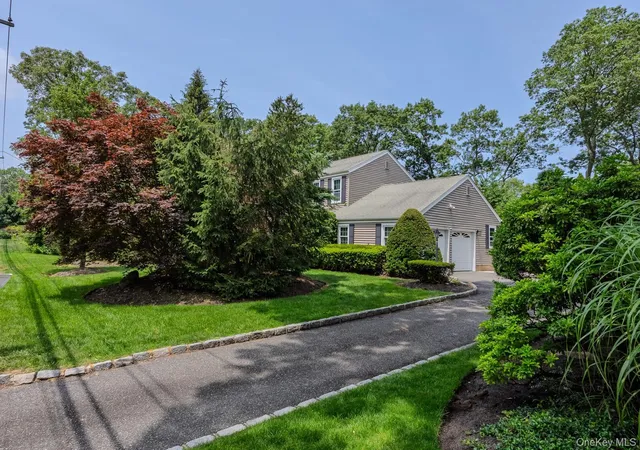
Upstairs, the primary suite serves as a retreat, featuring a spacious stunning designer shower with Kohler fixtures. Three bedrooms provide comfort and flexibility and an additional full bath continues the elevated design theme. Fully finished basemen this lower level flows directly to the backyard with a walkout doors. A beautiful outdoor stone patio, complete with a secondary creating the ultimate setting. The manicured a comprehensive lawn sprinkler system, while the attached 2-car garage boasts a mechanical storage lift.
- Houzeo last checked: 3 hours ago
- Listing updated: September 29, 2026 at 9:54 pm
- Listing Provided by: Palak Khan (347) 639-2232 | Island Advantage Realty LLC (631) 351-6000
- Source: OneKey MLS-NY | MLS#: 1051404

Property Details
Status
Active
Type
Single Family Residence
No. of Stories
-
County
City
Neighborhood
--
Year Built
1975
HOA Fees
-
Finished Area
2,604 sqft
Lot Size
22,651 sqft lot
Basement Area
- sqft
MLS Name
OneKey MLS
MLS Number
1051404
MLS Status
Active
Days on Market
7
Cumulative Days on Market
5

Continue Your Journey in App
Find your dream home, receive real-time updates, and many more!
Download App
Continue Your Journey in App
Find your dream home, receive real-time updates, and many more!
Location
Facts & Features
Rooms
Bedrooms & bathrooms
Bedrooms: 4
Bathrooms: 3
Bedroom 1
Level: First
Bedroom 2
Level: First
Bedroom 3
Level: First
Bedroom 4
Level: First
Bathroom 1
Level: First
Bathroom 2
Level: First
Bathroom 3
Level: Lower
Dining Room
Level: Lower
Laundry
Level: Lower
Family Room
Level: Lower
Family Room
Level: Lower
Basement
Level: Basement
Kitchen
Level: Lower
Media Room
Level: Basement
Interior
Flooring
Carpet, Hardwood
Appliances
Convection Oven, Cooktop, Dishwasher, Disposal, Dryer, Electric Cooktop, Electric Oven, Electric Range, Exhaust Fan, Microwave, Oven, Range, Refrigerator, Stainless Steel Appliance(s), Washer, Oil Water Heater
Exterior Features
Garden, Rain Gutters
Sewer
Cesspool
Interior Features
First Floor Bedroom, First Floor Full Bath, Formal Dining, Granite Counters, His And Hers Closets, Natural Woodwork, Recessed Lighting, Speakers, Whole House Entertainment System, Wired For Sound
Heating
Baseboard
Window Features
Casement, Double Pane Windows, Screens, Skylight(s), Tinted Windows
Cooling
Central Air, Zoned
Construction
Year Built
Year Built: 1975
Home type
Single Family Residence
Architectural Style
Colonial
Foundation Details
Other
Construction Materials
Foam Insulation, Vinyl Siding
Utilities & Energy
Parking Features
Attached, Covered, Garage, Garage Door Opener
Security Features
Fire Alarm, Security System, Smoke Detector(s)
Basement
Finished
Water Source
Public
Utilities
Cable Available, Cable Connected, Electricity Available, Electricity Connected, Sewer Available, Sewer Connected, Trash Collection Public, Water Available, Water Connected
Fireplace Features
Family Room
Other Features
Lot Features
Back Yard, Front Yard, Garden, Landscaped, Near Golf Course, Near Public Transit, Near School, Near Shops, Sprinklers In Front, Sprinklers In Rear
Patio And Porch Features
Porch
Price History
| Date | Event | Price |
|---|---|---|
09/24/2026 Source: | Listed for Sale | $999,999 $384/sqft |

Nearby Homes
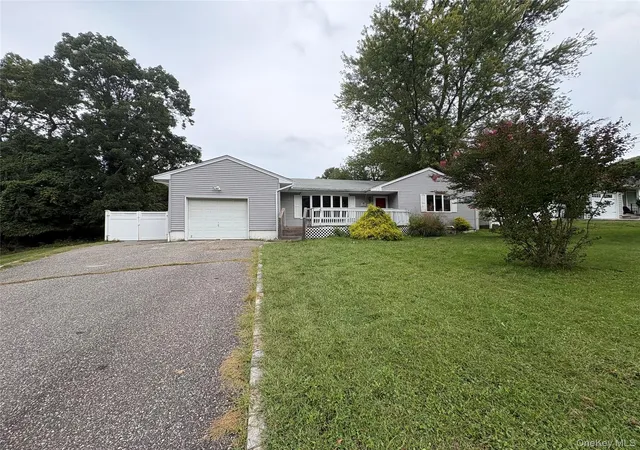
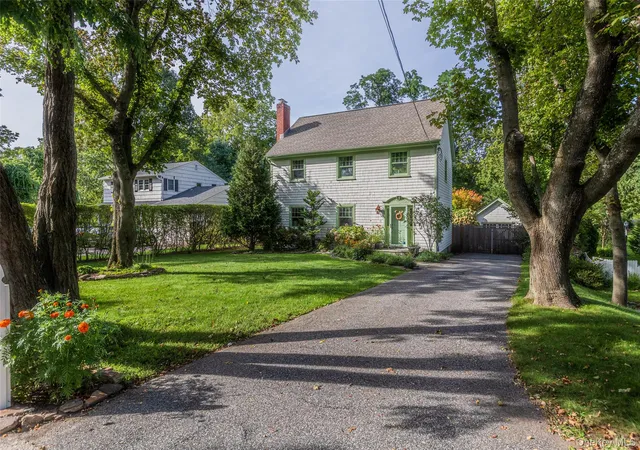
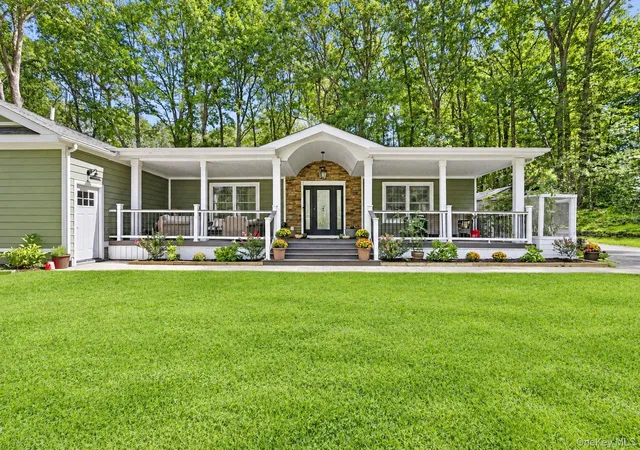
Find Homes by Property Features in Brookhaven, NY


Based on information from OneKey MLS, through Oct 02, 2026, 09:01AM. IDX information is provided exclusively for personal, non-commercial use, and may not be used for any purpose other than to identify prospective properties consumers may be interested in purchasing. Information is deemed reliable but not guaranteed. © 2026 OneKey® MLS. All rights reserved.
 Advertising Broker: Derek Greene | The Greene Realty Group